
13440 Borolo Drive, Edinburg, TX 78541
Local realty services provided by:CENTURY 21 Johnston Company
13440 Borolo Drive,Edinburg, TX 78541
$729,000
- 3 Beds
- 4 Baths
- 3,442 sq. ft.
- Single family
- Active
Listed by: daniel chapa
Office: dillard and chapa real estate
MLS#:519599
Source:TX_GMAR
Price summary
- Price:$729,000
- Price per sq. ft.:$211.8
- Monthly HOA dues:$100
About this home
Beautiful French Country Style Home in Ravenswood Gated Subdivision. This home includes 3 large bedrooms, 3 full bathrooms, 1 half bathroom, large living room, formal dining room, family room, home office and an upstairs loft. Other features include a large kitchen with a gas stove, 2 ovens, open concept design, high decorative ceilings, tiled floors throughout the house, high cathedral ceiling in the home office, living and formal dining area. Also include an electric fireplace with a mock chimney. Exterior features include: a large courtyard in the backyard area, a covered patio area, 2 car garage (side entry) with a 3rd space for a golf cart, riding mower, etc. A long driveway for several vehicles. The house exterior is made of cultured stones and decorative copper light fixtures. The house measures an approximate 3,442 square feet of living area. The lot is approximately 21,963 sq ft (1/2 acre approx.). This property is located in the McAllen City limits and in the Edinburg ISD.
Contact an agent
Home facts
- Year built:2019
- Listing ID #:519599
- Added:6 day(s) ago
- Updated:November 11, 2026 at 07:45 PM
Rooms and interior
- Bedrooms:3
- Total bathrooms:4
- Full bathrooms:3
- Half bathrooms:1
- Flooring:Tile
- Dining Description:2 Dining Area(s)
- Bathrooms Description:Double Vanity, Separate Shower, Soaking Tub
- Kitchen Description:Countertops (Quartz), Dishwasher, Disposal, Electric Water Heater, Microwave, Refrigerator, Stove/Range-Gas
- Bedroom Description:Private Commode, Walk-In Closet(s)
- Living area:3,442 sq. ft.
Heating and cooling
- Cooling:Ceiling Fan(s), Central Air
- Heating:Central
- Central air:Yes
Structure and exterior
- Year built:2019
- Building area:3,442 sq. ft.
- Lot Features:Irregular Lot, Mature Trees, Professional Landscaping, Sprinkler System
- Construction Materials:HardiPlank Type, Stone
- Exterior Features:Covered Patio, Gutters/Spouting, Mature Trees, Professional Landscaping, Sprinkler System
- Foundation Description:Slab
Schools
- High school:Vela H.S.
- Middle school:Longoria
- Elementary school:Flores-Zapata
Utilities
- Water:Electric Water Heater, Public Water
- Sewer:Septic Tank
Finances and disclosures
- Price:$729,000
- Price per sq. ft.:$211.8
- Tax amount:$14,221
Features and amenities
- Appliances:Microwave, Refrigerator, Stove/Range-Gas
- Laundry features:Laundry Room, Washer/Dryer Connection
- Amenities:Custom Drapes, Decorative/High Ceilings, Dishwasher, Disposal, Entrance Foyer, Gated, Gutters/Spouting, Mature Trees, Sprinkler System
Parking
- Parking description:Attached, Garage Faces Side
- Garage:Yes
- Garage spaces:2
New listings near 13440 Borolo Drive
- New
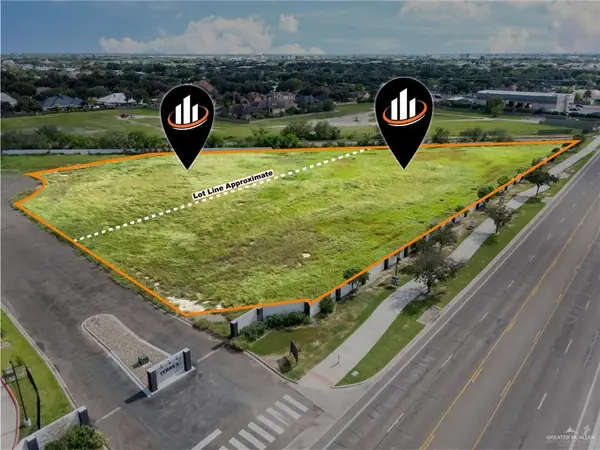 $915,000Active0 Acres
2013 Terrica Lane, Edinburg, TX 78539
MLS# 519506Listed by: Svn | Hanna Solutions Commercial Real Estate - New
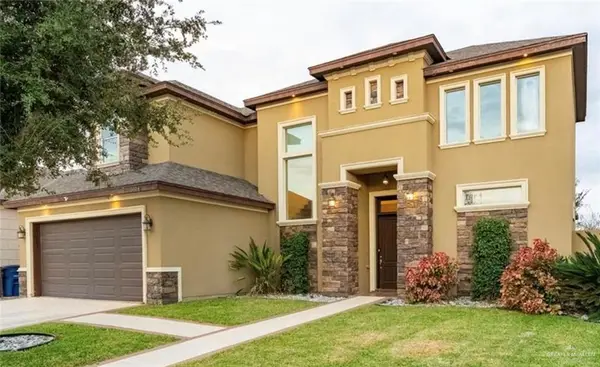 $365,000Active4 beds 3 baths2,777 sq. ft.
5104 Juno Court, Edinburg, TX 78539
MLS# 519952Listed by: Fox Real Estate Pros - New
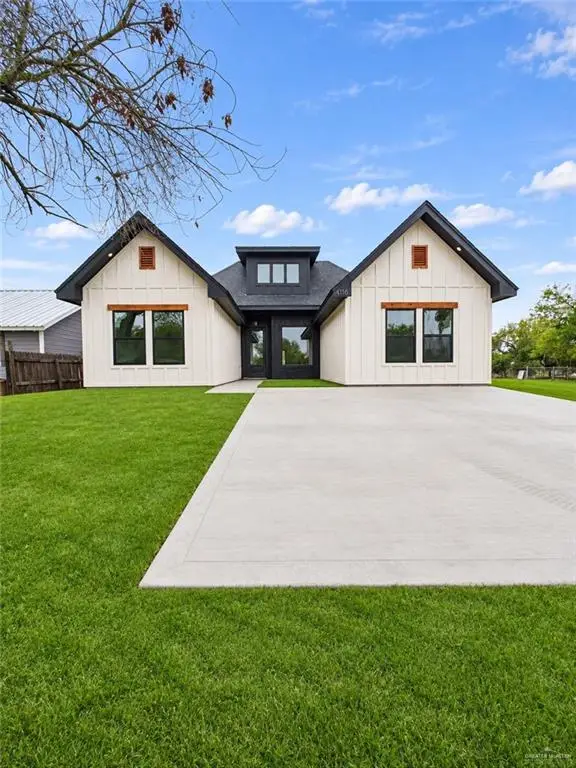 $232,000Active3 beds 2 baths1,562 sq. ft.
4116 Rodriguez Boulevard, Edinburg, TX 78541
MLS# 520110Listed by: Fox Real Estate Pros - New
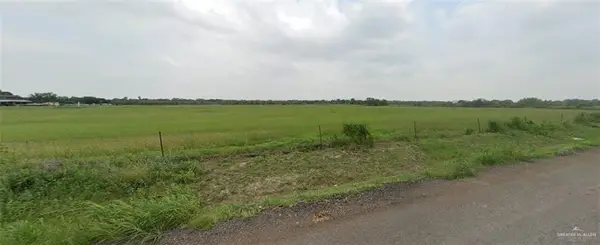 $89,900Active0 Acres
7628 Gwin Road, Edinburg, TX 78542
MLS# 520103Listed by: Bic Realty - New
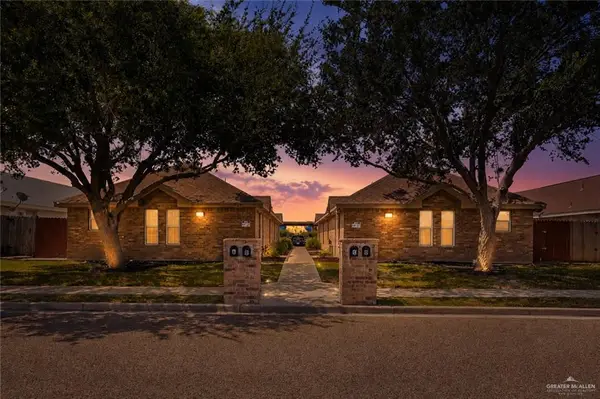 $385,000Active-- beds -- baths3,639 sq. ft.
1810 W Portales Drive, Edinburg, TX 78539
MLS# 520080Listed by: Element Realty, Llc - New
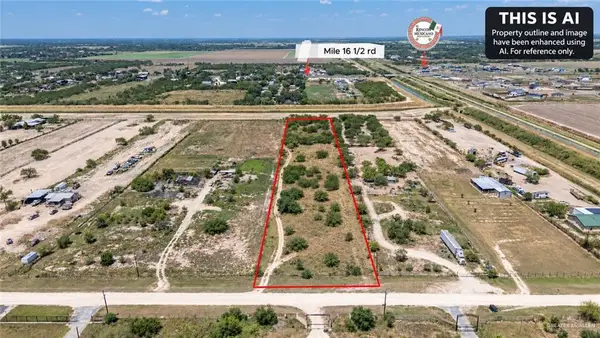 $219,000Active0 Acres
11818 Mile 16 N, Edinburg, TX 78542
MLS# 520082Listed by: Element Realty, Llc - New
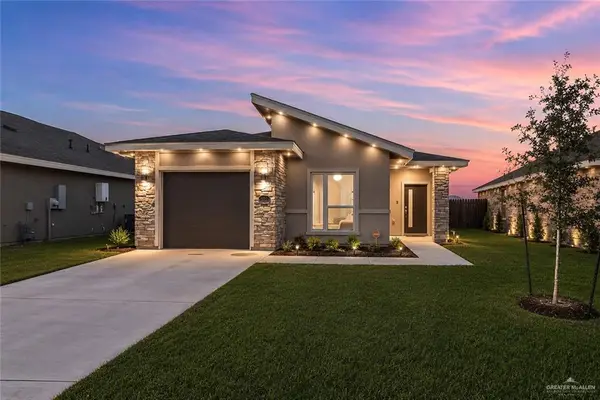 $229,000Active3 beds 2 baths1,155 sq. ft.
2537 N Blue Sage Avenue, Edinburg, TX 78541
MLS# 520084Listed by: Element Realty, Llc - New
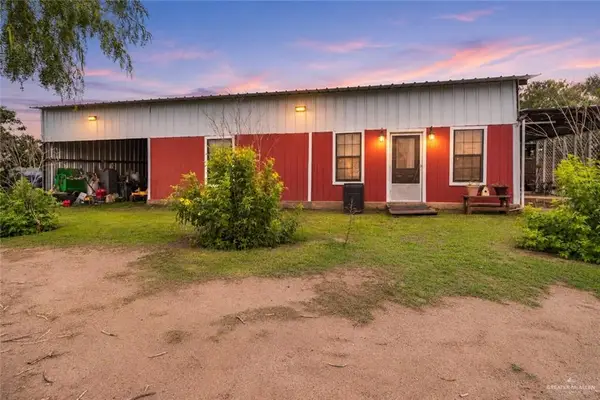 $290,000Active1 beds 1 baths864 sq. ft.
24724 N Iowa Road, Edinburg, TX 78541
MLS# 520090Listed by: Modern Valley Realty - New
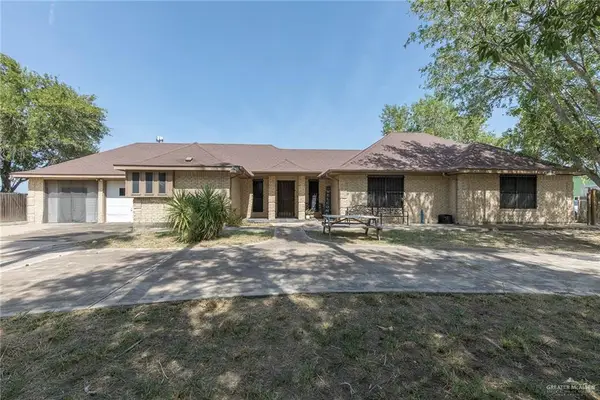 $289,000Active4 beds 3 baths1,732 sq. ft.
1918 N Sugar Road, Edinburg, TX 78541
MLS# 520070Listed by: Raices Realty Services, Llc - New
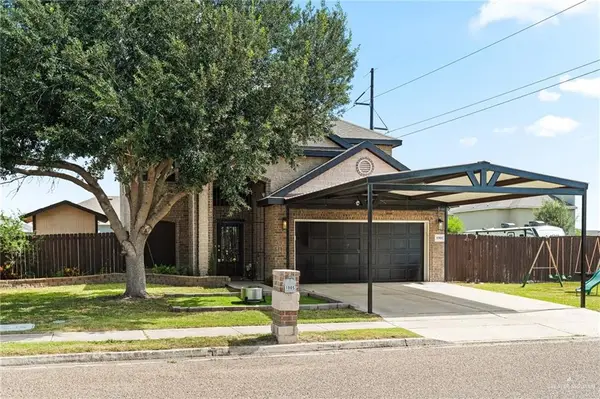 $355,000Active5 beds 4 baths2,870 sq. ft.
1905 Butkus Drive, Edinburg, TX 78542
MLS# 520073Listed by: Big Realty


Protect your home and budget from life's surprises with an Assurant Home Warranty, backed by a partner that supports you through every step of homeownership. Explore Plans.
©2026 Century 21 Real Estate LLC. All rights reserved. CENTURY 21®, the CENTURY 21 Logo and C21® are service marks owned by Century 21 Real Estate LLC. Century 21 Real Estate LLC fully supports the principles of the Fair Housing Act and the Equal Opportunity Act. Each office is independently owned and operated. Listing information is deemed reliable but not guaranteed accurate.