
1420 S 7th Avenue, Edinburg, TX 78539
Local realty services provided by:CENTURY 21 Johnston Company
1420 S 7th Avenue,Edinburg, TX 78539
$400,000
- 3 Beds
- 4 Baths
- 2,600 sq. ft.
- Townhouse
- Active
Listed by: miriam hernandez
Office: big realty
MLS#:515476
Source:TX_GMAR
Price summary
- Price:$400,000
- Price per sq. ft.:$153.85
About this home
OWNER FINANCING AVAILABLE! Modern design, generous living space, and a prime Edinburg location come together in this beautiful two-story townhome. Offering approximately 2,600 living sq ft, this home features 3 bedrooms, 3.5 bathrooms, plus a spacious bonus room that can easily serve as an office, media room, game room, or additional lounge. Inside, you’ll find contemporary finishes, smart lighting, built-in ceiling speakers, an oversized primary walk-in closet, and all appliances included. Enjoy your own private balcony, spacious backyard, and 2-car garage. Conveniently located just minutes from hospitals, shopping, grocery stores, restaurants, schools, parks, and a nearby golf course. A unique opportunity with space, style, and flexibility all in one!
Contact an agent
Home facts
- Year built:2026
- Listing ID #:515476
- Added:1 day(s) ago
- Updated:September 16, 2026 at 08:48 PM
Rooms and interior
- Bedrooms:3
- Total bathrooms:4
- Full bathrooms:3
- Half bathrooms:1
- Flooring:Tile
- Dining Description:1 Dining Area(s)
- Bathrooms Description:Double Vanity, Separate Shower
- Kitchen Description:Countertops (Quartz), Electric Water Heater, Gas Cooktop, Microwave, Refrigerator
- Bedroom Description:His and Hers Closets, Sitting Area, Walk-In Closet(s)
- Living area:2,600 sq. ft.
Heating and cooling
- Cooling:Ceiling Fan(s), Central Air
- Heating:Central
- Central air:Yes
Structure and exterior
- Roof:Flat
- Year built:2026
- Building area:2,600 sq. ft.
- Lot Features:Mature Trees, Sidewalks, Sprinkler System
- Architectural Style:Townhome
- Construction Materials:Stucco
- Exterior Features:Balcony, Decorative Metal, Mature Trees, Patio Slab, Sidewalks, Sprinkler System
- Foundation Description:Slab
Schools
- High school:Vela H.S.
- Middle school:South Middle School
- Elementary school:De La Vina
Utilities
- Water:Electric Water Heater
- Sewer:City Sewer
Finances and disclosures
- Price:$400,000
- Price per sq. ft.:$153.85
- Tax amount:$1
Features and amenities
- Appliances:Microwave, Refrigerator
- Laundry features:Laundry Room
- Amenities:Balcony, Decorative/High Ceilings, Mature Trees, Sidewalks, Sprinkler System, Street Lights
Parking
- Parking description:Attached
- Garage:Yes
- Garage spaces:2
New listings near 1420 S 7th Avenue
- New
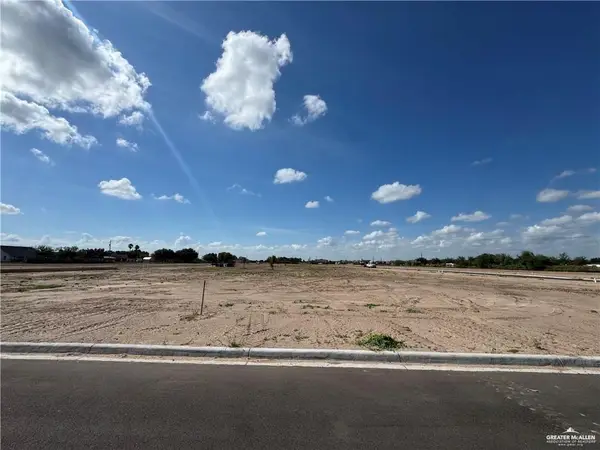 $59,000Active0 Acres
5303 Mission Street, Edinburg, TX 78542
MLS# 515351Listed by: Big Realty - New
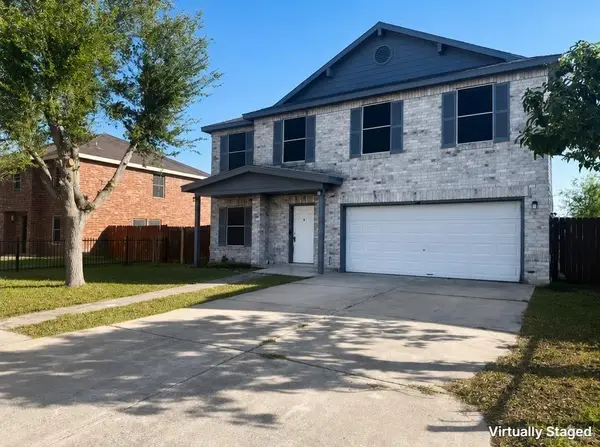 $239,900Active4 beds 3 baths2,436 sq. ft.
2402 Llano Grande Lane, Edinburg, TX 78542
MLS# 515493Listed by: Jade Real Estate Llc - New
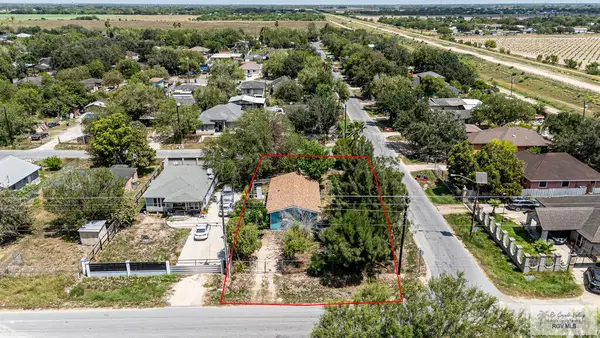 $115,000Active1 beds 1 baths902 sq. ft.
8220 Debby Ln. #MUNIZ LOT 60, EDINBURG, TX 78542
MLS# 29779604Listed by: EXP REALTY, LLC - New
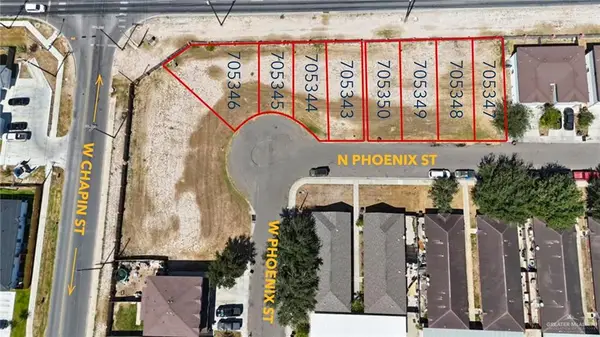 $120,000Active0 Acres
1401 Phoenix Street, Edinburg, TX 78541
MLS# 514236Listed by: Big Realty - New
 $120,000Active0 Acres
1409 Phoenix Street, Edinburg, TX 78541
MLS# 515477Listed by: Big Realty - New
 $305,000Active5 beds 3 baths2,529 sq. ft.
2201 Antelope Canyon Street, Edinburg, TX 78541
MLS# 515305Listed by: Big Realty - New
 $550,000Active4 beds 4 baths2,360 sq. ft.
5003 Labrador Drive, Edinburg, TX 78542
MLS# 515438Listed by: Sky Real Estate Co. Llc - New
 $72,000Active0 Acres
23917 San Miguel Avenue, Edinburg, TX 78542
MLS# 515276Listed by: Stx Real Estate Group - New
 $960,000Active-- beds 3 baths4,198 sq. ft.
116 S 12th Ave, Edinburg, TX 78539
MLS# 2016831Listed by: JB GOODWIN, REALTORS


Protect your home and budget from life's surprises with an Assurant Home Warranty, backed by a partner that supports you through every step of homeownership. Explore Plans.
©2026 Century 21 Real Estate LLC. All rights reserved. CENTURY 21®, the CENTURY 21 Logo and C21® are service marks owned by Century 21 Real Estate LLC. Century 21 Real Estate LLC fully supports the principles of the Fair Housing Act and the Equal Opportunity Act. Each office is independently owned and operated. Listing information is deemed reliable but not guaranteed accurate.