
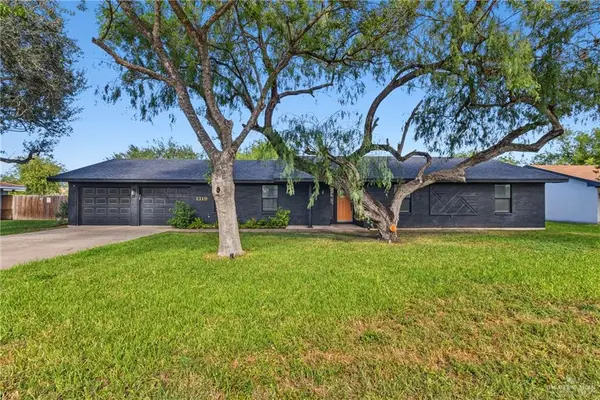
1428 E Silos Avenue, Edinburg, TX 78542
Local realty services provided by:CENTURY 21 Johnston Company
1428 E Silos Avenue,Edinburg, TX 78542
$288,000
- 4 Beds
- 3 Baths
- 1,634 sq. ft.
- Single family
- Active
Listed by: lisa castillo-salinas
Office: keller williams realty rgv
MLS#:518893
Source:TX_GMAR
Price summary
- Price:$288,000
- Price per sq. ft.:$176.25
- Monthly HOA dues:$130
About this home
Welcome home to desirable home in a gorgeous development in the growing city of Edinburg just minutes from Expressway 281! This 1,634-square-foot home 4 bedrooms, and 2 1/2 baths, this home offers room for everyday living, hosting guests, or creating a workspace of your own. Come take a look and picture your next chapter here! PRICED UNDER MARKET VALUE, COME SEE THIS BEAUTY TODAY!
Contact an agent
Home facts
- Year built:2024
- Listing ID #:518893
- Added:1 day(s) ago
- Updated:October 27, 2026 at 07:51 PM
Rooms and interior
- Bedrooms:4
- Total bathrooms:3
- Full bathrooms:2
- Half bathrooms:1
- Flooring:Tile
- Dining Description:1 Dining Area(s)
- Bathrooms Description:Double Vanity, Master - Shower Only
- Kitchen Description:Countertops (Granite), Dishwasher, Microwave, Oven-Microwave, Oven-Single, Smooth Electric Cooktop
- Bedroom Description:Private Commode, Walk-In Closet(s)
- Living area:1,634 sq. ft.
Heating and cooling
- Cooling:Ceiling Fan(s), Central Air, Electric, Zoned
- Heating:Central, Electric, Zoned
- Central air:Yes
Structure and exterior
- Roof:Composition Shingle, Wood Shingle/Shake
- Year built:2024
- Building area:1,634 sq. ft.
- Lot Features:Cul-De-Sac, Curb & Gutters, Irregular Lot, Sidewalks, Sprinkler System
- Construction Materials:Siding
- Exterior Features:Covered Patio, Cul-De-Sac, Curb & Gutters, Patio Slab, Sidewalks, Sprinkler System
- Foundation Description:Slab
Schools
- High school:Economedes H.S.
- Middle school:Harwell
- Elementary school:Crawford
Utilities
- Water:Gas Water Heater, Public Water, Tankless Water Heater
- Sewer:City Sewer
Finances and disclosures
- Price:$288,000
- Price per sq. ft.:$176.25
- Tax amount:$4,760
Features and amenities
- Appliances:Oven-Single
- Laundry features:Laundry Room
- Amenities:Curbs, Dishwasher, Gated, Sidewalks, Sprinkler System, Street Lights, Tankless Water Heater, Window Coverings (Other)
Parking
- Parking description:Attached, Garage Door Opener
- Garage:Yes
- Garage spaces:2
New listings near 1428 E Silos Avenue
- New
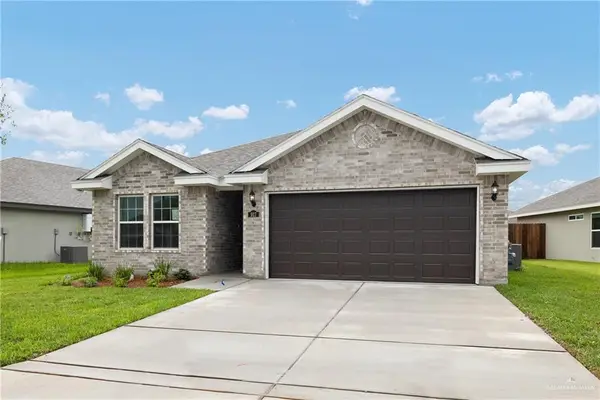 $247,990Active3 beds 2 baths1,418 sq. ft.
1056 W Star Flower Street, Edinburg, TX 78541
MLS# 518606Listed by: Key Realty - New
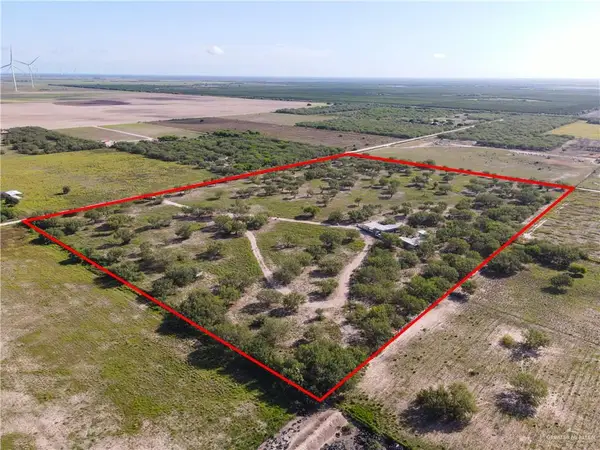 $400,000Active0 Acres
000 Moorefield Road, Edinburg, TX 78541
MLS# 518923Listed by: Keller Williams Realty Rgv - New
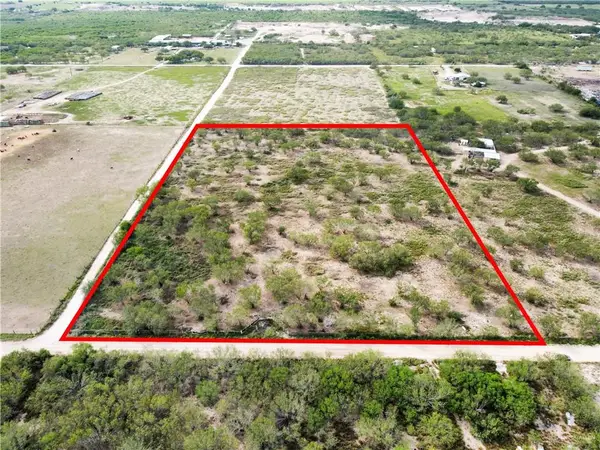 $200,000Active0 Acres
00 Moorefield Road, Edinburg, TX 78541
MLS# 518927Listed by: Keller Williams Realty Rgv - New
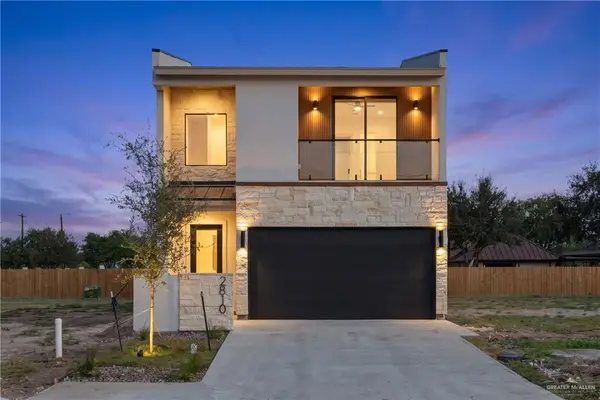 $295,450Active3 beds 3 baths1,555 sq. ft.
2810 S Garden Walk Avenue, Edinburg, TX 78542
MLS# 518416Listed by: Re/Max Elite - New
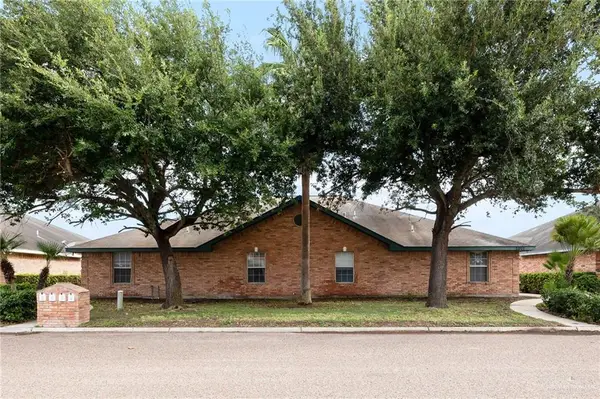 $450,000Active-- beds -- baths3,640 sq. ft.
2305 Kimberly Lane, Edinburg, TX 78541
MLS# 518700Listed by: Winners Circle - New
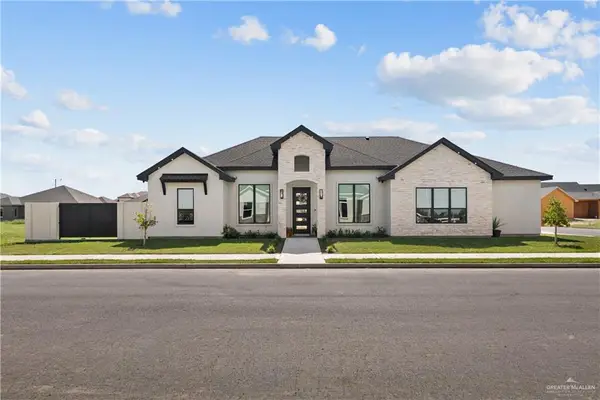 $395,000Active3 beds 3 baths2,215 sq. ft.
1510 S Valdivia Street, Edinburg, TX 78542
MLS# 518833Listed by: Big Realty - New
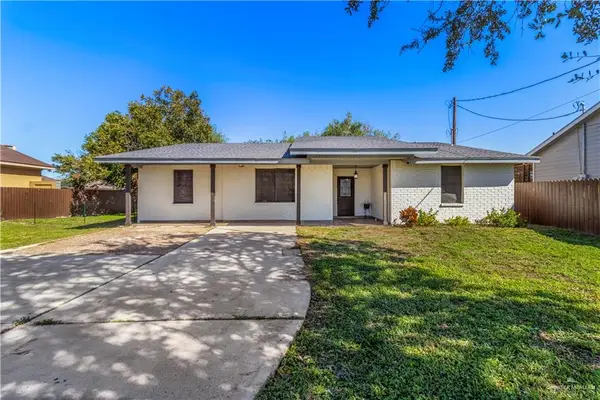 $298,000Active3 beds 3 baths2,102 sq. ft.
2211 W Chapin Street, Edinburg, TX 78541
MLS# 518869Listed by: Ursa Real Estate - Open Sat, 10am to 1pmNew
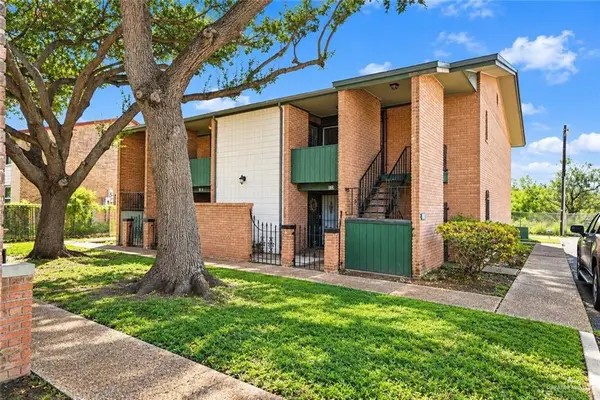 $98,000Active2 beds 2 baths980 sq. ft.
519 S 4th Avenue S #E3, Edinburg, TX 78539
MLS# 518892Listed by: Serhant - New
 $314,999Active4 beds 3 baths2,190 sq. ft.
1319 Cedar Street, Edinburg, TX 78539
MLS# 518880Listed by: Stellar Equity Real Estate Llc


Protect your home and budget from life's surprises with an Assurant Home Warranty, backed by a partner that supports you through every step of homeownership. Explore Plans.
©2026 Century 21 Real Estate LLC. All rights reserved. CENTURY 21®, the CENTURY 21 Logo and C21® are service marks owned by Century 21 Real Estate LLC. Century 21 Real Estate LLC fully supports the principles of the Fair Housing Act and the Equal Opportunity Act. Each office is independently owned and operated. Listing information is deemed reliable but not guaranteed accurate.