
1506 E Silos Avenue, Edinburg, TX 78542
Local realty services provided by:CENTURY 21 Johnston Company
1506 E Silos Avenue,Edinburg, TX 78542
$499,000
- 4 Beds
- 4 Baths
- 2,918 sq. ft.
- Single family
- Active
Listed by: leah vargas
Office: keller williams realty rgv
MLS#:514976
Source:TX_GMAR
Price summary
- Price:$499,000
- Price per sq. ft.:$171.01
- Monthly HOA dues:$75
About this home
Welcome to 1506 E Silos Ave, a spacious 4-bedroom home offering a flexible layout designed for both everyday living and entertaining. One of the standout features is the expansive upstairs area, creating an almost apartment-style retreat with plenty of space for a private living area, guest quarters, home office, game room, or multigenerational living.
Step outside to your own backyard escape featuring a sparkling salt water swimming pool, low-maintenance artificial turf, and plenty of room to relax or entertain without the upkeep of a traditional lawn.
Located in a desirable community with neighborhood amenities and walking paths, this home offers the space, flexibility, and outdoor lifestyle that are hard to find all in one property. Whether you need room for a growing household, frequent guests, or simply want separate spaces to spread out, 1506 E Silos Ave is one you’ll want to see in person!
Contact an agent
Home facts
- Year built:2024
- Listing ID #:514976
- Added:1 day(s) ago
- Updated:September 12, 2026 at 08:49 PM
Rooms and interior
- Bedrooms:4
- Total bathrooms:4
- Full bathrooms:3
- Half bathrooms:1
- Flooring:Tile
- Dining Description:1 Dining Area(s)
- Bathrooms Description:Double Vanity
- Kitchen Description:Countertops (Quartz), Dishwasher, Refrigerator
- Bedroom Description:Split Bedrooms, Walk-In Closet(s)
- Living area:2,918 sq. ft.
Heating and cooling
- Cooling:Ceiling Fan(s), Central Air, Electric
- Heating:Central, Electric
- Central air:Yes
Structure and exterior
- Roof:Composition Shingle
- Year built:2024
- Building area:2,918 sq. ft.
- Lot Features:Irregular Lot, Sidewalks, Sprinkler System
- Construction Materials:Stone, Stucco
- Exterior Features:Covered Patio, Sidewalks, Sprinkler System
- Foundation Description:Slab
Schools
- High school:Economedes H.S.
- Middle school:Harwell
- Elementary school:Crawford
Utilities
- Water:Public Water, Tankless Water Heater, Water Heater (Other Location)
- Sewer:City Sewer
Finances and disclosures
- Price:$499,000
- Price per sq. ft.:$171.01
- Tax amount:$8,760
Features and amenities
- Appliances:2-10 Year Warranty, Refrigerator, Washer
- Laundry features:Dryer, Laundry Room, Washer
- Amenities:Dishwasher, Entrance Foyer, Sidewalks, Sprinkler System, Street Lights, Tankless Water Heater, Wood/Faux Blinds
- Pool features:In Ground, Outdoor Pool
Parking
- Parking description:Attached
- Garage:Yes
- Garage spaces:2
New listings near 1506 E Silos Avenue
- New
 $195,000Active4 beds 2 baths1,892 sq. ft.
1706 La Marina Drive, Edinburg, TX 78542
MLS# 515074Listed by: Saneti Realty Group - New
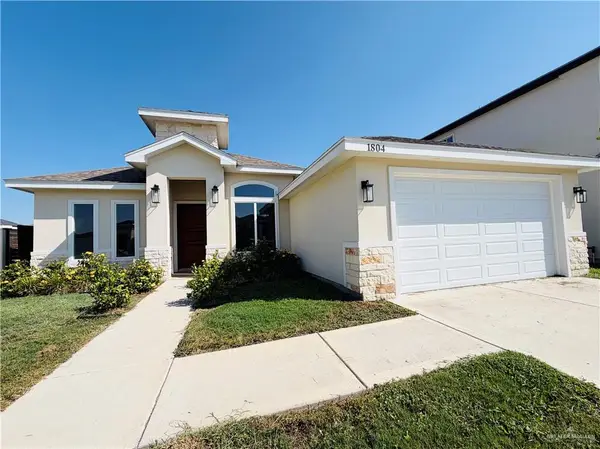 $345,000Active3 beds 4 baths1,901 sq. ft.
1804 Lago Michigan, Edinburg, TX 78542
MLS# 515098Listed by: Cultura Real Estate - New
 $285,000Active3 beds 2 baths1,500 sq. ft.
801 E Sadie Street, Edinburg, TX 78541
MLS# 515087 - New
 $275,000Active3 beds 2 baths1,414 sq. ft.
717 E Sadie Street, Edinburg, TX 78541
MLS# 515092 - New
 $265,000Active3 beds 2 baths1,374 sq. ft.
709 E Sadie Street, Edinburg, TX 78541
MLS# 515093 - New
 $125,000Active0 Acres
2019 Arlina Drive, Edinburg, TX 78542
MLS# 515056Listed by: Big Realty - New
 $435,000Active-- beds -- baths3,016 sq. ft.
3100 W Kenwood Street, Edinburg, TX 78541
MLS# 514329Listed by: Key Realty - New
 $159,000Active3 beds 2 baths1,040 sq. ft.
4206 Clemente Avenue, Edinburg, TX 78542
MLS# 514989Listed by: Big Realty - New
 $195,000Active3 beds 2 baths1,350 sq. ft.
6000 Vanessa Drive, Edinburg, TX 78542
MLS# 514643Listed by: Pathway To Home Realty


Protect your home and budget from life's surprises with an Assurant Home Warranty, backed by a partner that supports you through every step of homeownership. Explore Plans.
©2026 Century 21 Real Estate LLC. All rights reserved. CENTURY 21®, the CENTURY 21 Logo and C21® are service marks owned by Century 21 Real Estate LLC. Century 21 Real Estate LLC fully supports the principles of the Fair Housing Act and the Equal Opportunity Act. Each office is independently owned and operated. Listing information is deemed reliable but not guaranteed accurate.