
1506 W Ruidoso Drive, Edinburg, TX 78541
Local realty services provided by:CENTURY 21 Johnston Company
1506 W Ruidoso Drive,Edinburg, TX 78541
$349,745
- 4 Beds
- 3 Baths
- 2,245 sq. ft.
- Single family
- Active
Listed by: rogelio (roy) vela
Office: candela realty llc
MLS#:518993
Source:TX_GMAR
Price summary
- Price:$349,745
- Price per sq. ft.:$155.79
About this home
Welcome to 1506 W Ruidoso Drive in Edinburg, TX! This beautiful two-story brick home offers a spacious and inviting layout with a perfect balance of comfort, functionality, and entertainment. Step inside to discover generous living areas, elegant tile flooring, decorative finishes, and a well-appointed kitchen featuring ample cabinetry and counter space. The home's standout feature is its backyard oasis, complete with a sparkling in-ground swimming pool, covered patio, outdoor bar area, and beautifully maintained landscaping, creating the perfect setting for entertaining guests or enjoying a relaxing afternoon. Additional highlights include an attractive curb appeal, and thoughtfully designed indoor and outdoor spaces. Conveniently located in an established Edinburg neighborhood with access to shopping, dining, schools, and major roadways. This home offers a wonderful opportunity to enjoy everyday comfort with your own private outdoor retreat. Schedule your private showing today!
Contact an agent
Home facts
- Year built:2004
- Listing ID #:518993
- Added:1 day(s) ago
- Updated:October 28, 2026 at 10:42 PM
Rooms and interior
- Bedrooms:4
- Total bathrooms:3
- Full bathrooms:3
- Flooring:Tile
- Dining Description:1 Dining Area(s)
- Kitchen Description:Countertops (Granite), Electric Water Heater
- Bedroom Description:Split Bedrooms, Walk-In Closet(s)
- Living area:2,245 sq. ft.
Heating and cooling
- Cooling:Ceiling Fan(s), Central Air
- Heating:Central
- Central air:Yes
Structure and exterior
- Roof:Shingle
- Year built:2004
- Building area:2,245 sq. ft.
- Lot Features:Curb & Gutters, Mature Trees, Sidewalks
- Construction Materials:Brick
- Exterior Features:BBQ Pit/Grill, Covered Patio, Curb & Gutters, Mature Trees, Sidewalks, Sprinkler System, Storage
- Foundation Description:Slab
Schools
- High school:Edinburg North H.S.
- Middle school:B.L. Garza
- Elementary school:Truman
Utilities
- Water:Electric Water Heater, Public Water
- Sewer:City Sewer
Finances and disclosures
- Price:$349,745
- Price per sq. ft.:$155.79
- Tax amount:$5,817
Features and amenities
- Appliances:No Conveying Appliances
- Laundry features:Laundry Area, Washer/Dryer Connection
- Amenities:BBQ Pit/Grill, Curbs, Decorative/High Ceilings, Mature Trees, Sidewalks, Sprinkler System, Street Lights
- Pool features:In Ground, Outdoor Pool
Parking
- Parking description:Attached
New listings near 1506 W Ruidoso Drive
- New
 $77,000Active2 beds 1 baths832 sq. ft.
4207 Destiny Avenue, Edinburg, TX 78542
MLS# 518954Listed by: Texas Star Realty, Llc - New
 $750,000Active4 beds 4 baths3,262 sq. ft.
2400 S Thames Drive, Edinburg, TX 78539
MLS# 519022Listed by: Keller Williams Realty Rgv - New
 $279,999Active3 beds 3 baths1,640 sq. ft.
2702 N Rocky Rose Avenue, Edinburg, TX 78541
MLS# 518985Listed by: Keller Williams Realty Rgv - New
 $615,000Active-- beds -- baths4,412 sq. ft.
2911 W Kenwood Street, Edinburg, TX 78541
MLS# 518327Listed by: Key Realty - New
 $255,900Active3 beds 2 baths1,353 sq. ft.
3504 Xochimilco, McAllen, TX 78539
MLS# 518352Listed by: Rio Valley Realty - New
 $275,000Active2 beds 3 baths512 sq. ft.
5451 N Cesar Chavez Road, Edinburg, TX 78542
MLS# 518906Listed by: Exp Realty Llc - New
 $279,900Active4 beds 2 baths1,650 sq. ft.
503 Northern Dancer Avenue, Edinburg, TX 78539
MLS# 518959Listed by: Trademark Real Estate Group - New
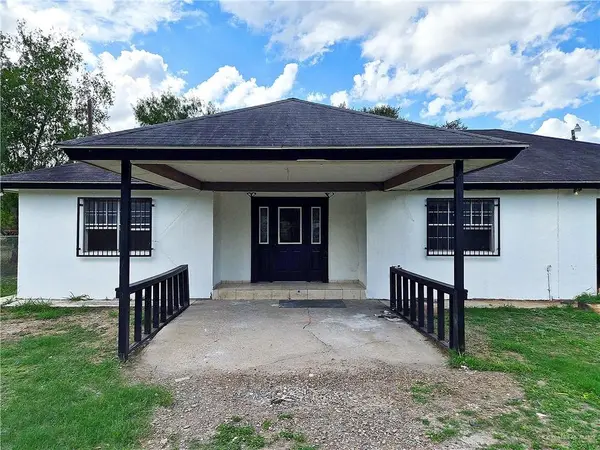 $269,000Active4 beds 2 baths1,688 sq. ft.
5415 Paseo Avenue, Edinburg, TX 78542
MLS# 518947Listed by: Golden Valley Real Estate - New
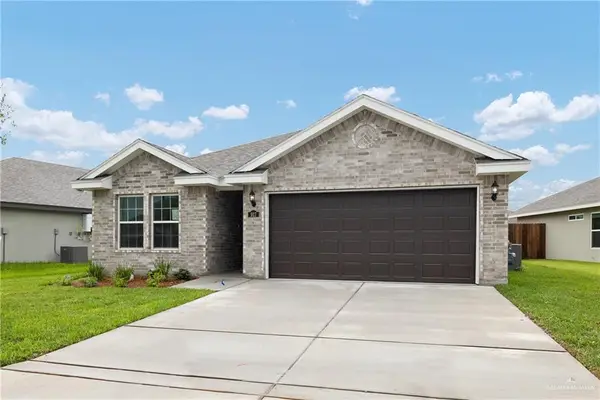 $247,990Active3 beds 2 baths1,418 sq. ft.
1056 W Star Flower Street, Edinburg, TX 78541
MLS# 518606Listed by: Key Realty


Protect your home and budget from life's surprises with an Assurant Home Warranty, backed by a partner that supports you through every step of homeownership. Explore Plans.
©2026 Century 21 Real Estate LLC. All rights reserved. CENTURY 21®, the CENTURY 21 Logo and C21® are service marks owned by Century 21 Real Estate LLC. Century 21 Real Estate LLC fully supports the principles of the Fair Housing Act and the Equal Opportunity Act. Each office is independently owned and operated. Listing information is deemed reliable but not guaranteed accurate.