
2400 S Thames Drive, Edinburg, TX 78539
Local realty services provided by:CENTURY 21 Johnston Company
2400 S Thames Drive,Edinburg, TX 78539
$750,000
- 4 Beds
- 4 Baths
- 3,262 sq. ft.
- Single family
- Active
Listed by: jaime gonzalez
Office: keller williams realty rgv
MLS#:519022
Source:TX_GMAR
Price summary
- Price:$750,000
- Price per sq. ft.:$229.92
- Monthly HOA dues:$29.17
About this home
Welcome to this modern masterpiece where sleek geometric design meets refined living. This residence offers 4 bedrooms, 3.5 baths, and expansive floor-to-ceiling windows that fill the home with natural light while framing serene views. Inside, rich finishes of wood and quartz pair with state-of-the-art LED lighting, creating a sophisticated yet inviting atmosphere. The gourmet kitchen flows seamlessly into the dining area, with a wine cellar just steps away—perfect for entertaining. Additional highlights include a loft, a luxurious patio with resort-style pool, and full smart-home technology with WiFi-controlled features, solar panels with Tesla backup generator, and Google security. A rare combination of style, comfort, and innovation.
Contact an agent
Home facts
- Year built:2021
- Listing ID #:519022
- Added:1 day(s) ago
- Updated:October 28, 2026 at 11:44 PM
Rooms and interior
- Bedrooms:4
- Total bathrooms:4
- Full bathrooms:3
- Half bathrooms:1
- Flooring:Carpet, Hardwood, Tile
- Dining Description:1 Dining Area(s)
- Bathrooms Description:Double Vanity, Separate Shower, Soaking Tub
- Kitchen Description:Countertops (Quartz), Electric Water Heater
- Bedroom Description:Private Commode, Split Bedrooms, Walk-In Closet(s)
- Living area:3,262 sq. ft.
Heating and cooling
- Cooling:Ceiling Fan(s), Central Air
- Heating:Central
- Central air:Yes
Structure and exterior
- Year built:2021
- Building area:3,262 sq. ft.
- Lot Features:Irregular Lot, Professional Landscaping
- Construction Materials:Solid Masonry
- Exterior Features:Professional Landscaping
- Foundation Description:Slab
Schools
- High school:Vela H.S.
- Middle school:South Middle School
- Elementary school:Canterbury
Utilities
- Water:Electric Water Heater, Public Water
- Sewer:City Sewer
Finances and disclosures
- Price:$750,000
- Price per sq. ft.:$229.92
- Tax amount:$12,539
Features and amenities
- Laundry features:Laundry Room, Washer/Dryer Connection
- Amenities:Cable Available, Decorative/High Ceilings, Gated, Street Lights
- Pool features:In Ground, Outdoor Pool
- Smart home:Yes
Parking
- Parking description:Attached, Garage Faces Front
- Garage:Yes
- Garage spaces:2
New listings near 2400 S Thames Drive
- New
 $77,000Active2 beds 1 baths832 sq. ft.
4207 Destiny Avenue, Edinburg, TX 78542
MLS# 518954Listed by: Texas Star Realty, Llc - New
 $279,999Active3 beds 3 baths1,640 sq. ft.
2702 N Rocky Rose Avenue, Edinburg, TX 78541
MLS# 518985Listed by: Keller Williams Realty Rgv - New
 $349,745Active4 beds 3 baths2,245 sq. ft.
1506 W Ruidoso Drive, Edinburg, TX 78541
MLS# 518993Listed by: Candela Realty Llc - New
 $615,000Active-- beds -- baths4,412 sq. ft.
2911 W Kenwood Street, Edinburg, TX 78541
MLS# 518327Listed by: Key Realty - New
 $255,900Active3 beds 2 baths1,353 sq. ft.
3504 Xochimilco, McAllen, TX 78539
MLS# 518352Listed by: Rio Valley Realty - New
 $275,000Active2 beds 3 baths512 sq. ft.
5451 N Cesar Chavez Road, Edinburg, TX 78542
MLS# 518906Listed by: Exp Realty Llc - New
 $279,900Active4 beds 2 baths1,650 sq. ft.
503 Northern Dancer Avenue, Edinburg, TX 78539
MLS# 518959Listed by: Trademark Real Estate Group - New
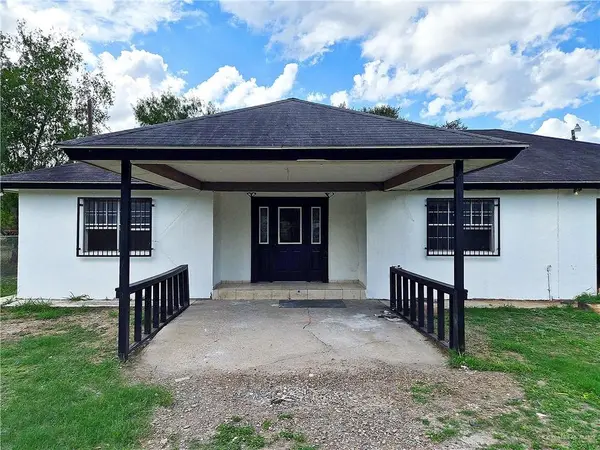 $269,000Active4 beds 2 baths1,688 sq. ft.
5415 Paseo Avenue, Edinburg, TX 78542
MLS# 518947Listed by: Golden Valley Real Estate - New
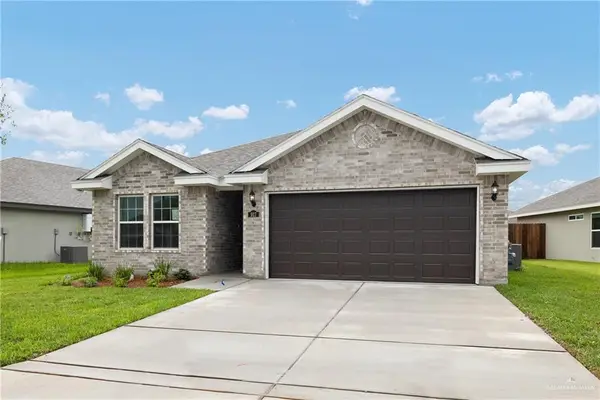 $247,990Active3 beds 2 baths1,418 sq. ft.
1056 W Star Flower Street, Edinburg, TX 78541
MLS# 518606Listed by: Key Realty


Protect your home and budget from life's surprises with an Assurant Home Warranty, backed by a partner that supports you through every step of homeownership. Explore Plans.
©2026 Century 21 Real Estate LLC. All rights reserved. CENTURY 21®, the CENTURY 21 Logo and C21® are service marks owned by Century 21 Real Estate LLC. Century 21 Real Estate LLC fully supports the principles of the Fair Housing Act and the Equal Opportunity Act. Each office is independently owned and operated. Listing information is deemed reliable but not guaranteed accurate.