
15734 N Gaston Circle, Edinburg, TX 78542
Local realty services provided by:CENTURY 21 Johnston Company
15734 N Gaston Circle,Edinburg, TX 78542
$295,000
- 4 Beds
- 3 Baths
- 1,800 sq. ft.
- Single family
- Active
Listed by: allan pacheco
Office: monarca real estate group llc
MLS#:520198
Source:TX_GMAR
Price summary
- Price:$295,000
- Price per sq. ft.:$163.89
About this home
Welcome to 15734 N Gaston Circle in Edinburg, TX! Situated on just over half an acre, this recently updated home features 4 bedrooms, 2.5 bathrooms, and a spacious lot with plenty of room for outdoor activities and entertaining. The property is fully fenced and features a motorized entrance gate for added convenience and privacy. With its recent updates, generous lot size, and functional layout, this property offers a great opportunity for buyers seeking additional space. Schedule your private showing today!
Contact an agent
Home facts
- Year built:2010
- Listing ID #:520198
- Added:1 day(s) ago
- Updated:November 12, 2026 at 11:44 PM
Rooms and interior
- Bedrooms:4
- Total bathrooms:3
- Full bathrooms:2
- Half bathrooms:1
- Flooring:Porcelain Tile
- Dining Description:1 Dining Area(s)
- Kitchen Description:Countertops (Granite), Electric Water Heater
- Bedroom Description:Walk-In Closet(s)
- Living area:1,800 sq. ft.
Heating and cooling
- Cooling:Central Air, Wall Unit(s)
- Heating:Central
- Central air:Yes
Structure and exterior
- Roof:Shingle
- Year built:2010
- Building area:1,800 sq. ft.
- Lot Features:Mature Trees
- Construction Materials:Stone, Stucco
- Exterior Features:Chain Link, Covered Patio, Decorative Metal, Mature Trees, Motorized Gate, Patio Slab
- Foundation Description:Slab
Schools
- High school:Economedes H.S.
- Middle school:Harwell
- Elementary school:Villareal
Utilities
- Water:Electric Water Heater
- Sewer:City Sewer
Finances and disclosures
- Price:$295,000
- Price per sq. ft.:$163.89
- Tax amount:$2,172
Features and amenities
- Appliances:No Conveying Appliances
- Laundry features:Laundry Room, Washer/Dryer Connection
- Amenities:Curbs, Decorative/High Ceilings, Mature Trees, Motorized Gate, Street Lights
Parking
- Parking description:Attached
New listings near 15734 N Gaston Circle
- New
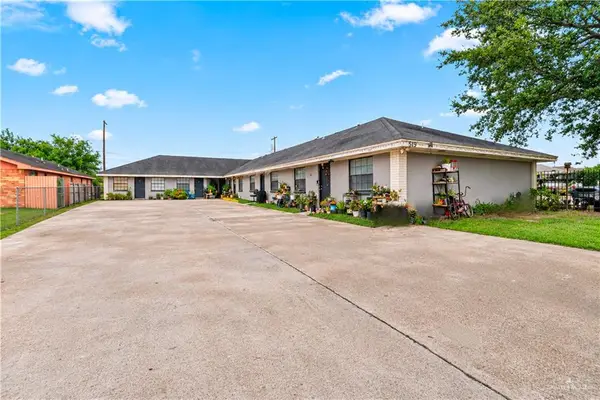 $359,000Active-- beds -- baths4,053 sq. ft.
519 Gastel Circle, Edinburg, TX 78539
MLS# 520203Listed by: Exp Realty Llc - New
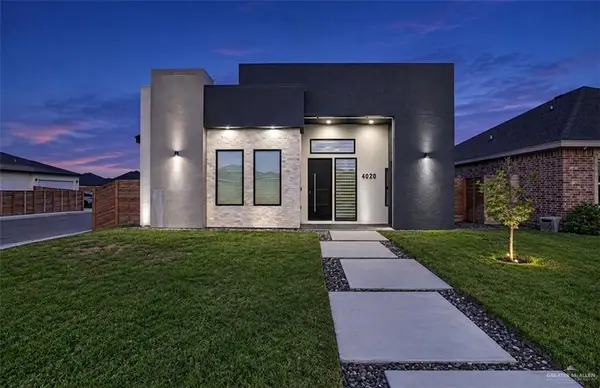 $335,000Active3 beds 3 baths1,636 sq. ft.
4020 S Rodman Lane, Edinburg, TX 78542
MLS# 520226Listed by: Stellar Equity Real Estate Llc - New
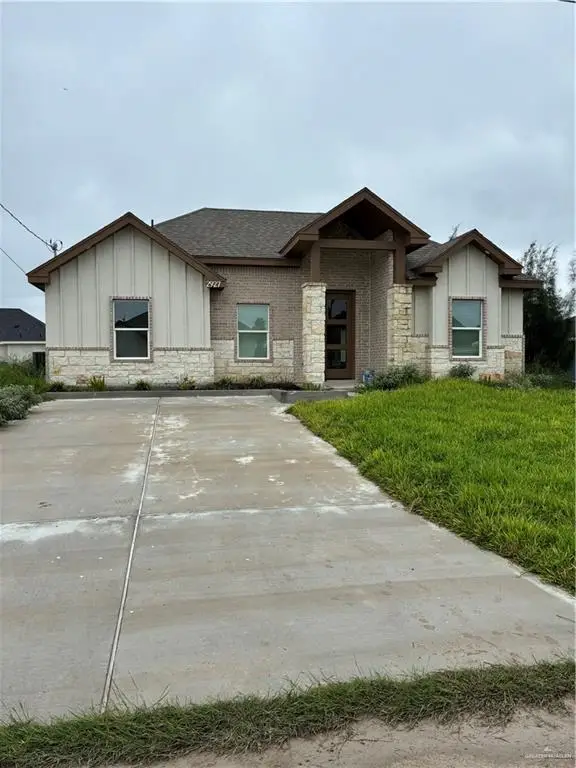 $195,000Active3 beds 2 baths1,264 sq. ft.
2927 Rio Red Circle Road, Edinburg, TX 78541
MLS# 520218Listed by: Jade Real Estate Llc - New
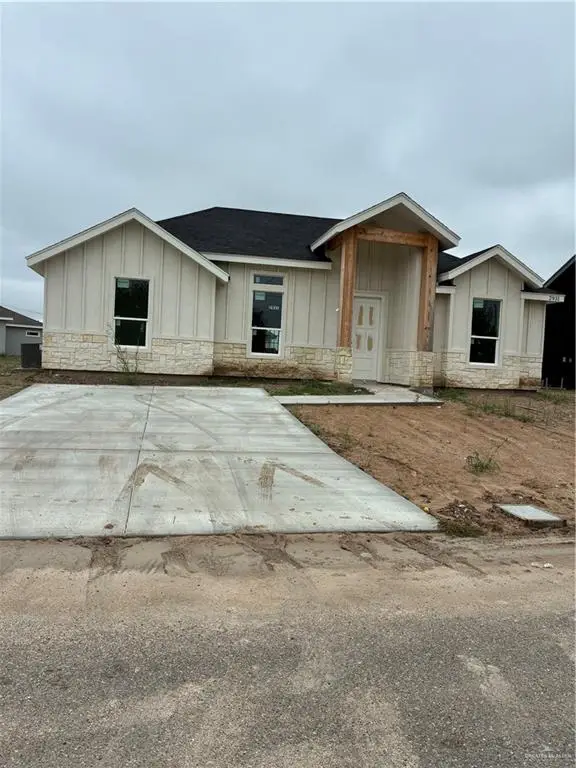 $195,000Active3 beds 2 baths1,264 sq. ft.
2931 Rio Red Circle Road, Edinburg, TX 78541
MLS# 520220Listed by: Jade Real Estate Llc - New
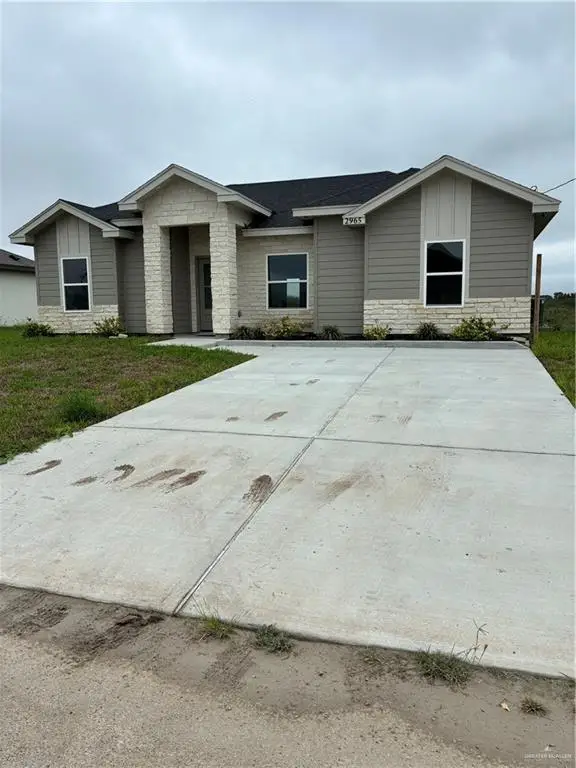 $195,000Active3 beds 2 baths1,264 sq. ft.
2965 Rio Red Circle Road, Edinburg, TX 78541
MLS# 520221Listed by: Jade Real Estate Llc - New
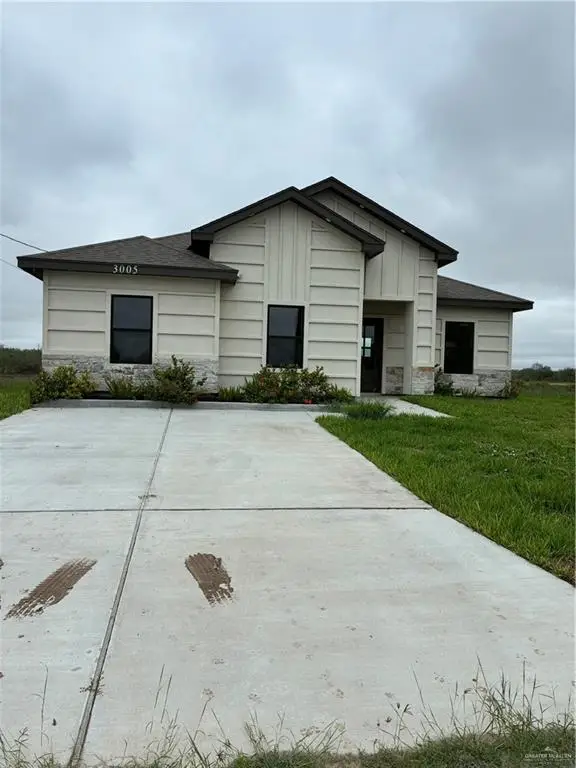 $195,000Active3 beds 2 baths1,264 sq. ft.
3005 Rio Red Circle Road, Edinburg, TX 78541
MLS# 520223Listed by: Jade Real Estate Llc 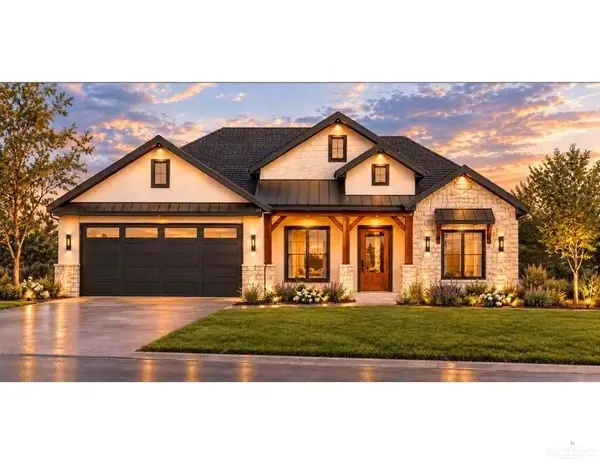 $327,000Pending3 beds 3 baths1,590 sq. ft.
3016 Enzo Lane, Edinburg, TX 78541
MLS# 520205Listed by: Jade Real Estate Llc- New
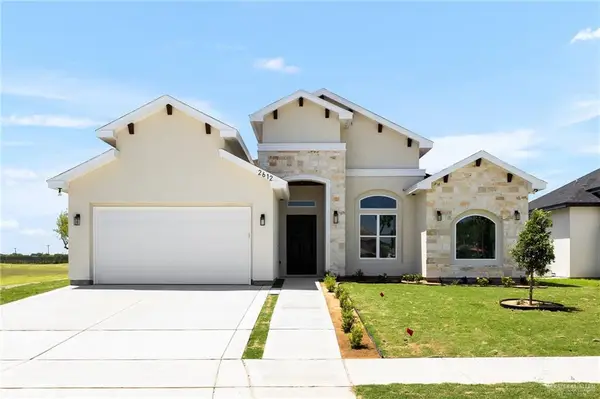 $385,000Active4 beds 3 baths2,005 sq. ft.
2612 E Guerlain Drive, Edinburg, TX 78542
MLS# 520186Listed by: Kingsforth Realty - New
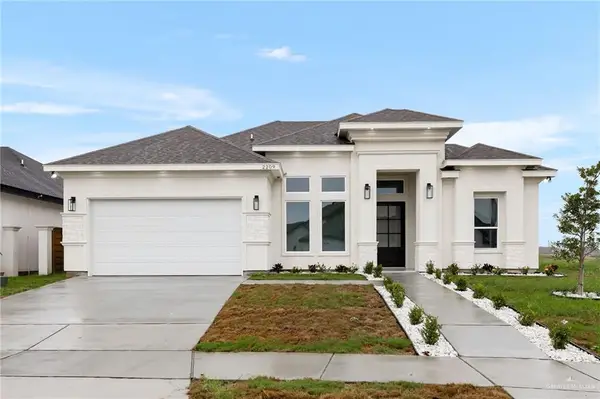 $369,900Active3 beds 3 baths1,839 sq. ft.
2209 S Cartier Drive, Edinburg, TX 78542
MLS# 520189Listed by: Kingsforth Realty


Protect your home and budget from life's surprises with an Assurant Home Warranty, backed by a partner that supports you through every step of homeownership. Explore Plans.
©2026 Century 21 Real Estate LLC. All rights reserved. CENTURY 21®, the CENTURY 21 Logo and C21® are service marks owned by Century 21 Real Estate LLC. Century 21 Real Estate LLC fully supports the principles of the Fair Housing Act and the Equal Opportunity Act. Each office is independently owned and operated. Listing information is deemed reliable but not guaranteed accurate.