
3016 Enzo Lane, Edinburg, TX 78541
Local realty services provided by:CENTURY 21 Johnston Company
3016 Enzo Lane,Edinburg, TX 78541
$327,000
- 3 Beds
- 3 Baths
- 1,590 sq. ft.
- Single family
- Pending
Listed by: karen alanis
Office: jade real estate llc
MLS#:520205
Source:TX_GMAR
Price summary
- Price:$327,000
- Price per sq. ft.:$205.66
- Monthly HOA dues:$25
About this home
Welcome to this stunning new construction home coming soon to Cesar Village Subdivision in Edinburg, TX! This beautifully designed 3-bedroom, 2.5-bath modern residence will offer approximately 1,590 square feet of thoughtfully designed living space, featuring soaring 10-foot ceilings and an inviting open-concept layout. Built with durability and energy efficiency in mind, the home will feature premium AAC/Hebel wall panels and spray foam insulation throughout. Enjoy stylish interior porcelain tile flooring, a sleek electric fireplace, contemporary finishes, and a spacious kitchen designed for both everyday living and entertaining. Step outside to a covered patio, perfect for relaxing or hosting gatherings, with a two-car garage adding convenience and functionality. Combining modern elegance, quality craftsmanship, and energy-efficient construction, this home is designed to impress! Construction is expected to begin soon, with anticipated completion in 2027.
Contact an agent
Home facts
- Year built:2027
- Listing ID #:520205
- Added:1 day(s) ago
- Updated:November 12, 2026 at 09:42 PM
Rooms and interior
- Bedrooms:3
- Total bathrooms:3
- Full bathrooms:2
- Half bathrooms:1
- Flooring:Porcelain Tile
- Dining Description:1 Dining Area(s)
- Bathrooms Description:Master - Shower Only
- Kitchen Description:Countertops (Quartz), Electric Water Heater
- Bedroom Description:Walk-In Closet(s)
- Living area:1,590 sq. ft.
Heating and cooling
- Cooling:Ceiling Fan(s), Central Air
- Heating:Central
- Central air:Yes
Structure and exterior
- Roof:Shingle
- Year built:2027
- Building area:1,590 sq. ft.
- Lot Features:Professional Landscaping, Sidewalks, Sprinkler System
- Construction Materials:Stone, Stucco
- Exterior Features:Covered Patio, Patio Slab, Professional Landscaping, Sidewalks, Sprinkler System
- Foundation Description:Slab
Schools
- High school:Edinburg H.S.
- Middle school:Barrientes
- Elementary school:Betts
Utilities
- Water:Electric Water Heater
- Sewer:City Sewer
Finances and disclosures
- Price:$327,000
- Price per sq. ft.:$205.66
- Tax amount:$1
Features and amenities
- Appliances:1 Year Warranty, No Conveying Appliances
- Laundry features:Laundry Room
- Amenities:Decorative/High Ceilings, Entrance Foyer, Mini Blinds, Sidewalks, Sprinkler System, Street Lights
Parking
- Parking description:Garage Door Opener, Garage Faces Front
- Garage:Yes
- Garage spaces:2
New listings near 3016 Enzo Lane
- New
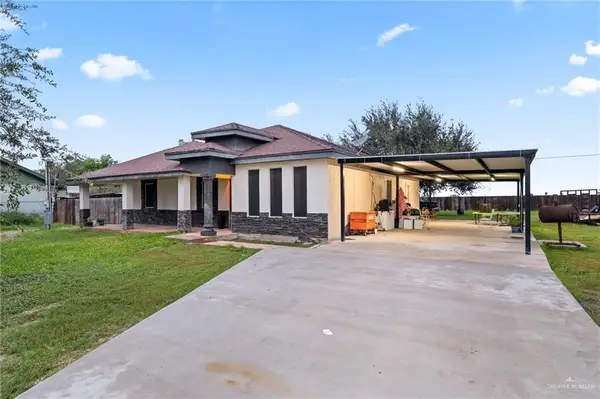 $295,000Active4 beds 3 baths1,800 sq. ft.
15734 N Gaston Circle, Edinburg, TX 78542
MLS# 520198Listed by: Monarca Real Estate Group Llc - New
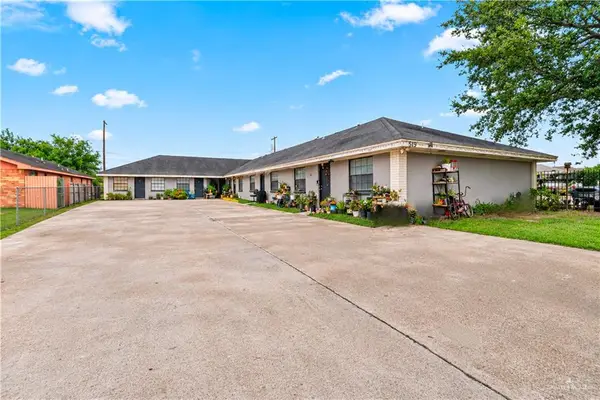 $359,000Active-- beds -- baths4,053 sq. ft.
519 Gastel Circle, Edinburg, TX 78539
MLS# 520203Listed by: Exp Realty Llc - New
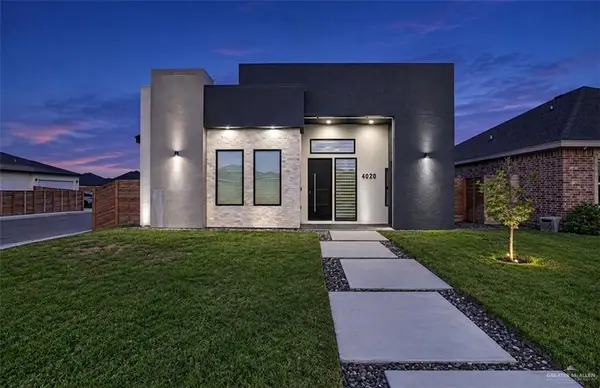 $335,000Active3 beds 3 baths1,636 sq. ft.
4020 S Rodman Lane, Edinburg, TX 78542
MLS# 520226Listed by: Stellar Equity Real Estate Llc - New
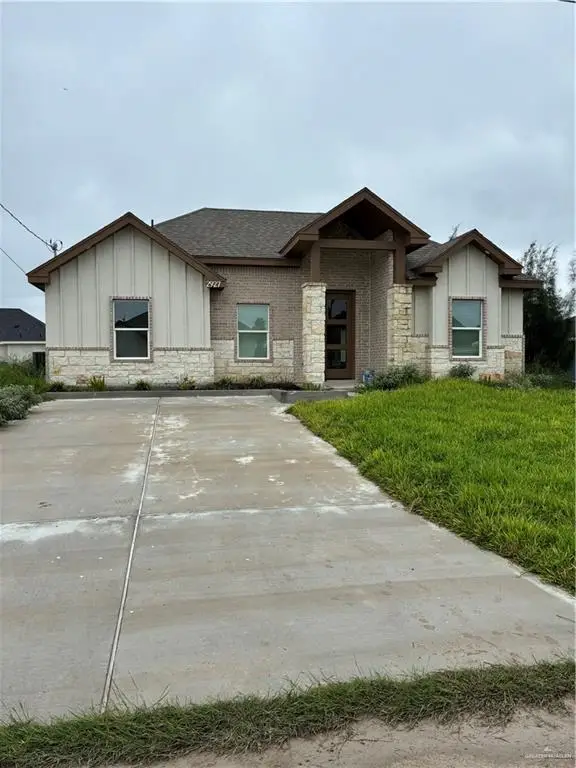 $195,000Active3 beds 2 baths1,264 sq. ft.
2927 Rio Red Circle Road, Edinburg, TX 78541
MLS# 520218Listed by: Jade Real Estate Llc - New
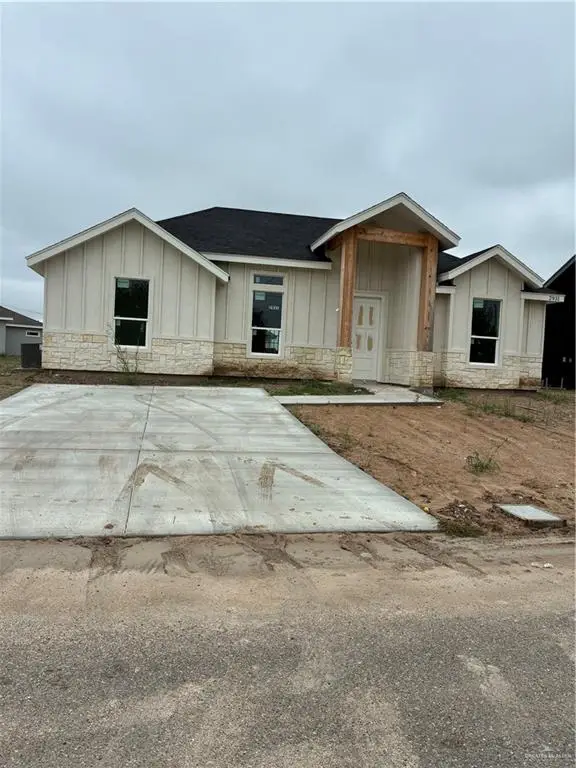 $195,000Active3 beds 2 baths1,264 sq. ft.
2931 Rio Red Circle Road, Edinburg, TX 78541
MLS# 520220Listed by: Jade Real Estate Llc - New
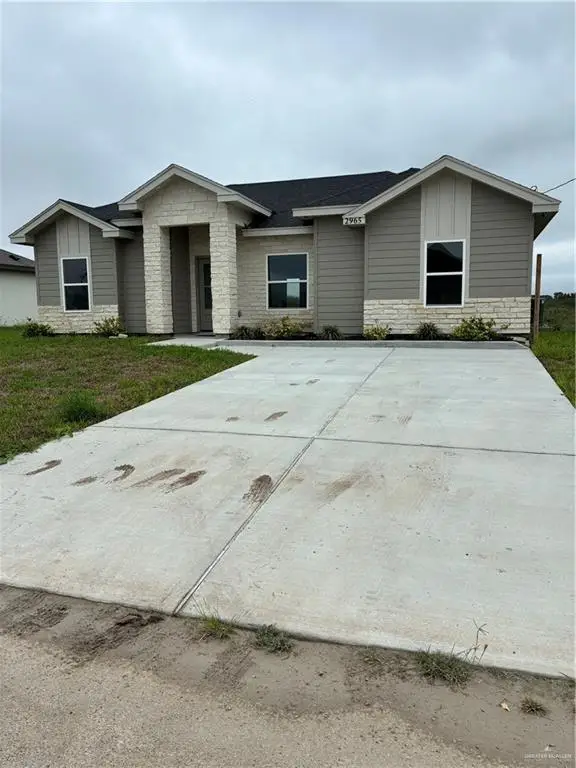 $195,000Active3 beds 2 baths1,264 sq. ft.
2965 Rio Red Circle Road, Edinburg, TX 78541
MLS# 520221Listed by: Jade Real Estate Llc - New
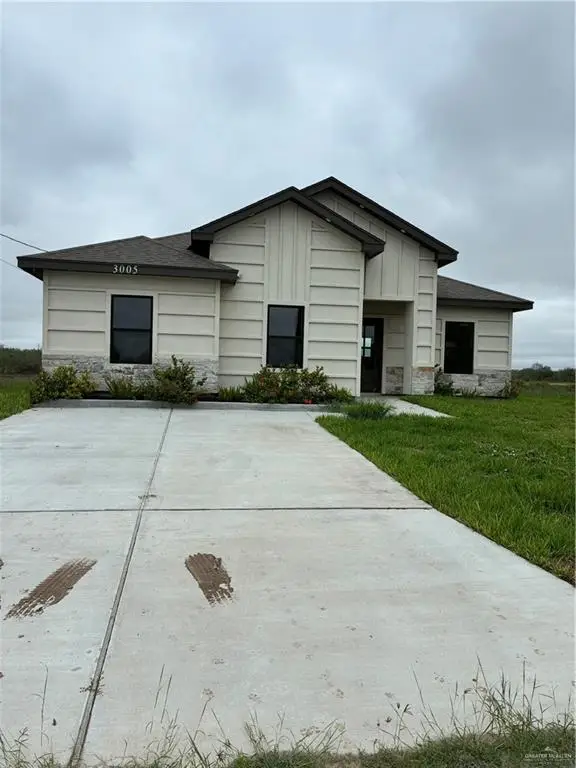 $195,000Active3 beds 2 baths1,264 sq. ft.
3005 Rio Red Circle Road, Edinburg, TX 78541
MLS# 520223Listed by: Jade Real Estate Llc - New
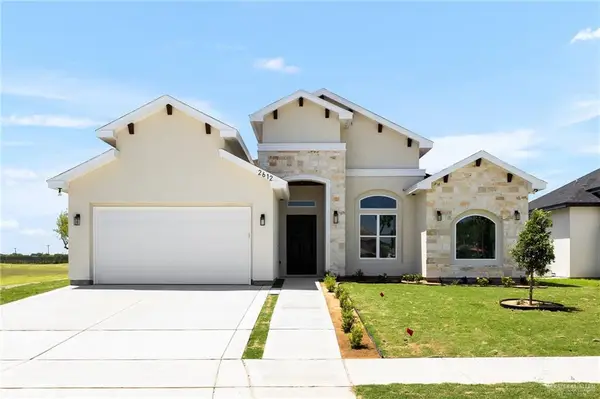 $385,000Active4 beds 3 baths2,005 sq. ft.
2612 E Guerlain Drive, Edinburg, TX 78542
MLS# 520186Listed by: Kingsforth Realty - New
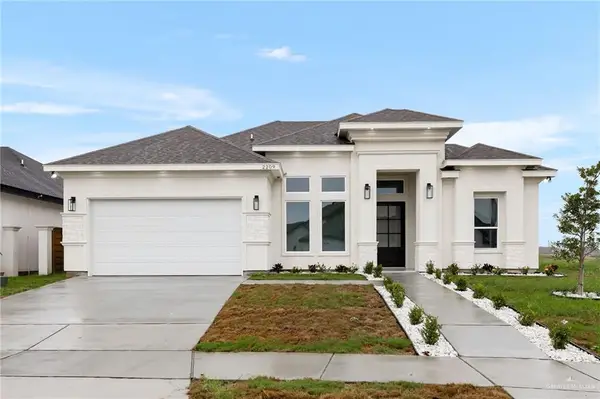 $369,900Active3 beds 3 baths1,839 sq. ft.
2209 S Cartier Drive, Edinburg, TX 78542
MLS# 520189Listed by: Kingsforth Realty


Protect your home and budget from life's surprises with an Assurant Home Warranty, backed by a partner that supports you through every step of homeownership. Explore Plans.
©2026 Century 21 Real Estate LLC. All rights reserved. CENTURY 21®, the CENTURY 21 Logo and C21® are service marks owned by Century 21 Real Estate LLC. Century 21 Real Estate LLC fully supports the principles of the Fair Housing Act and the Equal Opportunity Act. Each office is independently owned and operated. Listing information is deemed reliable but not guaranteed accurate.