
1723 Wilcox Drive, Edinburg, TX 78542
Local realty services provided by:CENTURY 21 Johnston Company
1723 Wilcox Drive,Edinburg, TX 78542
$247,000
- 3 Beds
- 2 Baths
- 2,038 sq. ft.
- Single family
- Active
Listed by: lori de la cruz
Office: keller williams realty rgv
MLS#:483987
Source:TX_GMAR
Price summary
- Price:$247,000
- Price per sq. ft.:$121.2
About this home
Welcome to your dream home! This spacious 3-bedroom, 2-bath residence offers plenty of room to live, relax, and entertain. With 2,038 sq. ft. of living space, it features 2 inviting living areas and 2 dining spaces, providing flexibility for gatherings or everyday living. The primary suite is a true retreat, showcasing a beautifully remodeled bathroom and an impressive 10x10 walk-in closet designed for comfort and functionality. Nestled in a desirable location, this home is just minutes away from shopping centers, UTRGV, and Vaquero Stadium — making it perfect for those who value both space and convenience. Don’t miss the opportunity to make this charming and well-maintained home yours!
Contact an agent
Home facts
- Year built:2005
- Listing ID #:483987
- Added:282 day(s) ago
- Updated:August 01, 2026 at 03:48 AM
Rooms and interior
- Bedrooms:3
- Total bathrooms:2
- Full bathrooms:2
- Flooring:Tile
- Dining Description:2 Dining Area(s)
- Bathrooms Description:Master - Shower Only
- Kitchen Description:Countertops (Quartz), Refrigerator, Smooth Electric Cooktop
- Bedroom Description:Split Bedrooms, Walk-In Closet(s)
- Living area:2,038 sq. ft.
Heating and cooling
- Cooling:Ceiling Fan(s), Central Air
- Heating:Central
- Central air:Yes
Structure and exterior
- Roof:Shingle
- Year built:2005
- Building area:2,038 sq. ft.
- Lot Features:Sidewalks, Sprinkler System
- Construction Materials:Stone, Stucco
- Exterior Features:Sidewalks, Sprinkler System
- Foundation Description:Slab
Schools
- High school:Edinburg H.S.
- Middle school:Barrientes
- Elementary school:Travis
Utilities
- Water:Public Water, Tankless Water Heater
Finances and disclosures
- Price:$247,000
- Price per sq. ft.:$121.2
- Tax amount:$6,898
Features and amenities
- Appliances:Refrigerator
- Laundry features:Laundry Room, Washer/Dryer Connection
- Amenities:Entrance Foyer, Sprinkler System, Tankless Water Heater, Window Coverings (Other)
- Pool features:Outdoor Hot Tub
Parking
- Parking description:Attached
- Garage:Yes
- Garage spaces:2
New listings near 1723 Wilcox Drive
- New
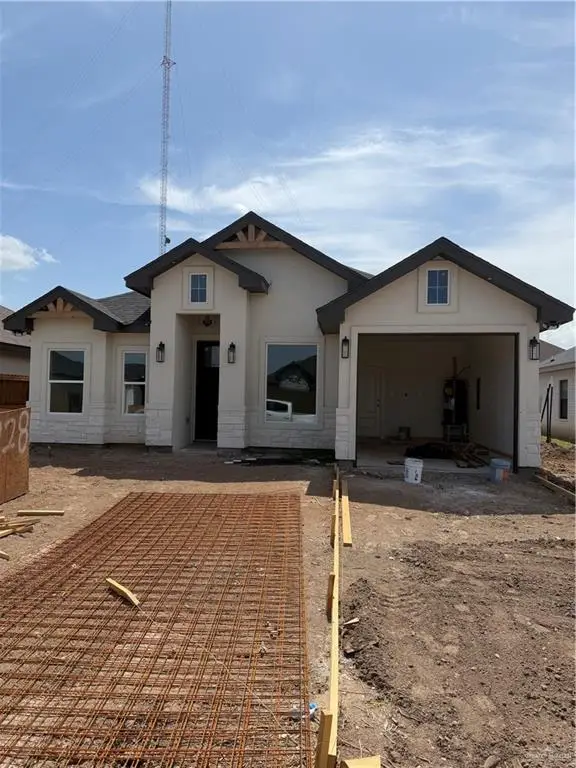 $235,000Active3 beds 2 baths1,331 sq. ft.
5928 N Pedaso Del Sol Street, Edinburg, TX 78542
MLS# 511263Listed by: Imperio Real Estate Llc - New
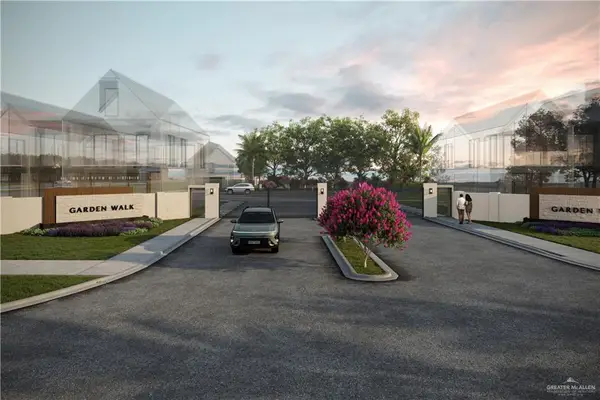 $52,000Active0 Acres
Lot 5 Garden Walk Avenue, Edinburg, TX 78542
MLS# 511265Listed by: Big Realty - New
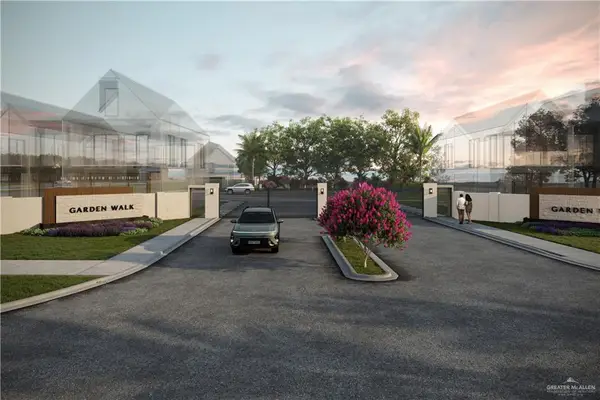 $56,500Active0 Acres
Lot 9 Garden Walk Avenue, Edinburg, TX 78542
MLS# 511268Listed by: Big Realty - New
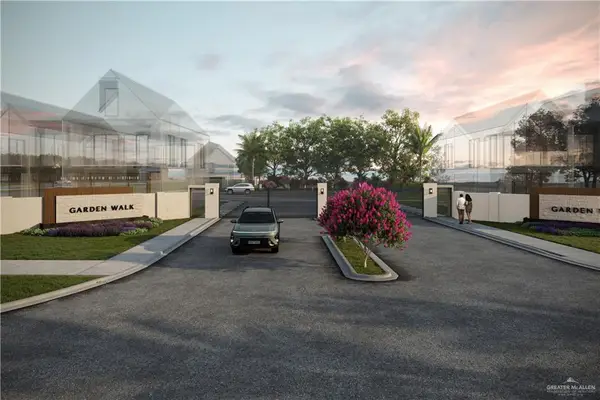 $52,000Active0 Acres
Lot 11 Garden Walk Avenue, Edinburg, TX 78542
MLS# 511270Listed by: Big Realty - New
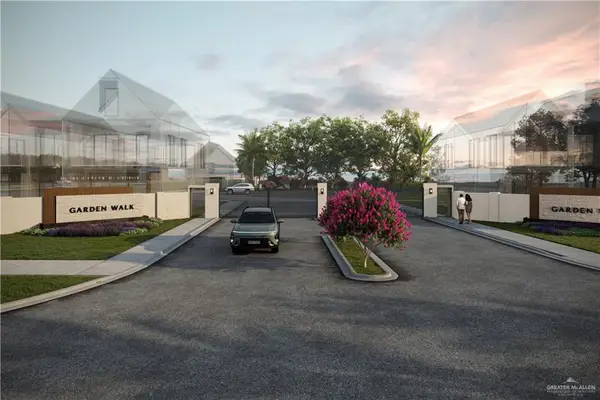 $52,000Active0 Acres
Lot 12 Garden Walk Avenue, Edinburg, TX 78542
MLS# 511271Listed by: Big Realty - New
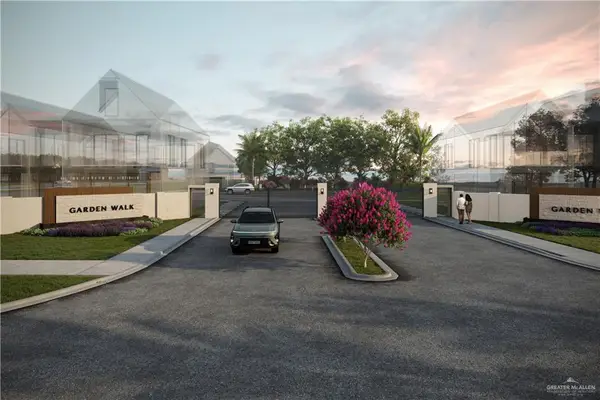 $52,000Active0 Acres
Lot 41 Garden Walk Avenue, Edinburg, TX 78542
MLS# 511274Listed by: Big Realty - New
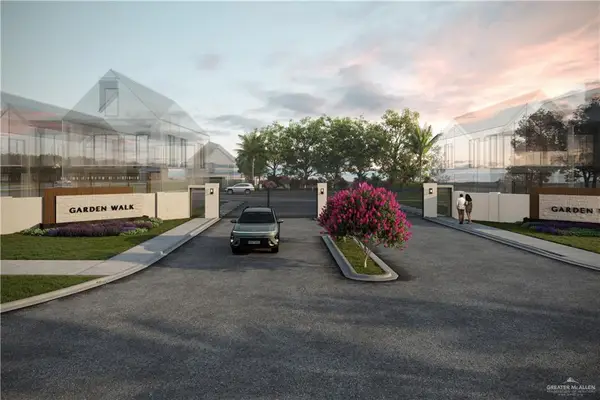 $52,000Active0 Acres
Lot 42 Garden Walk Avenue, Edinburg, TX 78542
MLS# 511275Listed by: Big Realty - New
 $52,000Active0 Acres
Lot 2 Garden Walk Avenue, Edinburg, TX 78542
MLS# 511258Listed by: Big Realty - New
 $52,000Active0 Acres
Lot 3 Garden Walk Avenue, Edinburg, TX 78542
MLS# 511261Listed by: Big Realty - New
 $52,000Active0 Acres
Lot 4 Garden Walk Avenue, Edinburg, TX 78542
MLS# 511264Listed by: Big Realty


Protect your home and budget from life's surprises with an Assurant Home Warranty, backed by a partner that supports you through every step of homeownership. Explore Plans.
©2026 Century 21 Real Estate LLC. All rights reserved. CENTURY 21®, the CENTURY 21 Logo and C21® are service marks owned by Century 21 Real Estate LLC. Century 21 Real Estate LLC fully supports the principles of the Fair Housing Act and the Equal Opportunity Act. Each office is independently owned and operated. Listing information is deemed reliable but not guaranteed accurate.