
1912 E Ridgeway Circle, Edinburg, TX 78542
Local realty services provided by:CENTURY 21 Johnston Company
1912 E Ridgeway Circle,Edinburg, TX 78542
$359,000
- 2 Beds
- 3 Baths
- 2,186 sq. ft.
- Single family
- Active
Listed by: wendy rivera
Office: redbird realty, llc
MLS#:514337
Source:TX_GMAR
Price summary
- Price:$359,000
- Price per sq. ft.:$164.23
- Monthly HOA dues:$33.33
About this home
Claim your dream home in the exclusive La Sienna gated community. This beautiful three-bedroom custom home is perfectly situated on an oversized lot, offering the ideal combination of privacy, space, and comfort. Designed with attention to detail and high-end finishes, this home provides a warm and welcoming atmosphere. Located within one of the area’s most sought-after subdivisions, La Sienna offers access to a variety of community amenities including parks, walking trails, and a private pool. Enjoy the peace of mind that comes with living in a gated neighborhood, all while being part of a vibrant and well-maintained community. Don’t miss the opportunity to own a unique, custom-built home in this exceptional location. Schedule your private showing today.
Contact an agent
Home facts
- Year built:2021
- Listing ID #:514337
- Added:1 day(s) ago
- Updated:September 03, 2026 at 11:45 PM
Rooms and interior
- Bedrooms:2
- Total bathrooms:3
- Full bathrooms:2
- Half bathrooms:1
- Flooring:Tile
- Dining Description:1 Dining Area(s)
- Bathrooms Description:Separate Shower
- Kitchen Description:Convection Oven, Countertops (Quartz), Dishwasher, Electric Water Heater, Microwave, Refrigerator, Smooth Electric Cooktop
- Bedroom Description:Private Commode, Walk-In Closet(s)
- Living area:2,186 sq. ft.
Heating and cooling
- Cooling:Ceiling Fan(s), Central Air, Electric
- Heating:Central, Electric
- Central air:Yes
Structure and exterior
- Roof:Shingle
- Year built:2021
- Building area:2,186 sq. ft.
- Lot Features:Irregular Lot, Professional Landscaping, Sidewalks, Sprinkler System
- Construction Materials:Stucco
- Exterior Features:Professional Landscaping, Sidewalks, Sprinkler System
- Foundation Description:Slab
Schools
- High school:Economedes H.S.
- Middle school:Memorial
- Elementary school:Crawford
Utilities
- Water:Electric Water Heater
- Sewer:City Sewer
Finances and disclosures
- Price:$359,000
- Price per sq. ft.:$164.23
- Tax amount:$7,714
Features and amenities
- Appliances:Microwave, Refrigerator, Washer
- Laundry features:Dryer, Laundry Room, Washer, Washer/Dryer Connection
- Amenities:Decorative/High Ceilings, Dishwasher, Dryer, Entrance Foyer, Gated, Pool, Sidewalks, Sprinkler System, Street Lights, Window Coverings (Other)
- Pool features:Pool
Parking
- Parking description:Attached, Garage Faces Front
- Garage:Yes
- Garage spaces:2
New listings near 1912 E Ridgeway Circle
- New
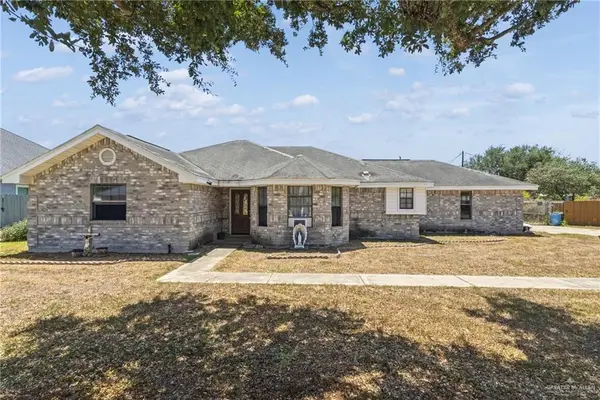 $199,900Active3 beds 2 baths1,822 sq. ft.
502 Ric Mar Street, Edinburg, TX 78541
MLS# 514391Listed by: Saneti Realty Group - New
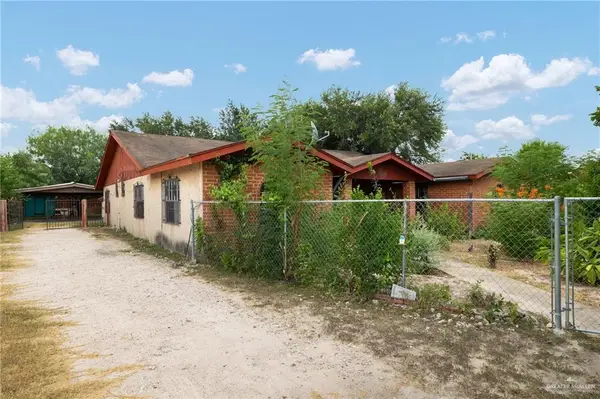 $325,000Active5 beds 3 baths2,048 sq. ft.
4012 S Raul Longoria Road, Edinburg, TX 78542
MLS# 514382Listed by: Jade Real Estate Llc - New
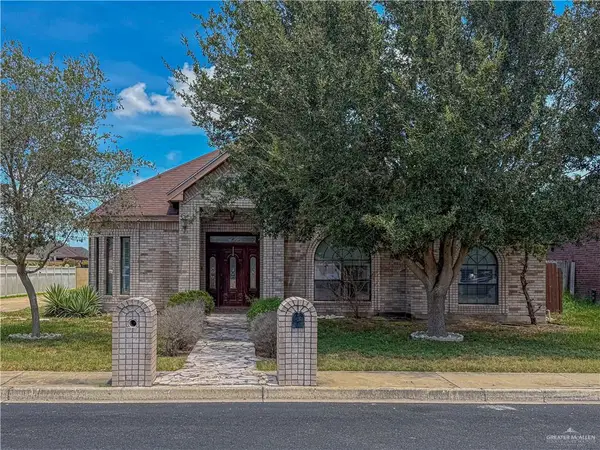 $308,000Active3 beds 3 baths2,128 sq. ft.
3311 Lancelot Lane, Edinburg, TX 78539
MLS# 514367Listed by: Exp Realty Llc - New
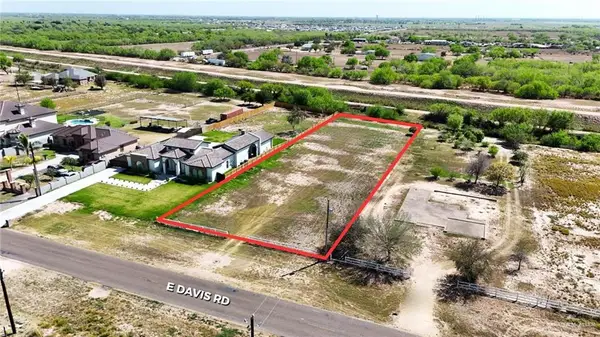 $152,500Active0 Acres
4112 E Davis Road, Edinburg, TX 78542
MLS# 514369Listed by: Big Realty - New
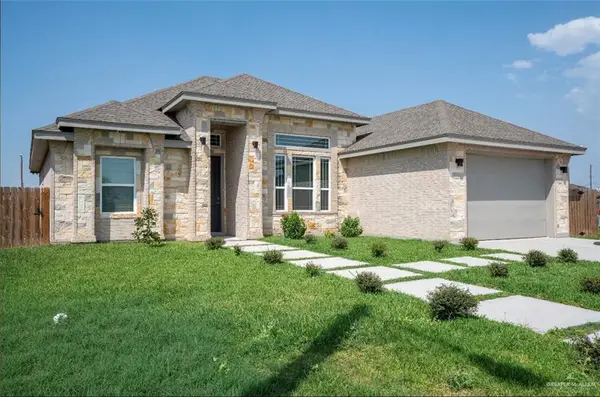 $265,600Active4 beds 2 baths1,724 sq. ft.
2707 Pfeiffer Street, Edinburg, TX 78542
MLS# 514372Listed by: Zapphire Real Estate Group - New
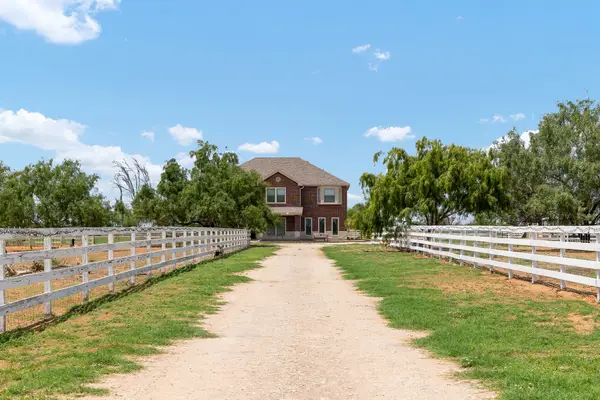 $699,000Active5 beds 3 baths3,226 sq. ft.
24518 Rio Colorado Road, Edinburg, TX 78541
MLS# 3990961Listed by: THE INTERNATIONAL REAL ESTATE COMPANY - New
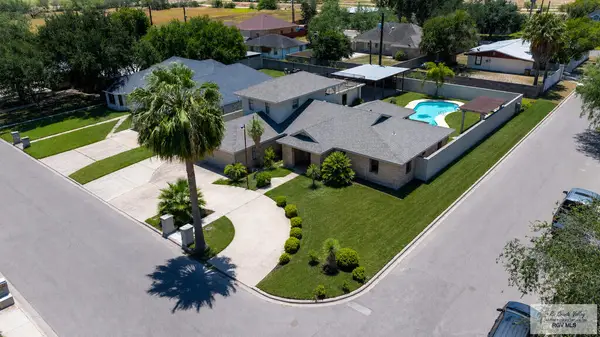 $379,000Active5 beds 3 baths3,078 sq. ft.
2820 Joan Dr, EDINBURG, TX 78541
MLS# 29779242Listed by: SKY REAL ESTATE CO. LLC - New
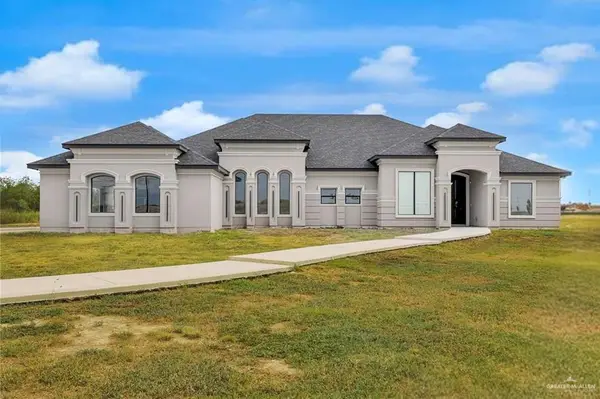 $795,000Active5 beds 5 baths4,395 sq. ft.
5692 E Mile 17 1/2 Road, Edinburg, TX 78542
MLS# 514157Listed by: Dominion Real Estate - New
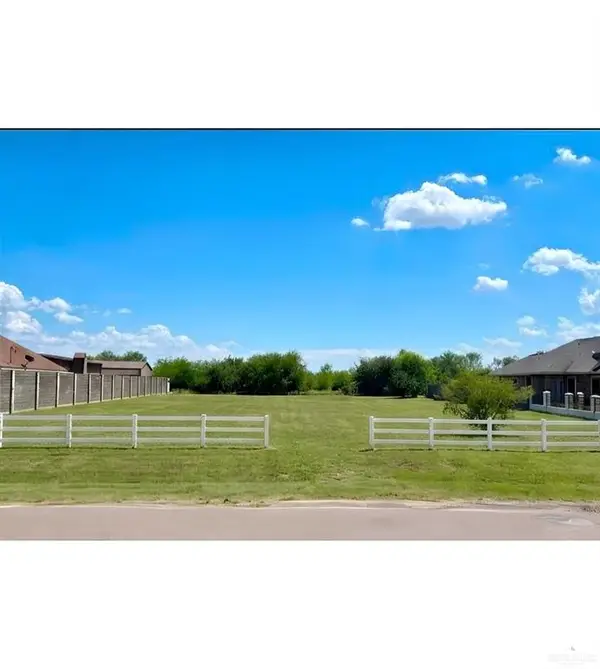 $115,000Active0 Acres
3548 E Davis Road, Edinburg, TX 78542
MLS# 514311Listed by: Keller Williams Realty Rgv


Protect your home and budget from life's surprises with an Assurant Home Warranty, backed by a partner that supports you through every step of homeownership. Explore Plans.
©2026 Century 21 Real Estate LLC. All rights reserved. CENTURY 21®, the CENTURY 21 Logo and C21® are service marks owned by Century 21 Real Estate LLC. Century 21 Real Estate LLC fully supports the principles of the Fair Housing Act and the Equal Opportunity Act. Each office is independently owned and operated. Listing information is deemed reliable but not guaranteed accurate.