
22209 Uresti Road, Edinburg, TX 78542
Local realty services provided by:CENTURY 21 Johnston Company
22209 Uresti Road,Edinburg, TX 78542
$899,000
- 5 Beds
- 7 Baths
- 6,236 sq. ft.
- Single family
- Active
Listed by: jacob enriquez
Office: aurum real estate group
MLS#:510605
Source:TX_GMAR
Price summary
- Price:$899,000
- Price per sq. ft.:$144.16
About this home
Beautiful Spanish-style home set on 5.04 acres in Edinburg. Featuring travertine and hardwood floors, high decorative ceilings, a real fireplace, and rich architectural details, this home blends rustic elegance with modern comfort. The main home offers 4 spacious bedrooms (all with private baths), a bonus room, office, 2 living areas, 2 dining areas, a chef’s kitchen with large pantry, a large theater room, and 2 half baths.
A detached 990 sqft guest house with private entrance includes a full kitchen, living and dining areas, laundry room and master bedroom with walk-in closet, and full bath—perfect for in-laws or potential rental income.
Outside, enjoy a barn with 4 horse stables, a second barn/garage for 8 vehicles plus 4 covered spaces, a corral for animals, citrus and avocado trees, a sprinkler system, and electric gated entrances, and a full security system. The property is divided into 4 pastures, and is fully fenced
This is a property like no other.
Contact an agent
Home facts
- Year built:2008
- Listing ID #:510605
- Added:1 day(s) ago
- Updated:October 19, 2026 at 07:47 PM
Rooms and interior
- Bedrooms:5
- Total bathrooms:7
- Full bathrooms:5
- Half bathrooms:2
- Flooring:Travertine
- Dining Description:3 Dining Area(s)
- Bathrooms Description:Double Vanity, Separate Shower, Tub/Shower Combo, Whirlpool Jets
- Kitchen Description:Countertops (Granite), Electric Water Heater, Microwave, Refrigerator, Smooth Electric Cooktop
- Bedroom Description:Private Commode, Sitting Area, Split Bedrooms, Walk-In Closet(s)
- Living area:6,236 sq. ft.
Heating and cooling
- Cooling:Ceiling Fan(s), Central Air
- Heating:Central
- Central air:Yes
Structure and exterior
- Roof:Clay Tile
- Year built:2008
- Building area:6,236 sq. ft.
- Lot Features:Mature Trees, Sidewalks, Sprinkler System
- Construction Materials:Stone, Stucco
- Exterior Features:Decorative Metal, Detached Quarters, Mature Trees, Motorized Gate, Patio Slab, Sidewalks, Sprinkler System, Storage, Workshop
- Foundation Description:Slab
Schools
- High school:Economedes H.S.
- Middle school:Harwell
- Elementary school:Villareal
Utilities
- Water:Electric Water Heater
- Sewer:Septic Tank
Finances and disclosures
- Price:$899,000
- Price per sq. ft.:$144.16
- Tax amount:$12,476
Features and amenities
- Appliances:Microwave, Refrigerator
- Laundry features:Dryer, Laundry Room, Washer
- Amenities:Crown/Cove Molding, Decorative/High Ceilings, Entrance Foyer, Exercise Room, Gated, Horse/Livestock Allowed, Motorized Gate, Sprinkler System, Wood/Faux Blinds
Parking
- Parking description:Attached, Detached
- Garage:Yes
- Garage spaces:10
New listings near 22209 Uresti Road
- New
 $385,000Active3 beds 3 baths2,091 sq. ft.
6313 Cardiff Avenue, Edinburg, TX 78542
MLS# 518079Listed by: Top Tier Real Estate Group Llc - New
 $240,000Active4 beds 2 baths1,625 sq. ft.
2310 Arlington Street, Edinburg, TX 78541
MLS# 517880Listed by: Re/Max Elite - New
 $435,000Active4 beds 3 baths2,537 sq. ft.
9703 Via Paseo Street, Edinburg, TX 78541
MLS# 516385Listed by: Limas Realty, Llc - New
 $455,000Active2 beds 2 baths1,784 sq. ft.
6000 E Mile 18 Road, Edinburg, TX 78542
MLS# 518175Listed by: Casa Bella Real Estate Llc - New
 $225,000Active3 beds 3 baths2,408 sq. ft.
3427 Prestwick Street, Edinburg, TX 78542
MLS# 518160Listed by: Big Realty - New
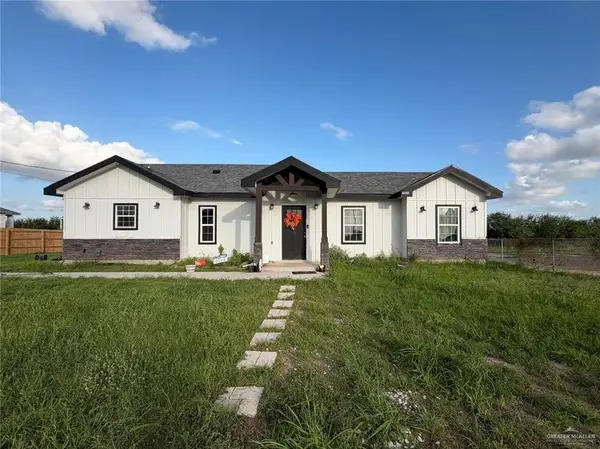 $250,000Active3 beds 2 baths1,435 sq. ft.
4100 N Tower Road, Edinburg, TX 78542
MLS# 518108Listed by: Big Realty - New
 $185,000Active4 beds 2 baths1,333 sq. ft.
4319 Thursday Street, Edinburg, TX 78542
MLS# 518118Listed by: Encore Fine Properties - New
 $299,000Active3 beds 3 baths2,009 sq. ft.
5424 San Diego Drive, Edinburg, TX 78542
MLS# 518136Listed by: Element Realty, Llc - New
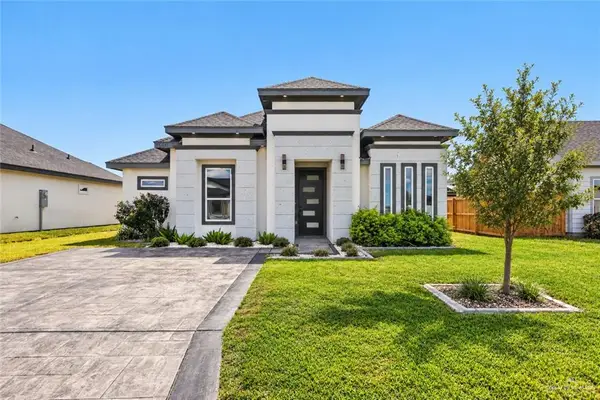 $238,000Active3 beds 2 baths1,371 sq. ft.
3560 Las Brisas Street, Edinburg, TX 78542
MLS# 518027Listed by: Capstone Realty Pllc


Protect your home and budget from life's surprises with an Assurant Home Warranty, backed by a partner that supports you through every step of homeownership. Explore Plans.
©2026 Century 21 Real Estate LLC. All rights reserved. CENTURY 21®, the CENTURY 21 Logo and C21® are service marks owned by Century 21 Real Estate LLC. Century 21 Real Estate LLC fully supports the principles of the Fair Housing Act and the Equal Opportunity Act. Each office is independently owned and operated. Listing information is deemed reliable but not guaranteed accurate.