
5424 San Diego Drive, Edinburg, TX 78542
Local realty services provided by:CENTURY 21 Johnston Company
5424 San Diego Drive,Edinburg, TX 78542
$299,000
- 3 Beds
- 3 Baths
- 2,009 sq. ft.
- Single family
- Active
Listed by: maria guerra
Office: element realty, llc
MLS#:518136
Source:TX_GMAR
Price summary
- Price:$299,000
- Price per sq. ft.:$148.83
- Monthly HOA dues:$20.83
About this home
PRICED TO SELL! Discover exceptional value in this like-new, 3 bedroom, 3 full bath home built in 2022, ideally located in Edinburg, TX! Just minutes from UTRGV, less than a 10-minute drive to campus, and within walking distance of Economedes High School, this move-in ready home offers the perfect combination of modern living, location, and affordability. You'll have a bright, open-concept floor plan with a spacious living area, ideal for everyday living and entertaining. The primary suite gives you a generous walk-in closet and beautiful bathroom with double vanities and a large walk-in shower. Outside, enjoy a spacious backyard and covered patio, perfect for weekend BBQs, gatherings, or relaxing evenings. Conveniently located near Expressway 281, shopping, restaurants, schools, and major Edinburg amenities. With 3 full bathrooms, modern finishes, a desirable location, and a competitive price, this home is an opportunity you don't want to miss. Schedule your private showing today!
Contact an agent
Home facts
- Year built:2022
- Listing ID #:518136
- Added:2 day(s) ago
- Updated:October 19, 2026 at 10:39 PM
Rooms and interior
- Bedrooms:3
- Total bathrooms:3
- Full bathrooms:3
- Flooring:Tile
- Dining Description:1 Dining Area(s)
- Bathrooms Description:Double Vanity, Master - Shower Only
- Kitchen Description:Countertops (Quartz), Dishwasher, Electric Water Heater, Refrigerator, Smooth Electric Cooktop
- Bedroom Description:Split Bedrooms, Walk-In Closet(s)
- Living area:2,009 sq. ft.
Heating and cooling
- Cooling:Ceiling Fan(s), Central Air, Electric
- Heating:Central, Electric
- Central air:Yes
Structure and exterior
- Roof:Shingle
- Year built:2022
- Building area:2,009 sq. ft.
- Lot Features:Sidewalks, Sprinkler System
- Construction Materials:Brick
- Exterior Features:Covered Patio, Patio Slab, Sidewalks, Sprinkler System
- Foundation Description:Slab
Schools
- High school:Economedes H.S.
- Middle school:Memorial
- Elementary school:Lincoln
Utilities
- Water:Electric Water Heater, Public Water
- Sewer:City Sewer
Finances and disclosures
- Price:$299,000
- Price per sq. ft.:$148.83
- Tax amount:$4,934
Features and amenities
- Appliances:Refrigerator
- Laundry features:Laundry Area, Washer/Dryer Connection
- Amenities:Decorative/High Ceilings, Dishwasher, Sidewalks, Street Lights, Window Coverings (Other)
Parking
- Parking description:Attached, Garage Faces Front
- Garage:Yes
- Garage spaces:2
New listings near 5424 San Diego Drive
- New
 $899,000Active5 beds 7 baths6,236 sq. ft.
22209 Uresti Road, Edinburg, TX 78542
MLS# 510605Listed by: Aurum Real Estate Group - New
 $385,000Active3 beds 3 baths2,091 sq. ft.
6313 Cardiff Avenue, Edinburg, TX 78542
MLS# 518079Listed by: Top Tier Real Estate Group Llc - New
 $240,000Active4 beds 2 baths1,625 sq. ft.
2310 Arlington Street, Edinburg, TX 78541
MLS# 517880Listed by: Re/Max Elite - New
 $435,000Active4 beds 3 baths2,537 sq. ft.
9703 Via Paseo Street, Edinburg, TX 78541
MLS# 516385Listed by: Limas Realty, Llc - New
 $455,000Active2 beds 2 baths1,784 sq. ft.
6000 E Mile 18 Road, Edinburg, TX 78542
MLS# 518175Listed by: Casa Bella Real Estate Llc - New
 $225,000Active3 beds 3 baths2,408 sq. ft.
3427 Prestwick Street, Edinburg, TX 78542
MLS# 518160Listed by: Big Realty - New
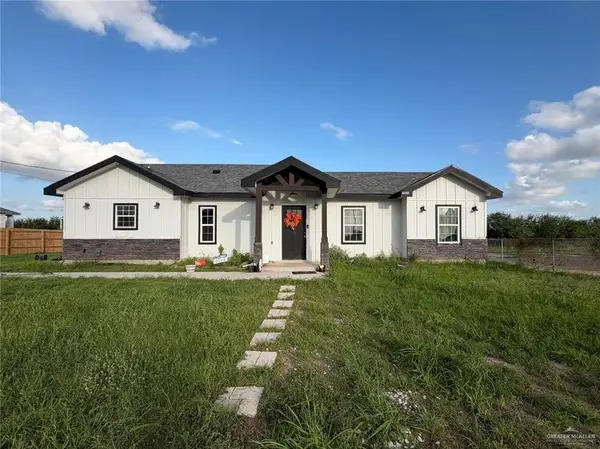 $250,000Active3 beds 2 baths1,435 sq. ft.
4100 N Tower Road, Edinburg, TX 78542
MLS# 518108Listed by: Big Realty - New
 $185,000Active4 beds 2 baths1,333 sq. ft.
4319 Thursday Street, Edinburg, TX 78542
MLS# 518118Listed by: Encore Fine Properties - New
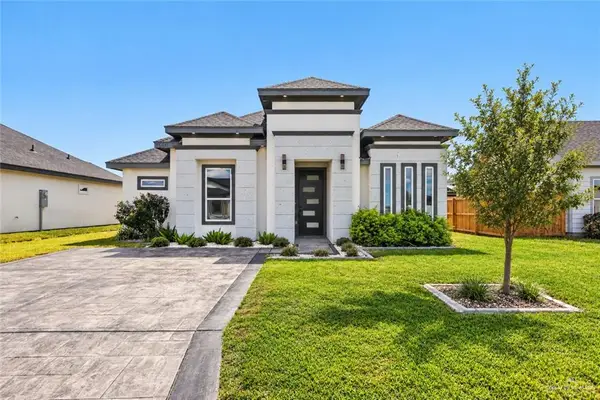 $238,000Active3 beds 2 baths1,371 sq. ft.
3560 Las Brisas Street, Edinburg, TX 78542
MLS# 518027Listed by: Capstone Realty Pllc


Protect your home and budget from life's surprises with an Assurant Home Warranty, backed by a partner that supports you through every step of homeownership. Explore Plans.
©2026 Century 21 Real Estate LLC. All rights reserved. CENTURY 21®, the CENTURY 21 Logo and C21® are service marks owned by Century 21 Real Estate LLC. Century 21 Real Estate LLC fully supports the principles of the Fair Housing Act and the Equal Opportunity Act. Each office is independently owned and operated. Listing information is deemed reliable but not guaranteed accurate.