
2309 W Brown Street, Edinburg, TX 78539
Local realty services provided by:CENTURY 21 Johnston Company
2309 W Brown Street,Edinburg, TX 78539
$989,000
- 4 Beds
- 3 Baths
- 3,534 sq. ft.
- Single family
- Pending
Listed by: jaime gonzalez
Office: keller williams realty rgv
MLS#:508614
Source:TX_GMAR
Price summary
- Price:$989,000
- Price per sq. ft.:$279.85
- Monthly HOA dues:$100
About this home
Experience elevated living in this beautifully designed custom home, where classic architecture meets contemporary style. The striking combination of white stone, smooth stucco, and elegant arched windows creates a lasting first impression.Inside, an open layout is complemented by warm neutral finishes and carefully selected details that offer style and everyday functionality. Ideally situated in one of Edinburg's premier gated communities, this home is just minutes from shopping, restaurants, and access to major roadways. Designed for effortless entertaining, the spacious kitchen boasts an oversized center island, ample workspace, and a generous butler's pantry that keeps everything organized and within reach. The serene primary suite offers a true escape with a large walk-in closet, dual vanities, a freestanding soaking tub, and a luxurious walk-in rain shower, creating a spa-like experience right at home. Combining quality craftsmanship, modern amenities, and an unbeatable location.
Contact an agent
Home facts
- Year built:2026
- Listing ID #:508614
- Added:8 day(s) ago
- Updated:July 09, 2026 at 09:01 AM
Rooms and interior
- Bedrooms:4
- Total bathrooms:3
- Full bathrooms:2
- Half bathrooms:1
- Flooring:Tile
- Dining Description:1 Dining Area(s)
- Bathrooms Description:Double Vanity, Separate Shower, Soaking Tub
- Kitchen Description:Countertops (Quartz), Electric Water Heater
- Bedroom Description:Walk-In Closet(s)
- Living area:3,534 sq. ft.
Heating and cooling
- Cooling:Ceiling Fan(s), Central Air, Electric
- Heating:Central, Electric
- Central air:Yes
Structure and exterior
- Year built:2026
- Building area:3,534 sq. ft.
- Lot Features:Sidewalks
- Construction Materials:Stone, Stucco
- Exterior Features:Sidewalks
- Foundation Description:Slab
Schools
- High school:Vela H.S.
- Middle school:South Middle School
- Elementary school:Canterbury
Utilities
- Water:Electric Water Heater, Public Water
- Sewer:City Sewer
Finances and disclosures
- Price:$989,000
- Price per sq. ft.:$279.85
- Tax amount:$4,592
Features and amenities
- Laundry features:Laundry Room, Washer/Dryer Connection
- Amenities:Decorative/High Ceilings, Entrance Foyer, Gated, Sidewalks, Street Lights
Parking
- Parking description:Attached, Garage Faces Side
- Garage:Yes
- Garage spaces:2
New listings near 2309 W Brown Street
- New
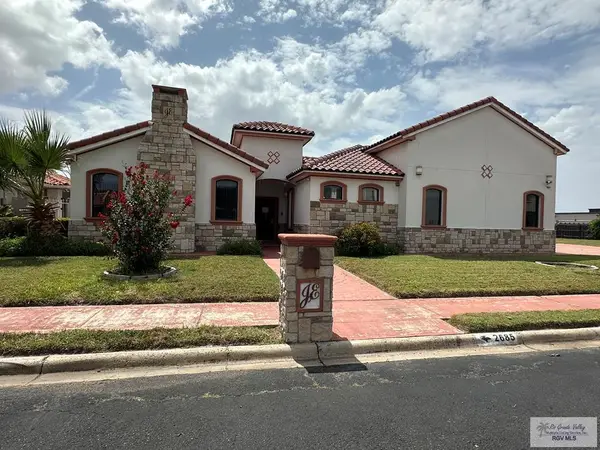 $346,500Active4 beds 5 baths3,205 sq. ft.
2685 Easy St., EDINBURG, TX 78539
MLS# 29778020Listed by: TRINITY REALTY & INVESTMENTS - New
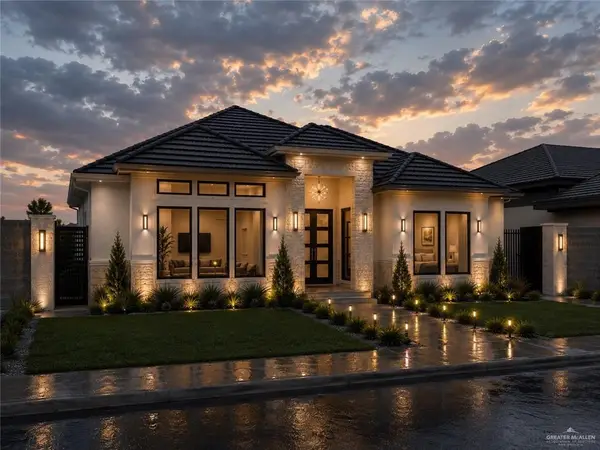 $465,000Active3 beds 3 baths2,100 sq. ft.
2704 W Chesterfield Avenue, Edinburg, TX 78539
MLS# 509686Listed by: Tnt Real Estate - New
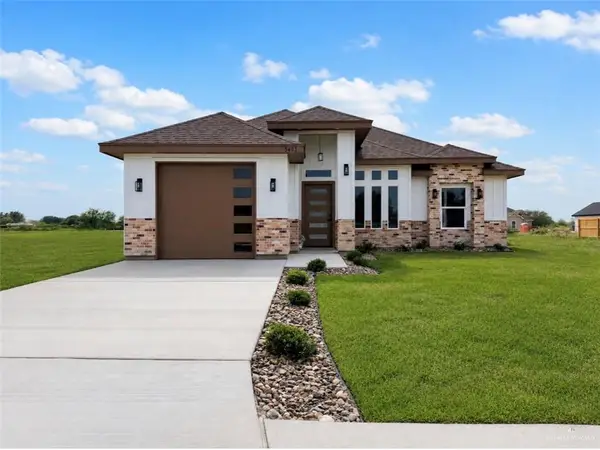 $249,000Active3 beds 2 baths1,452 sq. ft.
5403 Destino Street, Edinburg, TX 78542
MLS# 509757Listed by: Nova Realty Enterprise Llc - New
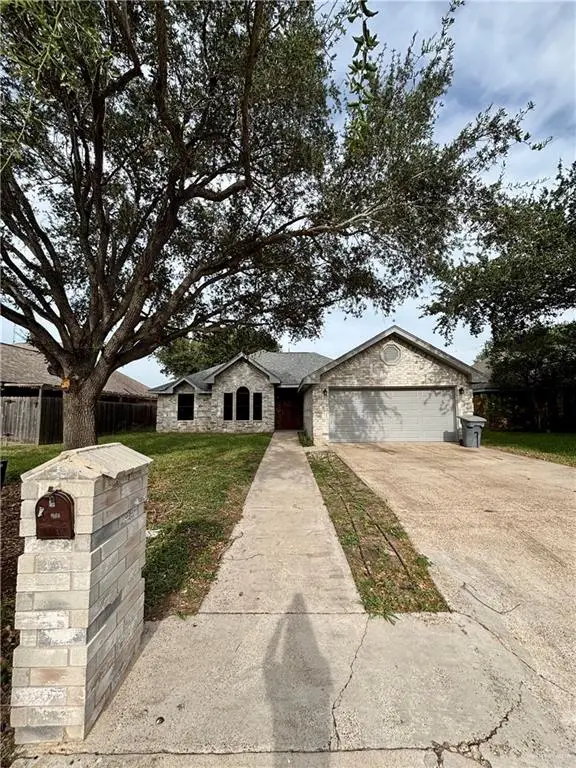 $249,999Active3 beds 2 baths1,660 sq. ft.
2816 Ernesto Drive, Edinburg, TX 78539
MLS# 509784Listed by: Glass Realty - New
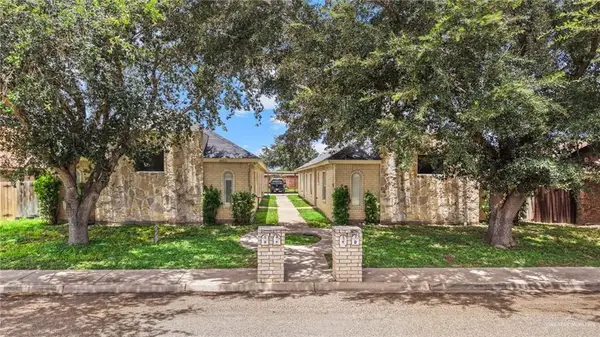 $418,000Active-- beds -- baths4,612 sq. ft.
2013 Agua Fina Avenue, Edinburg, TX 78541
MLS# 509789Listed by: Sovereign Real Estate And Investments Llc - New
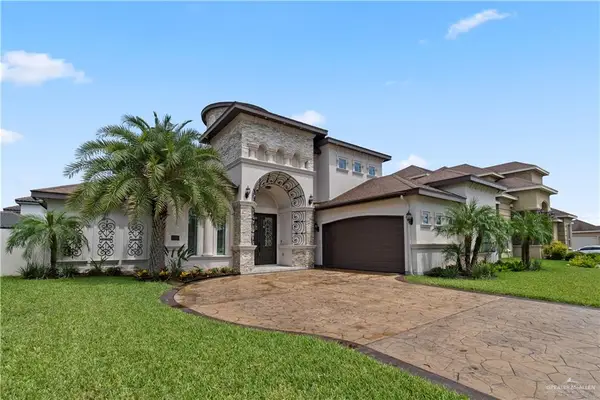 $449,000Active3 beds 5 baths3,082 sq. ft.
4916 Juno Drive, Edinburg, TX 78539
MLS# 509657Listed by: Keller Williams Realty Rgv - New
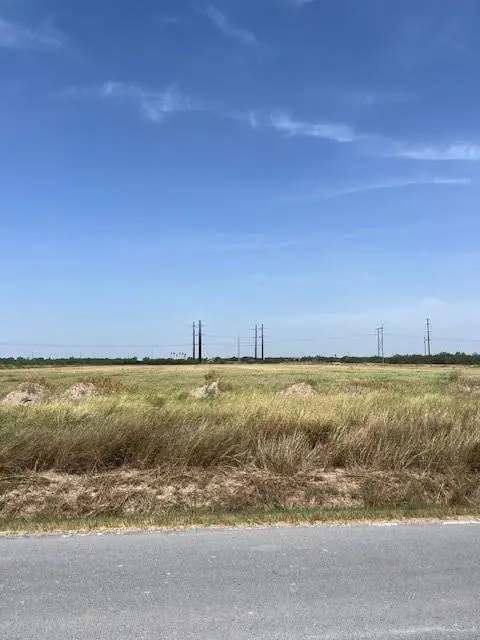 $600,000Active0 Acres
000 Rio Grande Care Road, Edinburg, TX 78541
MLS# 509506Listed by: Texas Star Realty, Llc - New
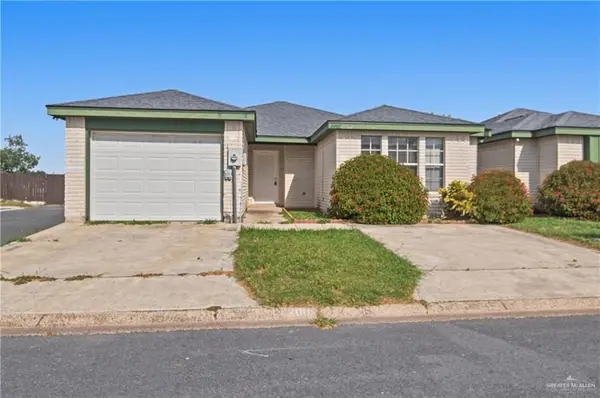 $169,900Active2 beds 2 baths1,168 sq. ft.
2007 Lemon Tree Court, Edinburg, TX 78539
MLS# 509748Listed by: One Valley, Llc - New
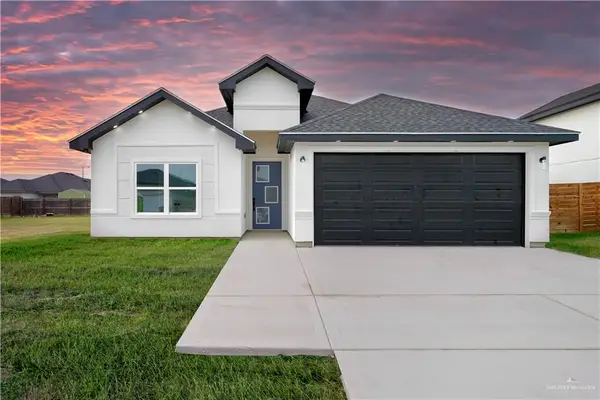 $295,000Active3 beds 3 baths1,587 sq. ft.
2705 Comal Road, Edinburg, TX 78542
MLS# 509566Listed by: Keller Williams Realty Rgv - New
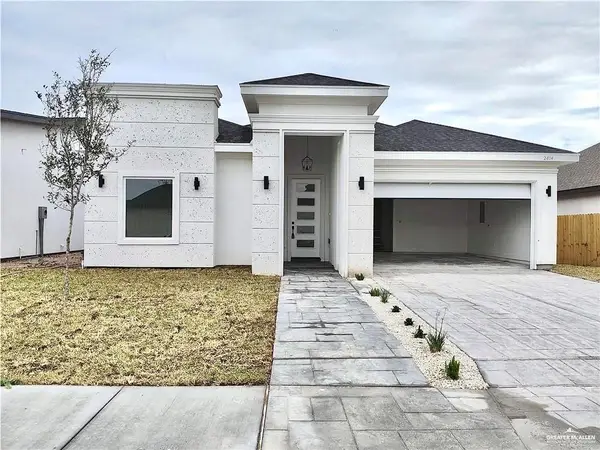 $295,000Active3 beds 3 baths1,701 sq. ft.
2404 N Revolution Street, Edinburg, TX 78541
MLS# 509705Listed by: Ursa Real Estate


Protect your home and budget from life's surprises with an Assurant Home Warranty, backed by a partner that supports you through every step of homeownership. Explore Plans.
©2026 Century 21 Real Estate LLC. All rights reserved. CENTURY 21®, the CENTURY 21 Logo and C21® are service marks owned by Century 21 Real Estate LLC. Century 21 Real Estate LLC fully supports the principles of the Fair Housing Act and the Equal Opportunity Act. Each office is independently owned and operated. Listing information is deemed reliable but not guaranteed accurate.