
2419 Gary Lane, Edinburg, TX 78542
Local realty services provided by:CENTURY 21 Johnston Company
2419 Gary Lane,Edinburg, TX 78542
$349,000
- 6 Beds
- 3 Baths
- 3,207 sq. ft.
- Single family
- Active
Listed by: laura barbosa
Office: key realty
MLS#:518875
Source:TX_GMAR
Price summary
- Price:$349,000
- Price per sq. ft.:$108.82
About this home
Located in an established neighborhood across the street from Edinburg High School, this inviting home offers comfortable living with convenient access to shopping, dining and the expressway. Two living areas provide flexibility for entertaining, relaxing, or creating a separate gathering space. The kitchen features a large island, two dishwashers a separate oven and a gas stove for all of your cooking needs. The oversized primary bedroom offers a spacious retreat with ample space for a home office or flex space. With room to spread out and a location that keeps daily essentials within easy reach, this home is ready for your personal touch. Schedule your showing today!
Contact an agent
Home facts
- Year built:2005
- Listing ID #:518875
- Added:4 day(s) ago
- Updated:November 10, 2026 at 07:44 PM
Rooms and interior
- Bedrooms:6
- Total bathrooms:3
- Full bathrooms:3
- Flooring:Tile
- Dining Description:1 Dining Area(s)
- Bathrooms Description:Double Vanity, Master - Shower Only, Separate Shower, Soaking Tub
- Kitchen Description:Countertops (Granite), Dishwasher, Double Oven, Electric Water Heater, Gas Cooktop, Oven-Microwave, Refrigerator
- Bedroom Description:Split Bedrooms, Walk-In Closet(s)
- Living area:3,207 sq. ft.
Heating and cooling
- Cooling:Ceiling Fan(s), Central Air, Electric
- Heating:Central, Electric
- Central air:Yes
Structure and exterior
- Roof:Composition Shingle
- Year built:2005
- Building area:3,207 sq. ft.
- Lot Features:Curb & Gutters, Mature Trees, Sidewalks
- Construction Materials:Brick, Siding, Stone
- Exterior Features:Covered Patio, Curb & Gutters, Mature Trees, Sidewalks
- Foundation Description:Slab
Schools
- High school:Edinburg H.S.
- Middle school:Harwell
- Elementary school:Escandon
Utilities
- Water:Electric Water Heater, Public Water, Water Heater (In Garage)
- Sewer:City Sewer
Finances and disclosures
- Price:$349,000
- Price per sq. ft.:$108.82
- Tax amount:$6,330
Features and amenities
- Appliances:Refrigerator
- Laundry features:Dryer, Laundry Room, Washer
- Amenities:Dishwasher, Sidewalks, Street Lights, Water Heater (In Garage), Wood/Faux Blinds
Parking
- Parking description:Attached, Garage Faces Front
- Garage:Yes
- Garage spaces:2
New listings near 2419 Gary Lane
- New
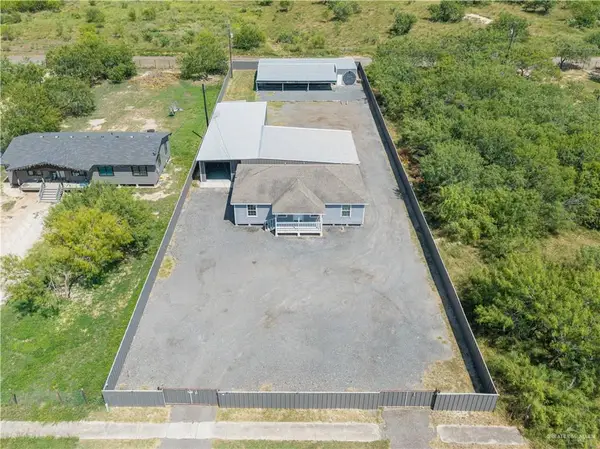 $262,000Active3 beds 2 baths1,144 sq. ft.
211 S 86th Street, Edinburg, TX 78542
MLS# 520028Listed by: Stellar Equity Real Estate Llc - New
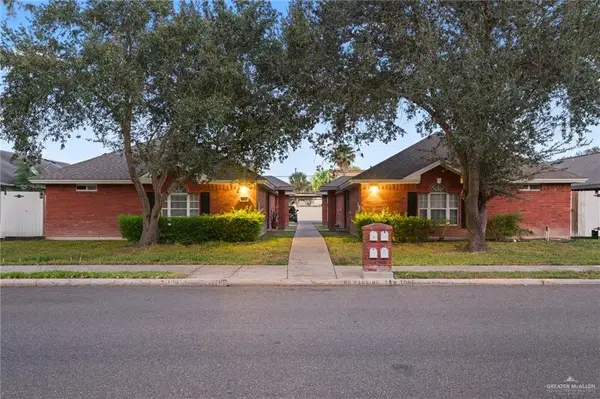 $355,000Active-- beds -- baths4,050 sq. ft.
1006 Lexington Circle, Edinburg, TX 78539
MLS# 520000Listed by: Monarca Real Estate Group Llc - New
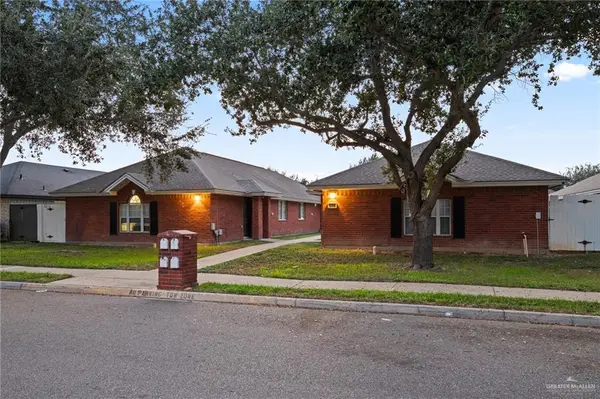 $305,000Active-- beds -- baths3,400 sq. ft.
1017 Lexington Circle, Edinburg, TX 78539
MLS# 519996Listed by: Monarca Real Estate Group Llc - New
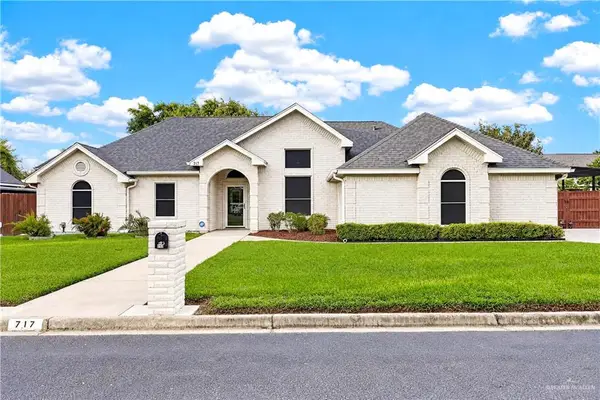 $375,000Active5 beds 3 baths2,014 sq. ft.
717 Summit Circle, Edinburg, TX 78539
MLS# 519453Listed by: The International Real Estate - New
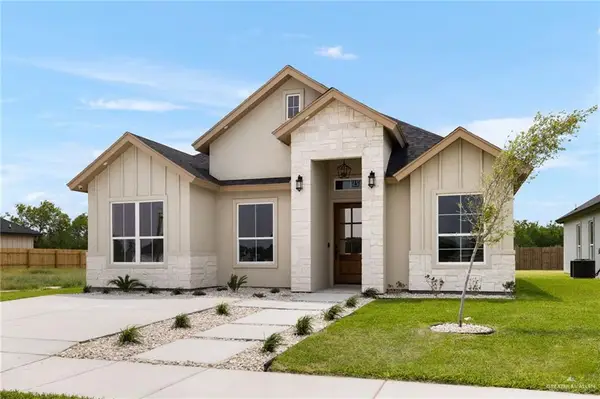 $235,000Active3 beds 2 baths1,402 sq. ft.
10121 Espada Drive, Edinburg, TX 78541
MLS# 519981Listed by: Elevate Real Estate - New
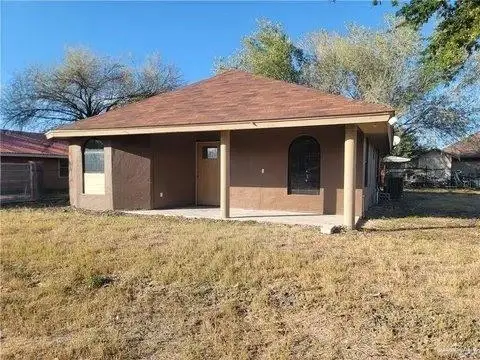 $148,500Active3 beds 2 baths1,142 sq. ft.
2819 E Mesquite Street, Edinburg, TX 78542
MLS# 519953Listed by: Monarca Real Estate Group Llc - New
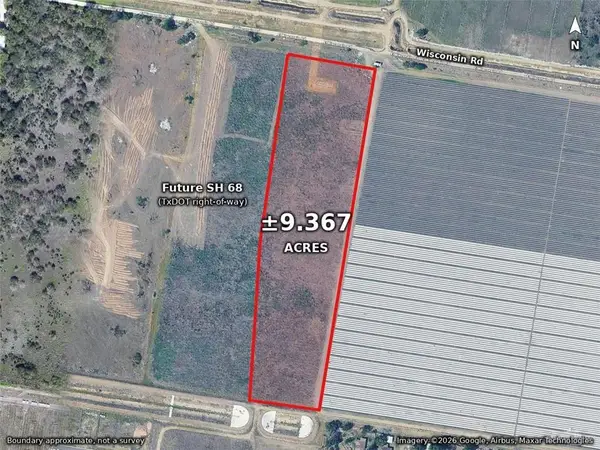 $281,010Active0 Acres
000 Wisconsin Road, Edinburg, TX 78542
MLS# 519912Listed by: Jpar North Metro - New
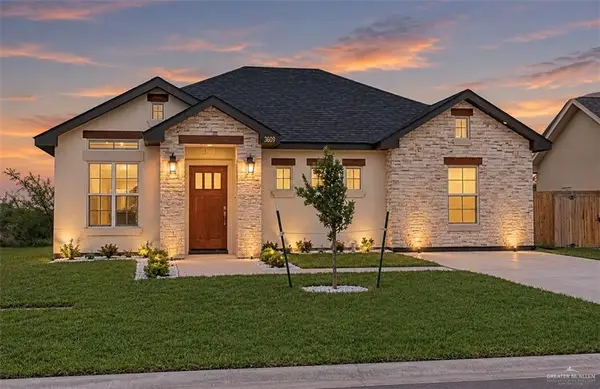 $213,900Active3 beds 2 baths1,253 sq. ft.
3503 Las Brisas Street, Edinburg, TX 78542
MLS# 519932Listed by: Stellar Equity Real Estate Llc - New
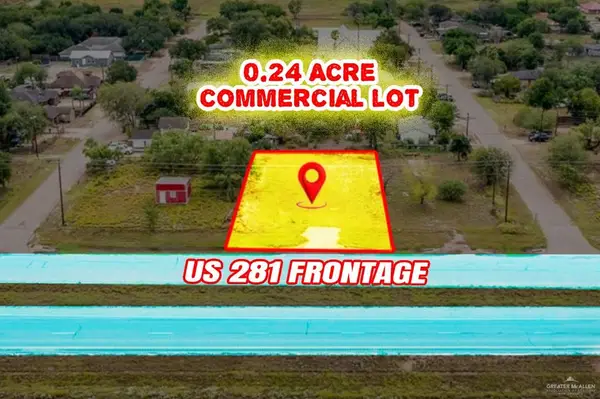 $124,900Active0 Acres
11612 N Ih 69c, Edinburg, TX 78542
MLS# 519939Listed by: Saneti Realty Group - New
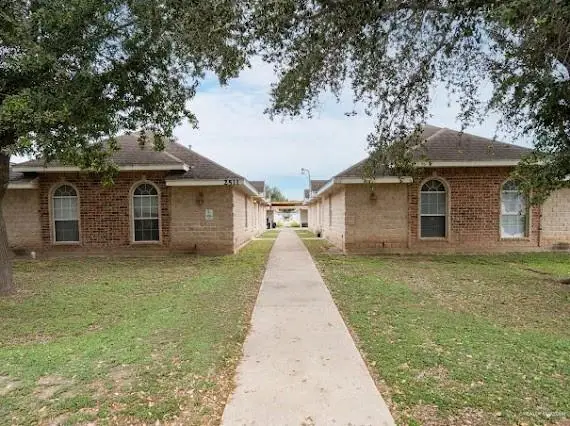 $339,000Active-- beds -- baths3,808 sq. ft.
2511 Salvatierra Avenue, Edinburg, TX 78541
MLS# 519889Listed by: Fox Real Estate Pros


Protect your home and budget from life's surprises with an Assurant Home Warranty, backed by a partner that supports you through every step of homeownership. Explore Plans.
©2026 Century 21 Real Estate LLC. All rights reserved. CENTURY 21®, the CENTURY 21 Logo and C21® are service marks owned by Century 21 Real Estate LLC. Century 21 Real Estate LLC fully supports the principles of the Fair Housing Act and the Equal Opportunity Act. Each office is independently owned and operated. Listing information is deemed reliable but not guaranteed accurate.