
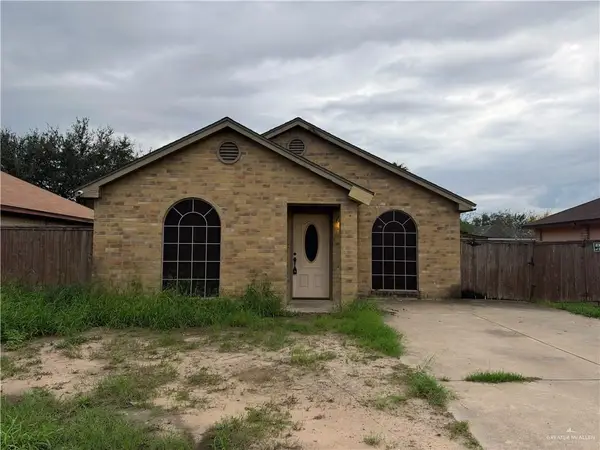
26072 Brushline Road, Edinburg, TX 78542
Local realty services provided by:CENTURY 21 Johnston Company
26072 Brushline Road,Edinburg, TX 78542
$525,000
- 4 Beds
- 3 Baths
- 3,469 sq. ft.
- Single family
- Active
Listed by: damian ortuno
Office: golden valley real estate
MLS#:517538
Source:TX_GMAR
Price summary
- Price:$525,000
- Price per sq. ft.:$151.34
About this home
Discover the possibilities of country living on 4.18 acres with this spacious 2 Master bedrooms, 2 Guest Rooms, 1 Office, 3-bathrooms, home offering over 3,469 sqft. of living space. Featuring a durable metal roof and a stone quarry around the house, this property combines character, space, and functionality. Inside, two living areas spread across two levels provide flexibility for entertaining, relaxing, or accommodating a variety of needs. A dedicated office offers an ideal work-from-home setup, while full foam insulation throughout adds to the home's energy efficiency. Step outside to enjoy the covered cooking area, perfect for weekend barbecues and family gatherings, along with a half basketball court for outdoor recreation. With generous living space, versatile amenities, and acreage to make your own, this property offers an excellent opportunity to enjoy privacy, room to grow, and the freedom of country living.
Contact an agent
Home facts
- Year built:2020
- Listing ID #:517538
- Added:1 day(s) ago
- Updated:October 12, 2026 at 12:51 AM
Rooms and interior
- Bedrooms:4
- Total bathrooms:3
- Full bathrooms:3
- Flooring:Granite, Hardwood, Laminate, Tile
- Dining Description:1 Dining Area(s)
- Bathrooms Description:Double Vanity, Master - Shower Only
- Kitchen Description:Countertops (Granite), Electric Water Heater, Microwave, Stove/Range-Electric Smooth
- Bedroom Description:Private Commode, Sitting Area, Walk-In Closet(s)
- Living area:3,469 sq. ft.
Heating and cooling
- Cooling:Ceiling Fan(s), Central Air
- Heating:Central
- Central air:Yes
Structure and exterior
- Roof:Metal
- Year built:2020
- Building area:3,469 sq. ft.
- Lot Features:Mature Trees
- Construction Materials:Brick, Stone, Wood Siding
- Exterior Features:Covered Patio, Cross Fenced, Mature Trees, Motorized Gate, Storage
- Foundation Description:Slab
Schools
- High school:Economedes H.S.
- Middle school:Harwell
- Elementary school:Crawford
Utilities
- Water:Electric Water Heater, Public Water
- Sewer:Septic Tank
Finances and disclosures
- Price:$525,000
- Price per sq. ft.:$151.34
- Tax amount:$3,524
Features and amenities
- Appliances:Microwave, Stove/Range-Electric Smooth
- Laundry features:Laundry Room, Washer/Dryer Connection
- Amenities:Crown/Cove Molding, Decorative/High Ceilings, Entrance Foyer, Horse/Livestock Allowed, Motorized Gate, Plantation Shutters, Wood/Faux Blinds
Parking
- Parking description:Attached, Garage Faces Side
- Garage:Yes
- Garage spaces:2
New listings near 26072 Brushline Road
- New
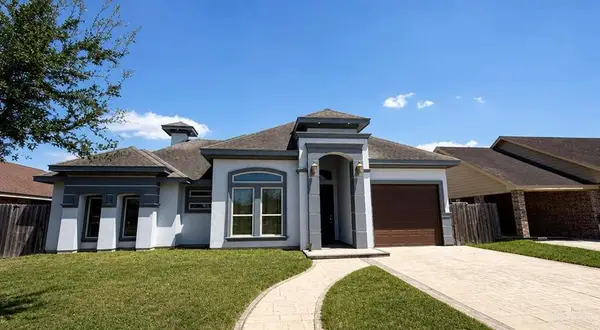 $219,900Active3 beds 2 baths1,494 sq. ft.
5008 Mission Street, Edinburg, TX 78542
MLS# 517557Listed by: Jade Real Estate Llc - New
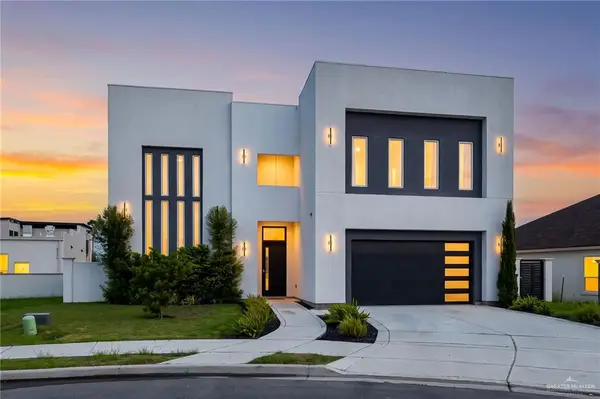 $575,000Active3 beds 4 baths3,459 sq. ft.
2717 E Giorgio Drive, Edinburg, TX 78542
MLS# 517545Listed by: Keller Williams Realty Rgv - New
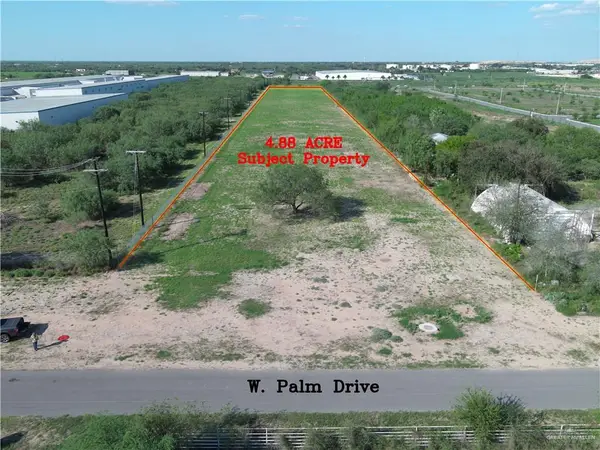 $325,000Active0 Acres
513 W Palm Drive, Edinburg, TX 78541
MLS# 517394Listed by: Stx Real Estate Group - New
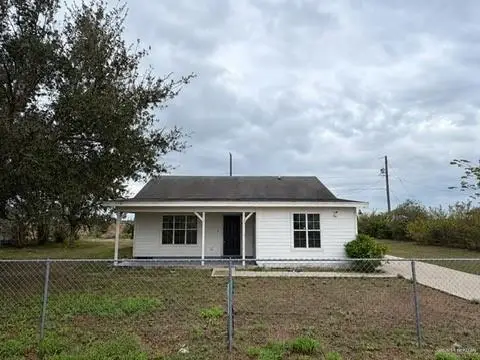 $180,000Active2 beds 1 baths1,358 sq. ft.
4816 Mission Street, Edinburg, TX 78542
MLS# 517516Listed by: Mariposa Realty Rgv Inc - New
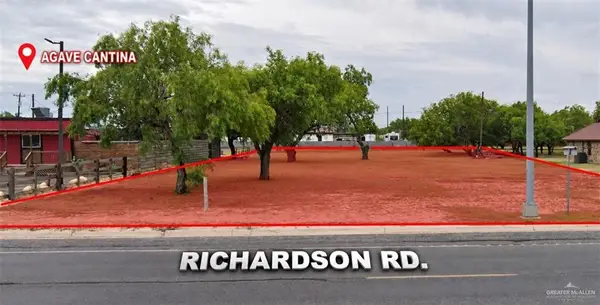 $158,600Active0 Acres
6418 E Richardson Road, Edinburg, TX 78542
MLS# 517267Listed by: Keller Williams Realty Rgv - New
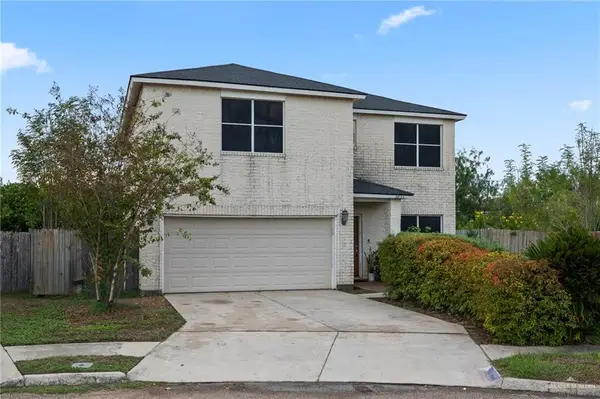 $268,000Active4 beds 3 baths2,564 sq. ft.
3633 Monette Street, Edinburg, TX 78539
MLS# 517482Listed by: Monarca Real Estate Group Llc - New
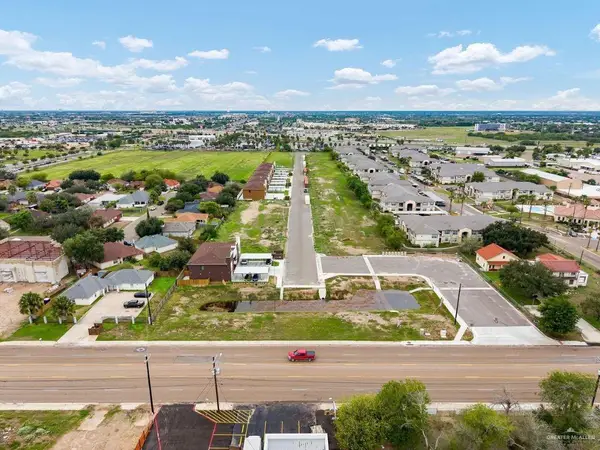 $200,000Active0 Acres
1004 E Santa Rosa Street, Edinburg, TX 78542
MLS# 516604Listed by: Keller Williams Realty Rgv - New
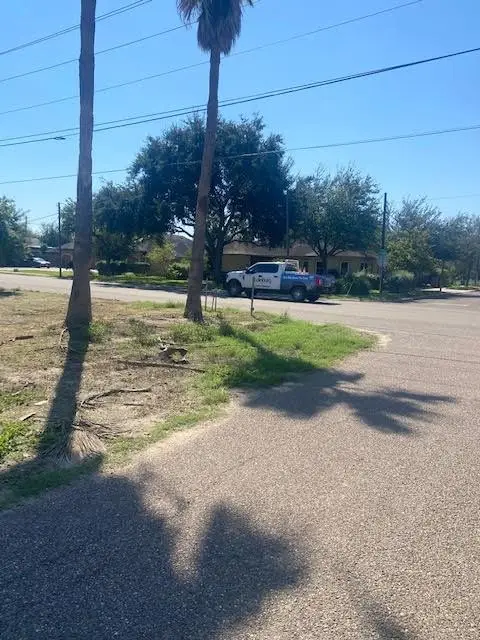 $199,500Active0 Acres
223 W Schunior Street W, Edinburg, TX 78541
MLS# 517448Listed by: Limas Realty, Llc - New
 $119,999Active3 beds 2 baths1,063 sq. ft.
1016 Chicago, Edinburg, TX 78541
MLS# 517454Listed by: Imperio Real Estate Llc


Protect your home and budget from life's surprises with an Assurant Home Warranty, backed by a partner that supports you through every step of homeownership. Explore Plans.
©2026 Century 21 Real Estate LLC. All rights reserved. CENTURY 21®, the CENTURY 21 Logo and C21® are service marks owned by Century 21 Real Estate LLC. Century 21 Real Estate LLC fully supports the principles of the Fair Housing Act and the Equal Opportunity Act. Each office is independently owned and operated. Listing information is deemed reliable but not guaranteed accurate.