
2704 W Chesterfield Avenue, Edinburg, TX 78539
Local realty services provided by:CENTURY 21 Johnston Company
2704 W Chesterfield Avenue,Edinburg, TX 78539
$465,000
- 3 Beds
- 3 Baths
- 2,100 sq. ft.
- Single family
- Active
Listed by: jeremiah (david) pena
Office: tnt real estate
MLS#:509686
Source:TX_GMAR
Price summary
- Price:$465,000
- Price per sq. ft.:$221.43
- Monthly HOA dues:$41.67
About this home
Now under construction in the gated and prestigious Hyde Park Subdivision, located in the heart of the Edinburg/McAllen Medical District. This signature-designed home will showcase contemporary luxury with quality craftsmanship built to stand out. Featuring soaring ceilings, an open and airy layout filled with natural light, private courtyard access from the dining room, gas-ready fixtures for a chef-inspired kitchen, oversized bedrooms, and a spa-inspired primary suite with its own private access leading to the zen-inspired backyard. Estimated completion is FALL 2026. Experience this unique opportunity to witness the quality and attention to detail firsthand. Blueprints are available upon request.
Contact an agent
Home facts
- Year built:2026
- Listing ID #:509686
- Added:7 day(s) ago
- Updated:July 23, 2026 at 10:43 PM
Rooms and interior
- Bedrooms:3
- Total bathrooms:3
- Full bathrooms:2
- Half bathrooms:1
- Flooring:Tile
- Dining Description:1 Dining Area(s)
- Bathrooms Description:Double Vanity
- Kitchen Description:Countertops (Quartz), Countertops (Stone), Dishwasher, Double Oven, Electric Water Heater, Gas Cooktop, Refrigerator
- Bedroom Description:His and Hers Closets, Outside Access, Private Commode, Split Bedrooms, Walk-In Closet(s)
- Living area:2,100 sq. ft.
Heating and cooling
- Cooling:Ceiling Fan(s), Central Air, Electric
- Heating:Central, Electric
- Central air:Yes
Structure and exterior
- Roof:Concrete Tile
- Year built:2026
- Building area:2,100 sq. ft.
- Lot Features:Professional Landscaping, Sidewalks, Sprinkler System
- Construction Materials:Stone, Stucco
- Exterior Features:Decorative Metal, Professional Landscaping, Sidewalks, Sprinkler System
- Foundation Description:Slab
Schools
- High school:Vela H.S.
- Middle school:South Middle School
- Elementary school:Ramirez
Utilities
- Water:Electric Water Heater, Public Water, Water Heater (In Garage)
- Sewer:City Sewer
Finances and disclosures
- Price:$465,000
- Price per sq. ft.:$221.43
- Tax amount:$1,938
Features and amenities
- Appliances:1 Year Warranty, Refrigerator
- Laundry features:Laundry Room
- Amenities:Decorative/High Ceilings, Dishwasher, Entrance Foyer, Gated, Sidewalks, Sprinkler System, Water Heater (In Garage)
Parking
- Parking description:Garage Faces Rear
- Garage:Yes
- Garage spaces:2
New listings near 2704 W Chesterfield Avenue
- New
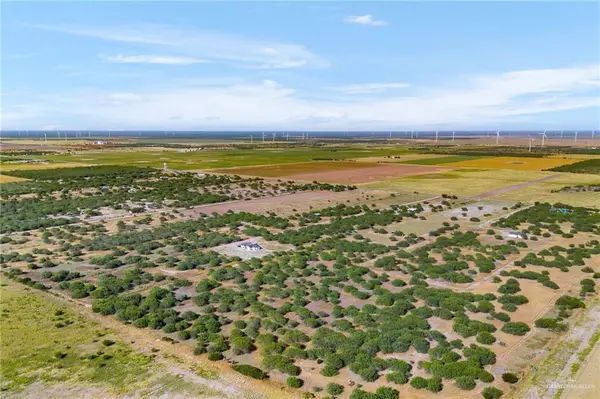 $195,000Active0 Acres
00000 Fm 2058 Road, Edinburg, TX 78541
MLS# 510457Listed by: Keller Williams Realty Rgv - New
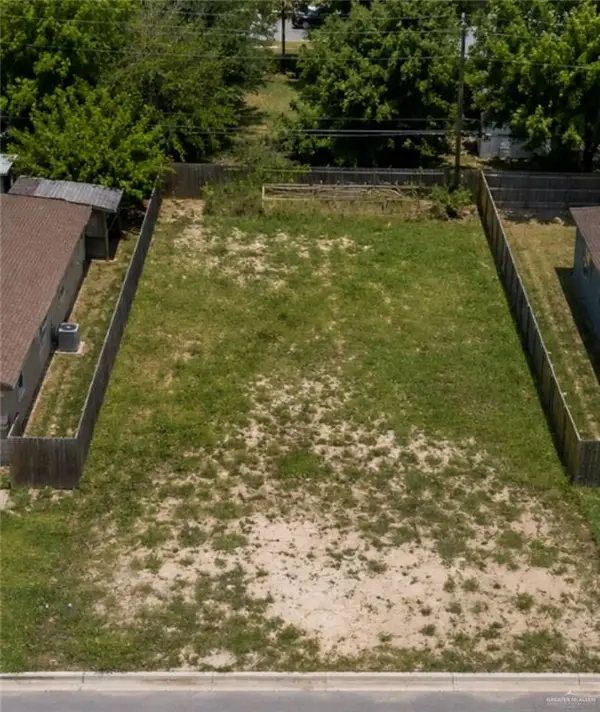 $79,000Active0 Acres
505 W Southland Avenue, Edinburg, TX 78539
MLS# 510468Listed by: Winners Circle - New
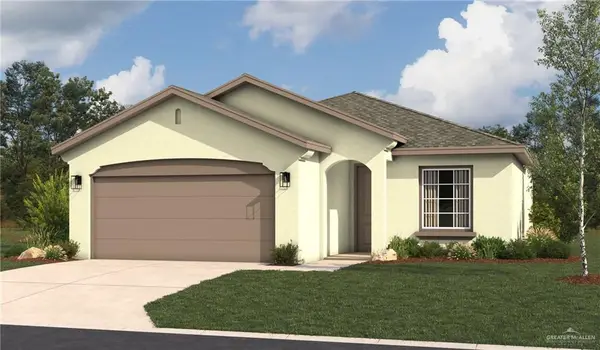 $241,834Active3 beds 2 baths1,337 sq. ft.
4701 S Landon Avenue, Edinburg, TX 78539
MLS# 510471Listed by: Imperio Real Estate Llc - New
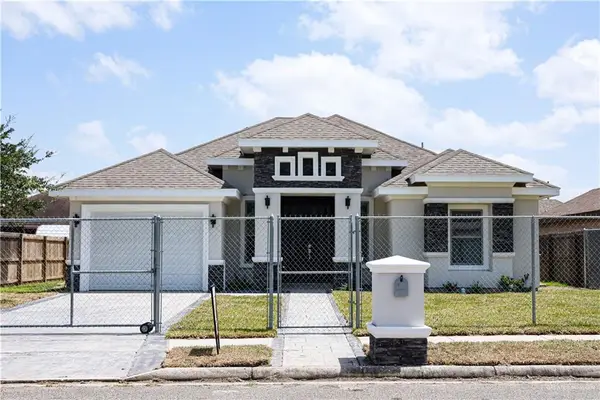 $239,000Active3 beds 3 baths1,361 sq. ft.
2710 Tassajara Street, Edinburg, TX 78542
MLS# 510452Listed by: Stellar Equity Real Estate Llc - New
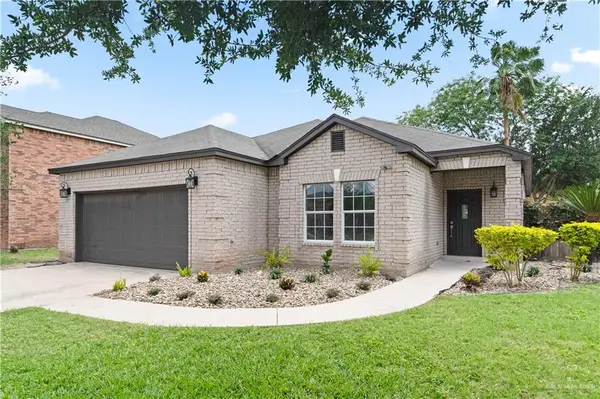 $265,000Active3 beds 2 baths1,716 sq. ft.
2014 Linsay Boulevard, Edinburg, TX 78539
MLS# 510456Listed by: Stellar Equity Real Estate Llc  $65,000Pending0 Acres
212 E Rio Bravo Street, Edinburg, TX 78539
MLS# 510393Listed by: Keller Williams Realty Rgv $65,000Pending0 Acres
210 E Rio Bravo Street, Edinburg, TX 78539
MLS# 510395Listed by: Keller Williams Realty Rgv $65,000Pending0 Acres
208 E Rio Bravo Street, Edinburg, TX 78539
MLS# 510396Listed by: Keller Williams Realty Rgv $65,000Pending0 Acres
206 E Rio Bravo Street, Edinburg, TX 78539
MLS# 510399Listed by: Keller Williams Realty Rgv $65,000Pending0 Acres
204 E Rio Bravo Street, Edinburg, TX 78539
MLS# 510401Listed by: Keller Williams Realty Rgv


Protect your home and budget from life's surprises with an Assurant Home Warranty, backed by a partner that supports you through every step of homeownership. Explore Plans.
©2026 Century 21 Real Estate LLC. All rights reserved. CENTURY 21®, the CENTURY 21 Logo and C21® are service marks owned by Century 21 Real Estate LLC. Century 21 Real Estate LLC fully supports the principles of the Fair Housing Act and the Equal Opportunity Act. Each office is independently owned and operated. Listing information is deemed reliable but not guaranteed accurate.