
2709 Horizon Trail, Edinburg, TX 78541
Local realty services provided by:CENTURY 21 Johnston Company
2709 Horizon Trail,Edinburg, TX 78541
$630,000
- 3 Beds
- 6 Baths
- 3,659 sq. ft.
- Single family
- Active
Listed by: maggie harris
Office: keller williams realty rgv
MLS#:510631
Source:TX_GMAR
Price summary
- Price:$630,000
- Price per sq. ft.:$172.18
- Monthly HOA dues:$32.08
About this home
Welcome to your own private retreat, where luxury, comfort, and wide-open space come together on 8 beautifully maintained acres. This exceptional estate offers 3 spacious bedrooms, a dedicated office, 4 full bathrooms, and 2 half baths, thoughtfully designed for both everyday living and entertaining.
Each bedroom serves as a private suite with its own en-suite bathroom, providing comfort and privacy for family and guests alike. The expansive living room is filled with natural light and showcases breathtaking views of the surrounding property, creating the perfect place to relax and unwind.
At the heart of the home, you'll find a beautifully designed kitchen and dining area that seamlessly bring everyone together. This space was designed to be the true centerpiece of the home.
The outdoor amenities are equally impressive, featuring a sparkling pool that overlooks the peaceful acreage and a covered detached patio to simply enjoy the tranquility of country living.
Contact an agent
Home facts
- Year built:2008
- Listing ID #:510631
- Added:1 day(s) ago
- Updated:July 27, 2026 at 09:44 PM
Rooms and interior
- Bedrooms:3
- Total bathrooms:6
- Full bathrooms:4
- Half bathrooms:2
- Flooring:Tile
- Dining Description:2 Dining Area(s)
- Bathrooms Description:Double Vanity, Separate Shower, Whirlpool Jets
- Kitchen Description:Countertops (Granite), Dishwasher, Disposal, Electric Water Heater, Microwave, Oven-Microwave, Refrigerator, Smooth Electric Cooktop, Stove/Range-Electric Smooth
- Bedroom Description:His and Hers Closets, Outside Access, Private Commode, Split Bedrooms, Walk-In Closet(s)
- Living area:3,659 sq. ft.
Heating and cooling
- Cooling:Ceiling Fan(s), Central Air, Electric, Zoned
- Heating:Central, Electric, Zoned
- Central air:Yes
Structure and exterior
- Roof:Fiberglass
- Year built:2008
- Building area:3,659 sq. ft.
- Lot Features:Mature Trees, Professional Landscaping, Sprinkler System
- Construction Materials:Stucco
- Exterior Features:Covered Patio, Mature Trees, Patio Slab, Professional Landscaping, Sprinkler System, Storage
- Foundation Description:Slab
Schools
- High school:Edinburg North H.S.
- Middle school:Brewster
- Elementary school:Brewster
Utilities
- Water:Electric Water Heater, Public Water
- Sewer:Septic Tank
Finances and disclosures
- Price:$630,000
- Price per sq. ft.:$172.18
- Tax amount:$7,865
Features and amenities
- Appliances:Microwave, Refrigerator, Stove/Range-Electric Smooth
- Laundry features:Laundry Room, Washer/Dryer Connection
- Amenities:Decorative/High Ceilings, Dishwasher, Disposal, Entrance Foyer, Horse/Livestock Allowed, Mature Trees, Sprinkler System, Street Lights, Wood/Faux Blinds
- Pool features:In Ground, Outdoor Pool
Parking
- Parking description:Attached, Garage Faces Side
- Garage:Yes
- Garage spaces:2
New listings near 2709 Horizon Trail
- New
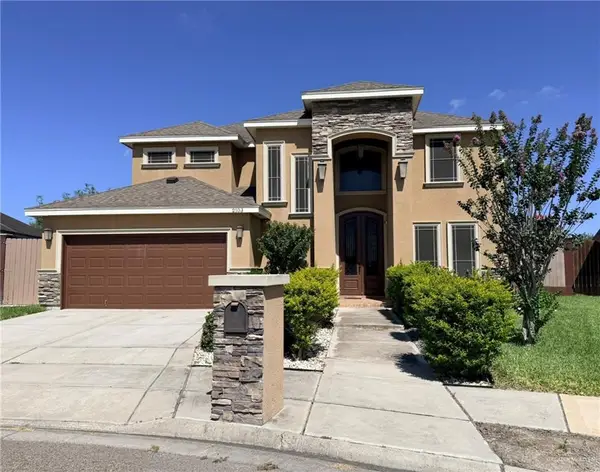 $390,000Active4 beds 4 baths3,094 sq. ft.
2103 Alloy Drive, Edinburg, TX 78542
MLS# 510645Listed by: Star Realty Group, Llc - New
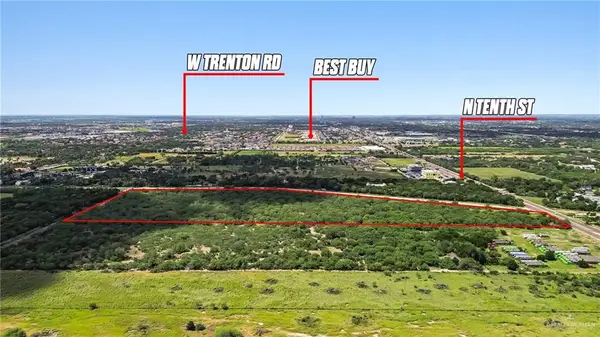 $5,500,000Active0 Acres
2300 N 10th Street, Edinburg, TX 78539
MLS# 510732Listed by: Gaston Properties - New
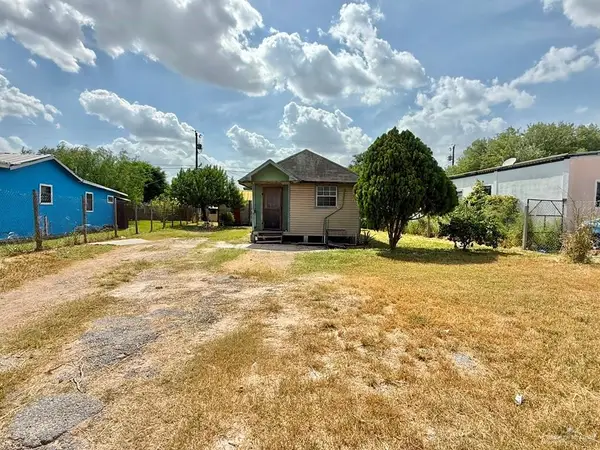 $55,000Active1 beds 1 baths390 sq. ft.
2221 Eva Avenue, Edinburg, TX 78542
MLS# 510743Listed by: Star Realty Group, Llc - New
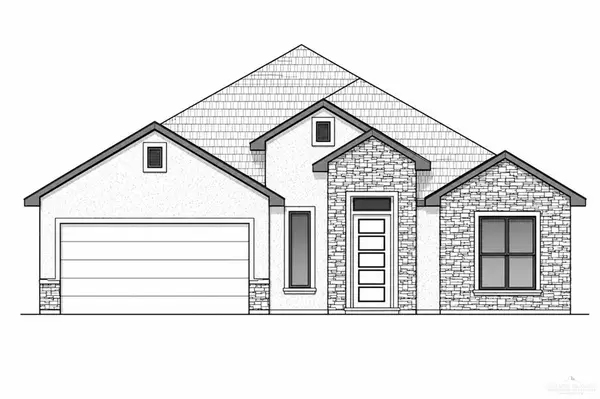 $399,000Active4 beds 3 baths2,054 sq. ft.
3418 Inez Street, Edinburg, TX 78539
MLS# 510332Listed by: Lions Gate Realty - New
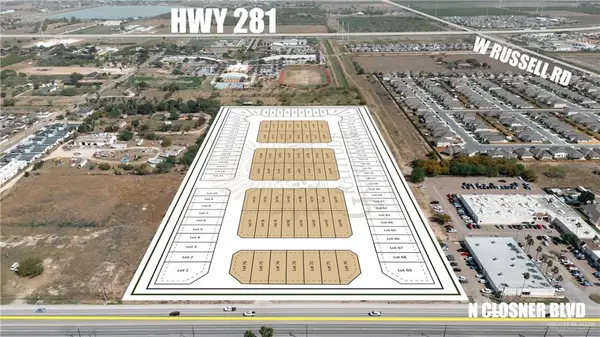 $65,900Active0 Acres
402 E Blessed Street, Edinburg, TX 78541
MLS# 510687Listed by: Ursa Real Estate - New
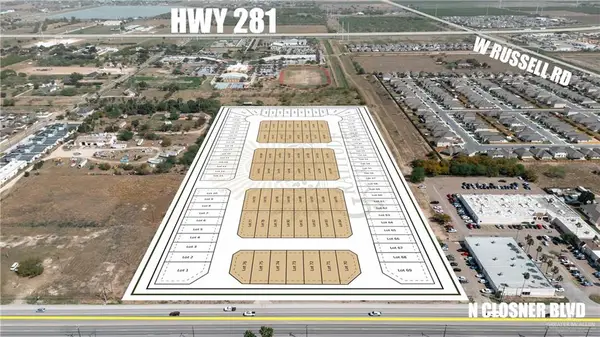 $65,900Active0 Acres
400 E Blessed Street, Edinburg, TX 78541
MLS# 510688Listed by: Ursa Real Estate - New
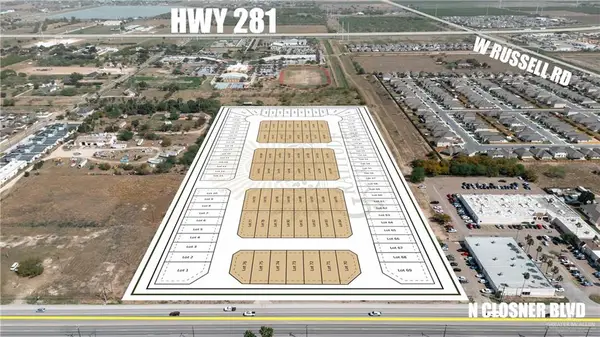 $65,900Active0 Acres
322 E Blessed Street, Edinburg, TX 78541
MLS# 510689Listed by: Ursa Real Estate - New
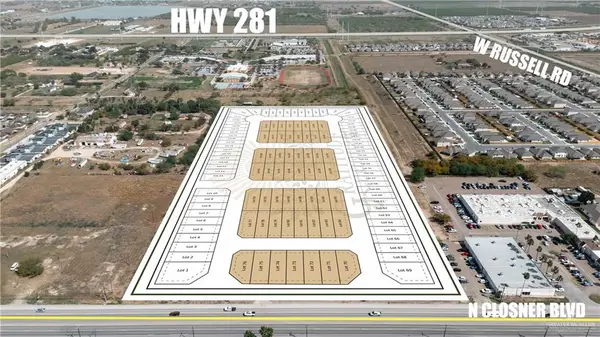 $65,900Active0 Acres
320 E Blessed Street, Edinburg, TX 78541
MLS# 510690Listed by: Ursa Real Estate - New
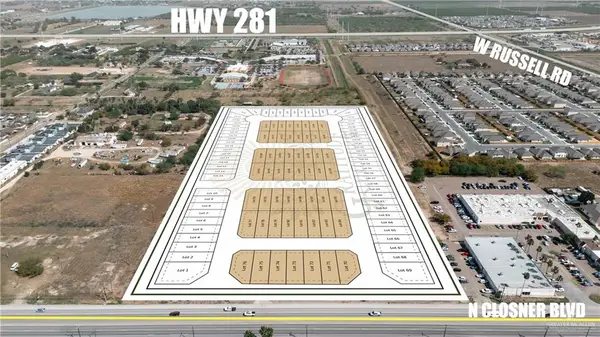 $65,900Active0 Acres
318 E Blessed Street, Edinburg, TX 78541
MLS# 510691Listed by: Ursa Real Estate - New
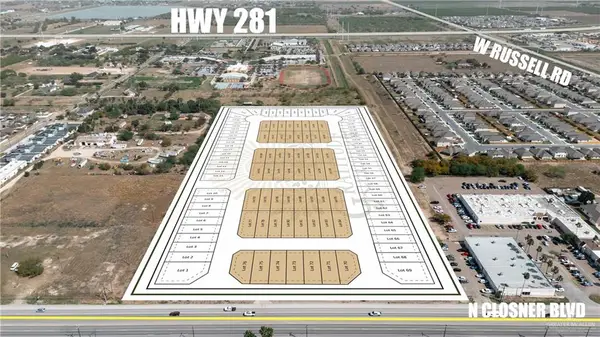 $65,900Active0 Acres
316 E Blessed Street, Edinburg, TX 78541
MLS# 510692Listed by: Ursa Real Estate


Protect your home and budget from life's surprises with an Assurant Home Warranty, backed by a partner that supports you through every step of homeownership. Explore Plans.
©2026 Century 21 Real Estate LLC. All rights reserved. CENTURY 21®, the CENTURY 21 Logo and C21® are service marks owned by Century 21 Real Estate LLC. Century 21 Real Estate LLC fully supports the principles of the Fair Housing Act and the Equal Opportunity Act. Each office is independently owned and operated. Listing information is deemed reliable but not guaranteed accurate.