
3218 Lerma Drive, Edinburg, TX 78539
Local realty services provided by:CENTURY 21 Johnston Company
3218 Lerma Drive,Edinburg, TX 78539
$359,000
- 4 Beds
- 3 Baths
- 2,546 sq. ft.
- Single family
- Active
Listed by: mario baez
Office: exp realty llc
MLS#:518864
Source:TX_GMAR
Price summary
- Price:$359,000
- Price per sq. ft.:$141.01
About this home
Discover your next home in 3218 Lerma Dr. Edinburg, TX! This beautiful two-story home offers 4 bedrooms, 2.5 bathrooms, and over 2,500 sq. ft. of living space, combining comfort, style, and functionality. The inviting interior features tile flooring, granite countertops, and a spacious open-concept layout perfect for everyday living and entertaining. The generous kitchen and living areas provide plenty of room to gather with family and friends. Retreat to the private primary suite featuring a double vanity, garden tub, separate shower, and private commode. Enjoy the outdoors in the oversized yard, with mature trees, a patio, and a balcony for added charm. The home also includes a 2-car attached garage, central A/C, and a convenient laundry room. Located near UTRGV, Highway 107, schools, shopping, and restaurants, this property offers space, convenience, and easy access to everyday essentials. Don't miss this opportunity! Contact your realtor today to schedule your private showing!
Contact an agent
Home facts
- Year built:2008
- Listing ID #:518864
- Added:1 day(s) ago
- Updated:October 27, 2026 at 11:34 AM
Rooms and interior
- Bedrooms:4
- Total bathrooms:3
- Full bathrooms:2
- Half bathrooms:1
- Flooring:Tile
- Dining Description:2 Dining Area(s)
- Bathrooms Description:Double Vanity, Master - Shower Only, Separate Shower, Soaking Tub
- Kitchen Description:Countertops (Granite), Countertops (Stone), Electric Water Heater, Microwave, Oven-Microwave
- Bedroom Description:Private Commode, Walk-In Closet(s)
- Living area:2,546 sq. ft.
Heating and cooling
- Cooling:Ceiling Fan(s), Central Air, Electric
- Heating:Central, Electric
- Central air:Yes
Structure and exterior
- Roof:Composition Shingle
- Year built:2008
- Building area:2,546 sq. ft.
- Lot Features:Cul-De-Sac, Curb & Gutters, Irregular Lot, Mature Trees, Professional Landscaping, Sidewalks
- Construction Materials:Stucco
- Exterior Features:Balcony, Covered Patio, Cul-De-Sac, Curb & Gutters, Mature Trees, Professional Landscaping, Sidewalks
- Foundation Description:Slab
Schools
- High school:Vela H.S.
- Middle school:Longoria
- Elementary school:Trevino
Utilities
- Water:Electric Water Heater, Public Water
- Sewer:City Sewer
Finances and disclosures
- Price:$359,000
- Price per sq. ft.:$141.01
- Tax amount:$6,420
Features and amenities
- Laundry features:Laundry Room, Washer/Dryer Connection
- Amenities:Balcony, Cable Available, Curbs, Entrance Foyer, Mature Trees, Sidewalks, Street Lights
Parking
- Parking description:Attached, Garage Faces Front
- Garage:Yes
- Garage spaces:2
New listings near 3218 Lerma Drive
- New
 $515,000Active-- beds -- baths4,408 sq. ft.
1412 Orlando Street, Edinburg, TX 78541
MLS# 518867Listed by: Exp Realty Llc - New
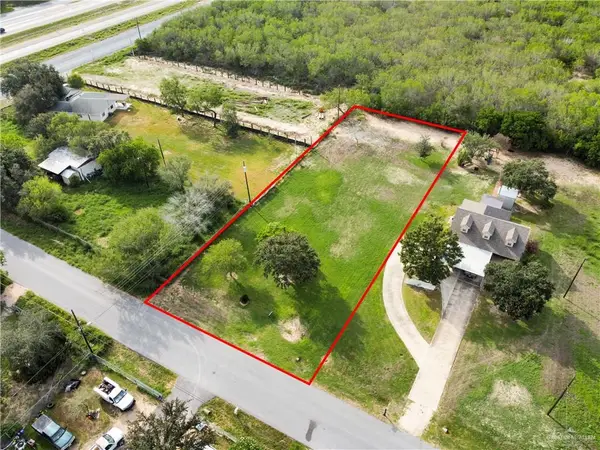 $80,000Active0 Acres
204 S Los Cerritos Circle, Edinburg, TX 78541
MLS# 518841Listed by: Jade Real Estate Llc - New
 $345,000Active5 beds 2 baths2,288 sq. ft.
4208 Country Street, Edinburg, TX 78541
MLS# 628522Listed by: MY CASTLE REALTY - New
 $299,000Active3 beds 6 baths2,170 sq. ft.
3121 Whitewing Ave., EDINBURG, TX 78539
MLS# 29780523Listed by: KELLER WILLIAMS REALTY RIO GRANDE VALLEY - New
 $54,500Active0 Acres
4808 Uranus Street, Edinburg, TX 78542
MLS# 518759Listed by: Imperio Real Estate Llc - New
 $122,000Active2 beds 1 baths660 sq. ft.
4317 Cricket Street, Edinburg, TX 78542
MLS# 518701Listed by: Zapphire Real Estate Group - New
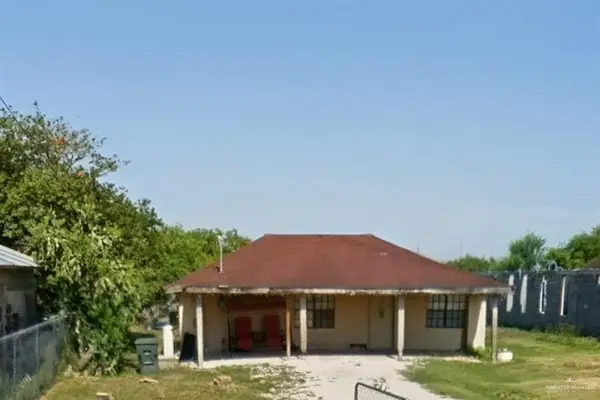 $89,000Active3 beds 1 baths1,040 sq. ft.
1318 N 83rd Street, Edinburg, TX 78542
MLS# 518754Listed by: Texas Star Realty, Llc - New
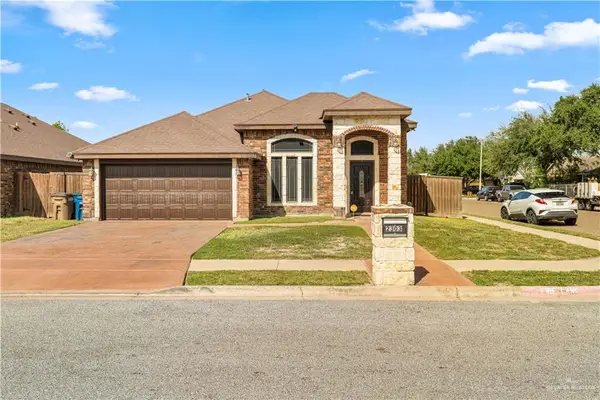 $290,000Active4 beds 3 baths1,855 sq. ft.
2303 Arlington Street, Edinburg, TX 78541
MLS# 518801Listed by: Tnt Real Estate - New
 $100,000Active1 beds 1 baths696 sq. ft.
519 S 4th Avenue, Edinburg, TX 78539
MLS# 518497Listed by: Big Realty


Protect your home and budget from life's surprises with an Assurant Home Warranty, backed by a partner that supports you through every step of homeownership. Explore Plans.
©2026 Century 21 Real Estate LLC. All rights reserved. CENTURY 21®, the CENTURY 21 Logo and C21® are service marks owned by Century 21 Real Estate LLC. Century 21 Real Estate LLC fully supports the principles of the Fair Housing Act and the Equal Opportunity Act. Each office is independently owned and operated. Listing information is deemed reliable but not guaranteed accurate.