
3219 Omega Street, Edinburg, TX 78539
Local realty services provided by:CENTURY 21 Johnston Company
3219 Omega Street,Edinburg, TX 78539
$259,000
- 3 Beds
- 2 Baths
- 1,858 sq. ft.
- Single family
- Active
Listed by: trisha scott
Office: veale properties
MLS#:504825
Source:TX_GMAR
Price summary
- Price:$259,000
- Price per sq. ft.:$139.4
About this home
Conveniently located near shopping, dining, schools, and everyday essentials, this well-maintained 3-bedroom, 2-bathroom home offers comfort, accessibility, and timeless curb appeal. Featuring an inviting open-concept layout, the home provides spacious living areas ideal for both relaxing and entertaining. A durable clay tile roof adds character and long-term value, while the functional floor plan creates an easy flow throughout the home. Minutes to elementary schools, Gold's Gym, H-E-B, parks, restaurants, and major retail, this property combines convenience with a place you’ll truly love coming home to.
Contact an agent
Home facts
- Year built:2013
- Listing ID #:504825
- Added:4 day(s) ago
- Updated:May 25, 2026 at 06:49 PM
Rooms and interior
- Bedrooms:3
- Total bathrooms:2
- Full bathrooms:2
- Flooring:Tile
- Dining Description:2 Dining Area(s)
- Bathrooms Description:Double Vanity, Master - Shower Only
- Kitchen Description:Countertops (Granite), Electric Water Heater, Refrigerator, Stove/Range
- Bedroom Description:Walk-In Closet(s)
- Living area:1,858 sq. ft.
Heating and cooling
- Cooling:Ceiling Fan(s), Central Air, Electric
- Heating:Central, Electric
- Central air:Yes
Structure and exterior
- Roof:Clay Tile
- Year built:2013
- Building area:1,858 sq. ft.
- Lot Features:Corner Lot, Curb & Gutters, Sidewalks
- Construction Materials:Stucco
- Exterior Features:Covered Patio, Curb & Gutters, Patio Slab, Sidewalks, Sprinkler System
- Foundation Description:Slab
Schools
- High school:Vela H.S.
- Middle school:Longoria
- Elementary school:Trevino
Utilities
- Water:Electric Water Heater, Public Water, Water Heater (In Garage)
- Sewer:City Sewer
Finances and disclosures
- Price:$259,000
- Price per sq. ft.:$139.4
- Tax amount:$4,363
Features and amenities
- Appliances:Refrigerator, Stove/Range
- Laundry features:Laundry Room, Washer/Dryer Connection
- Amenities:Cable Available, Crown/Cove Molding, Curbs, Entrance Foyer, Mini Blinds, Sidewalks, Sprinkler System, Street Lights, Water Heater (In Garage)
Parking
- Parking description:Attached
- Garage:Yes
- Garage spaces:2
New listings near 3219 Omega Street
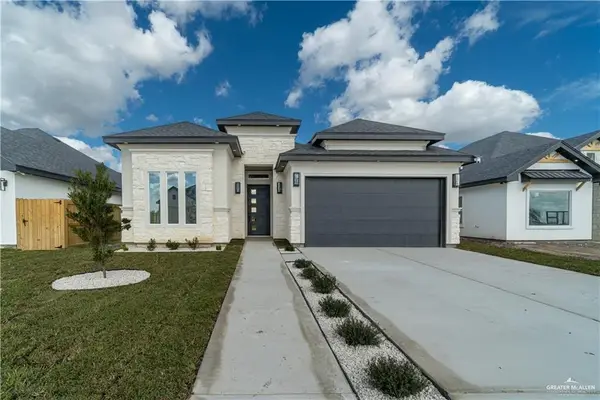 $264,999Pending3 beds 2 baths1,461 sq. ft.
4117 Carol Lane, Edinburg, TX 78542
MLS# 505362Listed by: Imperio Real Estate Llc- New
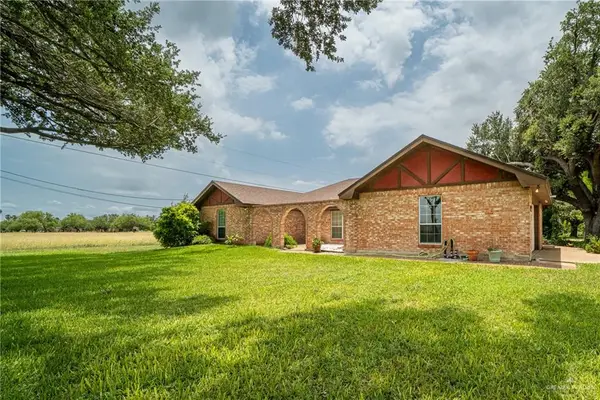 $310,000Active3 beds 3 baths1,991 sq. ft.
4201 Calahan Avenue, Edinburg, TX 78541
MLS# 504485Listed by: Exp Realty Llc - New
 $215,000Active2 beds 2 baths1,244 sq. ft.
3506 Buenos Aires Street, Edinburg, TX 78539
MLS# 505355Listed by: Big Realty - New
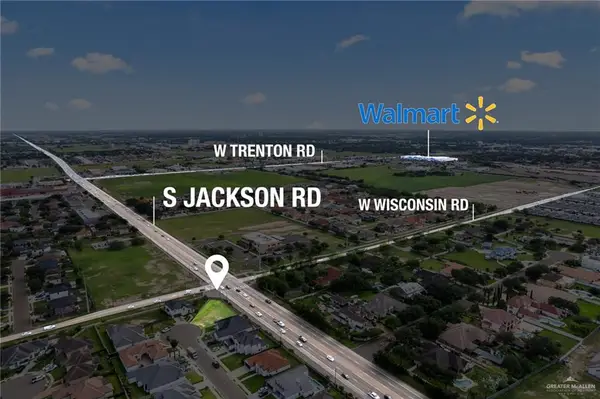 $158,000Active0 Acres
3411 Madison Avenue, Edinburg, TX 78539
MLS# 505339Listed by: Monarca Real Estate Group Llc - New
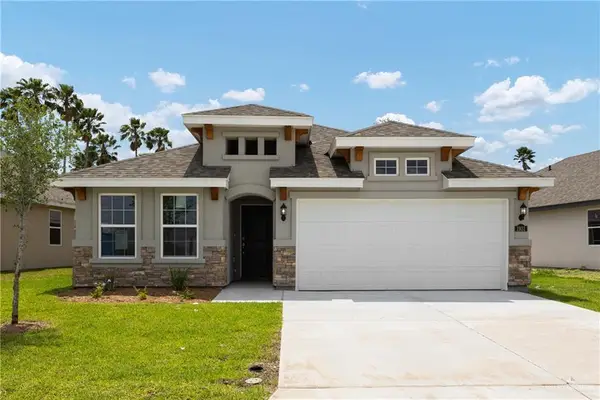 $259,990Active3 beds 2 baths1,418 sq. ft.
948 W Star Flower Street, Edinburg, TX 78541
MLS# 504433Listed by: Key Realty - New
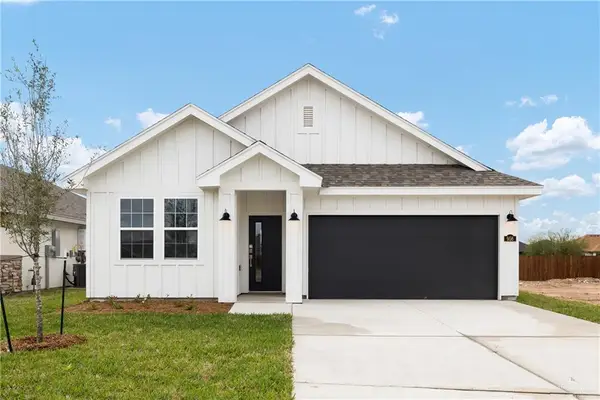 $252,990Active3 beds 2 baths1,172 sq. ft.
956 W Star Flower Street, Edinburg, TX 78541
MLS# 504436Listed by: Key Realty - New
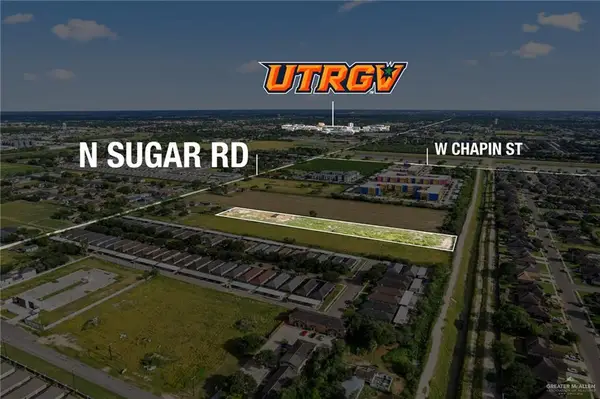 $298,888Active0 Acres
1903 N Sugar Road, Edinburg, TX 78541
MLS# 505336Listed by: Monarca Real Estate Group Llc - New
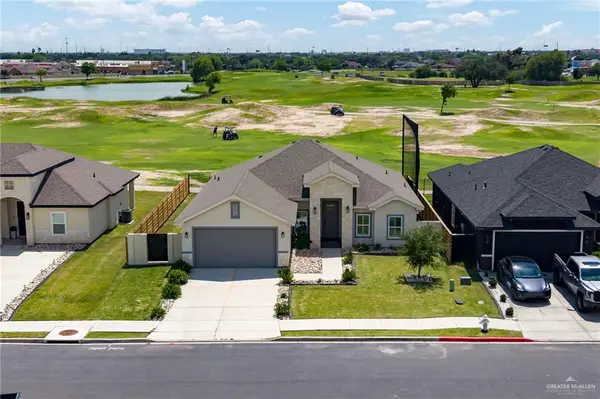 $355,000Active4 beds 3 baths1,942 sq. ft.
2413 S Cartier Drive, Edinburg, TX 78542
MLS# 505205Listed by: Keller Williams Realty Rgv - New
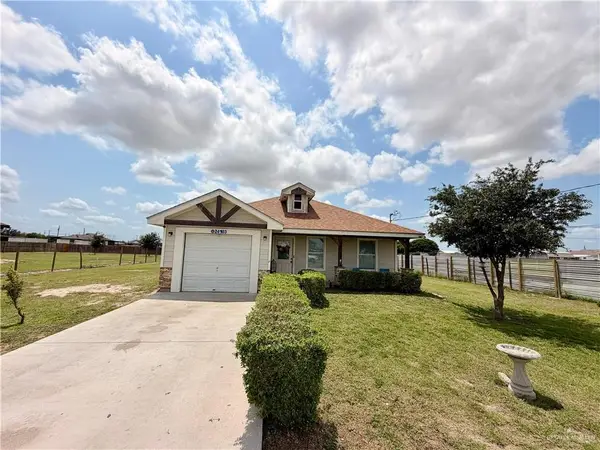 $179,900Active3 beds 2 baths920 sq. ft.
24103 Beau Street, Edinburg, TX 78542
MLS# 505080Listed by: Pinnacle Realty Advisors - New
 $64,900Active0 Acres
309 S 34th Street, Edinburg, TX 78542
MLS# 505261Listed by: Frank Garcia


Protect your home and budget from life's surprises with an Assurant Home Warranty, backed by a partner that supports you through every step of homeownership. Explore Plans.
©2026 Century 21 Real Estate LLC. All rights reserved. CENTURY 21®, the CENTURY 21 Logo and C21® are service marks owned by Century 21 Real Estate LLC. Century 21 Real Estate LLC fully supports the principles of the Fair Housing Act and the Equal Opportunity Act. Each office is independently owned and operated. Listing information is deemed reliable but not guaranteed accurate.