
3412 Satelite Street, Edinburg, TX 78542
Local realty services provided by:CENTURY 21 Johnston Company
3412 Satelite Street,Edinburg, TX 78542
$209,900
- 3 Beds
- 2 Baths
- 1,316 sq. ft.
- Single family
- Active
Listed by: juan barragan
Office: axis brokerage
MLS#:512469
Source:TX_GMAR
Price summary
- Price:$209,900
- Price per sq. ft.:$159.5
About this home
Move-in ready 2025-built home in Montreal Estates featuring 3 bedrooms, 2 bathrooms, and 1,316 sq ft of modern living space. The open-concept layout is highlighted by decorative ceilings, recessed lighting, tile flooring, and a bright kitchen with quartz countertops, white cabinetry, black accents, a large island, and walk-in pantry. The primary suite includes a walk-in closet and a beautifully finished shower with glass enclosure. Additional features include a dedicated laundry room, fenced backyard, and covered patio. Conveniently located just north of Monte Cristo Rd with quick access to nearby schools, shopping, and major roadways. Seller may consider buyer closing-cost assistance or rate buy-down with an acceptable offer. Schedule your showing today
Contact an agent
Home facts
- Year built:2025
- Listing ID #:512469
- Added:34 day(s) ago
- Updated:September 17, 2026 at 05:14 PM
Rooms and interior
- Bedrooms:3
- Total bathrooms:2
- Full bathrooms:2
- Flooring:Tile
- Dining Description:1 Dining Area(s)
- Bathrooms Description:Master - Shower Only
- Kitchen Description:Countertops (Quartz), Electric Water Heater, Microwave
- Bedroom Description:Walk-In Closet(s)
- Living area:1,316 sq. ft.
Heating and cooling
- Cooling:Ceiling Fan(s), Central Air
- Heating:Central
- Central air:Yes
Structure and exterior
- Roof:Shingle
- Year built:2025
- Building area:1,316 sq. ft.
- Construction Materials:Siding, Stone
- Exterior Features:Covered Patio
- Foundation Description:Slab
Schools
- High school:Economedes H.S.
- Middle school:Harwell
- Elementary school:Monte Cristo
Utilities
- Water:Electric Water Heater, Public Water
- Sewer:City Sewer
Finances and disclosures
- Price:$209,900
- Price per sq. ft.:$159.5
- Tax amount:$1,477
Features and amenities
- Appliances:Microwave
- Laundry features:Laundry Room, Washer/Dryer Connection
New listings near 3412 Satelite Street
- New
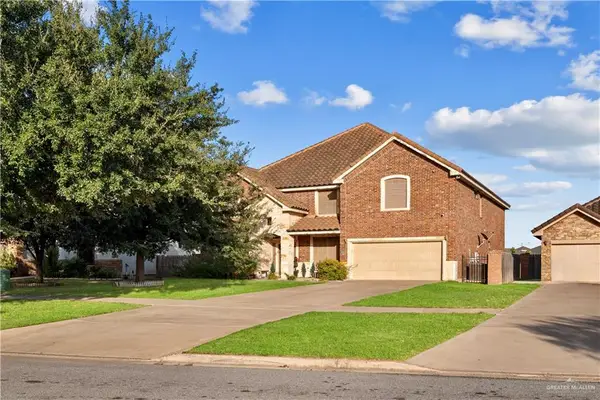 $574,900Active5 beds 4 baths4,528 sq. ft.
4230 Stillwater Cove, Edinburg, TX 78542
MLS# 515554Listed by: Tnt Real Estate - New
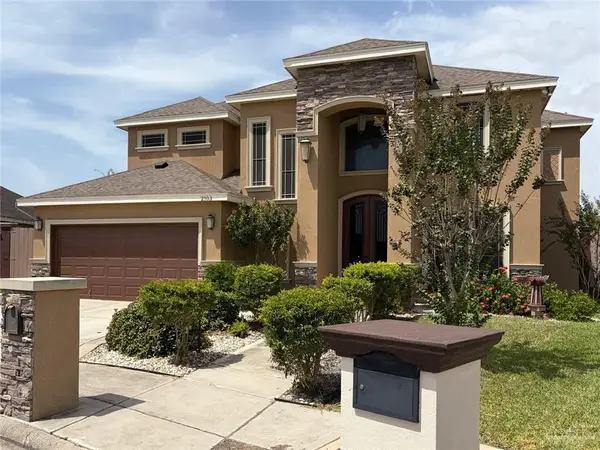 $385,000Active4 beds 4 baths3,094 sq. ft.
2103 Alloy Drive, Edinburg, TX 78542
MLS# 515383Listed by: Landin Realty - New
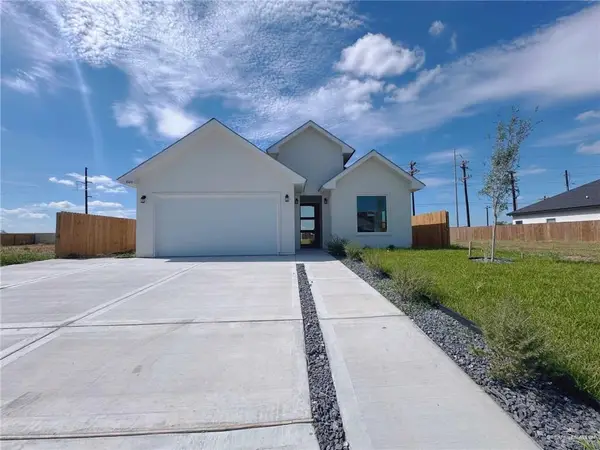 $355,000Active3 beds 3 baths1,889 sq. ft.
1020 W Cloud 9 Lane, Edinburg, TX 78541
MLS# 515405Listed by: Ursa Real Estate - New
 $475,000Active4 beds 4 baths2,501 sq. ft.
2509 S Cartier Drive, Edinburg, TX 78542
MLS# 515551Listed by: Nova Realty Enterprise Llc - Open Sat, 12 to 2pmNew
 $239,000Active3 beds 2 baths1,463 sq. ft.
2403 Continental Street, Edinburg, TX 78541
MLS# 515330Listed by: Key Realty  $59,000Pending0 Acres
5319 Mission Street, Edinburg, TX 78542
MLS# 514908Listed by: Big Realty- New
 $609,000Active3 beds 4 baths3,025 sq. ft.
13601 N 41st Lane, Edinburg, TX 78541
MLS# 515101Listed by: Keller Williams Realty Rgv - New
 $399,999Active4 beds 3 baths2,172 sq. ft.
1809 Red River Avenue, Edinburg, TX 78539
MLS# 515157Listed by: Keller Williams Realty Rgv - New
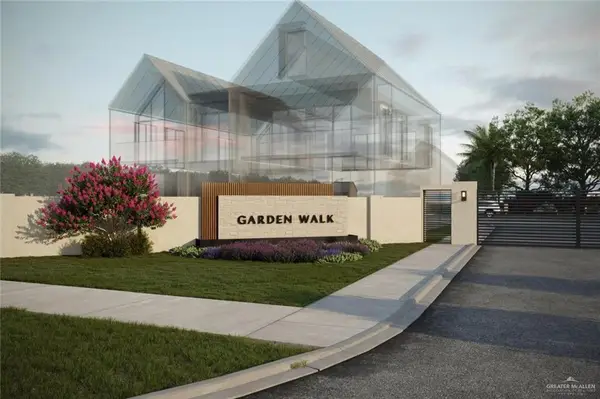 $56,500Active0 Acres
Lot 16 Garden Walk Avenue, Edinburg, TX 78542
MLS# 515512Listed by: Big Realty - New
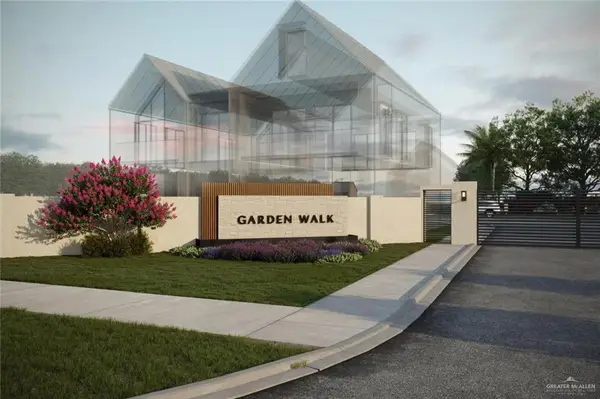 $56,500Active0 Acres
Lot 17 Garden Walk Avenue, Edinburg, TX 78542
MLS# 515515Listed by: Big Realty


Protect your home and budget from life's surprises with an Assurant Home Warranty, backed by a partner that supports you through every step of homeownership. Explore Plans.
©2026 Century 21 Real Estate LLC. All rights reserved. CENTURY 21®, the CENTURY 21 Logo and C21® are service marks owned by Century 21 Real Estate LLC. Century 21 Real Estate LLC fully supports the principles of the Fair Housing Act and the Equal Opportunity Act. Each office is independently owned and operated. Listing information is deemed reliable but not guaranteed accurate.