
3515 Elevation Drive, Edinburg, TX 78542
Local realty services provided by:CENTURY 21 Johnston Company
3515 Elevation Drive,Edinburg, TX 78542
$285,000
- 3 Beds
- 3 Baths
- 1,706 sq. ft.
- Single family
- Pending
Listed by: myssie cardenas-barajas
Office: marcus phipps real estate llc
MLS#:508740
Source:TX_GMAR
Price summary
- Price:$285,000
- Price per sq. ft.:$167.06
- Monthly HOA dues:$16.67
About this home
This property is available for an ASSUMABLE VA LOAN for Veterans at a 3.125% interest rate. Need help with closing costs? Motivated Sellers offering up to $10,000 to Buyers for their closing costs or other allowable concessions!!! This amazing contemporary modern farmhouse blends the rustic charm of a traditional farmhouse with modern design elements, resulting in a home that's both cozy and sophisticated. With 3 bedrooms and 2.5 baths, this almost new home features clean lines, an open floor plan, and lots of light, bright spaces, while still incorporating natural materials like minimalistic wood shelving and rustic wood tile flooring throughout with matte black finishes on all the fixtures.
Contact an agent
Home facts
- Year built:2021
- Listing ID #:508740
- Added:70 day(s) ago
- Updated:August 24, 2026 at 09:53 AM
Rooms and interior
- Bedrooms:3
- Total bathrooms:3
- Full bathrooms:2
- Half bathrooms:1
- Flooring:Tile
- Dining Description:1 Dining Area(s)
- Bathrooms Description:Double Vanity
- Kitchen Description:Countertops (Quartz), Microwave, Refrigerator, Stove/Range-Gas
- Bedroom Description:Private Commode, Split Bedrooms, Walk-In Closet(s)
- Living area:1,706 sq. ft.
Heating and cooling
- Cooling:Ceiling Fan(s), Central Air, Electric
- Heating:Central, Electric
- Central air:Yes
Structure and exterior
- Roof:Composition Shingle
- Year built:2021
- Building area:1,706 sq. ft.
- Lot Features:Curb & Gutters, Sidewalks
- Construction Materials:Stucco
- Exterior Features:Covered Patio, Curb & Gutters, Sidewalks
- Foundation Description:Slab
Schools
- High school:Edinburg North H.S.
- Middle school:Barrientes
- Elementary school:Cano-Gonzales
Utilities
- Water:Public Water, Water Heater (In Garage)
- Sewer:City Sewer
Finances and disclosures
- Price:$285,000
- Price per sq. ft.:$167.06
- Tax amount:$6,596
Features and amenities
- Appliances:Microwave, Refrigerator, Stove/Range-Gas
- Laundry features:Laundry Room, Washer/Dryer Connection
- Amenities:Curbs, Decorative/High Ceilings, Entrance Foyer, Sidewalks, Water Heater (In Garage), Wood/Faux Blinds
Parking
- Parking description:Attached, Garage Faces Side
- Garage:Yes
- Garage spaces:2
New listings near 3515 Elevation Drive
- New
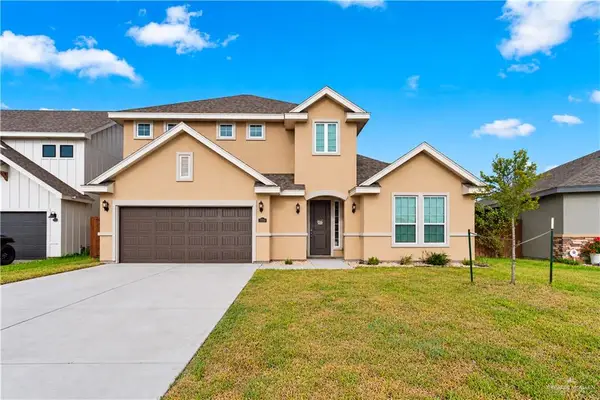 $499,000Active4 beds 4 baths2,918 sq. ft.
1506 E Silos Avenue, Edinburg, TX 78542
MLS# 514976Listed by: Keller Williams Realty Rgv - New
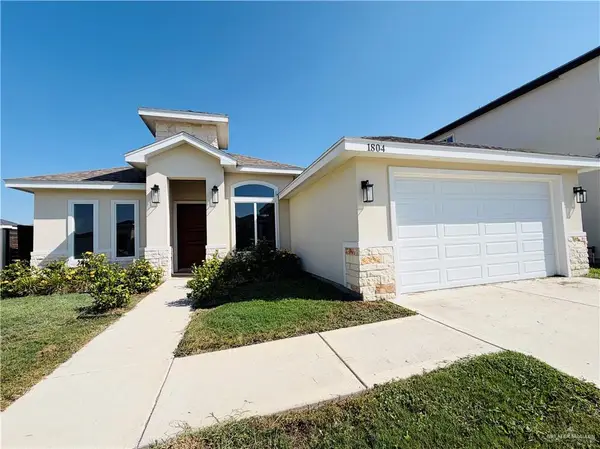 $345,000Active3 beds 4 baths1,901 sq. ft.
1804 Lago Michigan, Edinburg, TX 78542
MLS# 515098Listed by: Cultura Real Estate - New
 $285,000Active3 beds 2 baths1,500 sq. ft.
801 E Sadie Street, Edinburg, TX 78541
MLS# 515087 - New
 $275,000Active3 beds 2 baths1,414 sq. ft.
717 E Sadie Street, Edinburg, TX 78541
MLS# 515092 - New
 $265,000Active3 beds 2 baths1,374 sq. ft.
709 E Sadie Street, Edinburg, TX 78541
MLS# 515093 - New
 $125,000Active0 Acres
2019 Arlina Drive, Edinburg, TX 78542
MLS# 515056Listed by: Big Realty - New
 $435,000Active-- beds -- baths3,016 sq. ft.
3100 W Kenwood Street, Edinburg, TX 78541
MLS# 514329Listed by: Key Realty - New
 $159,000Active3 beds 2 baths1,040 sq. ft.
4206 Clemente Avenue, Edinburg, TX 78542
MLS# 514989Listed by: Big Realty - New
 $195,000Active3 beds 2 baths1,350 sq. ft.
6000 Vanessa Drive, Edinburg, TX 78542
MLS# 514643Listed by: Pathway To Home Realty - New
 $365,000Active-- beds -- baths2,358 sq. ft.
3604 Paola Street, Edinburg, TX 78541
MLS# 514759Listed by: Candela Realty Llc


Protect your home and budget from life's surprises with an Assurant Home Warranty, backed by a partner that supports you through every step of homeownership. Explore Plans.
©2026 Century 21 Real Estate LLC. All rights reserved. CENTURY 21®, the CENTURY 21 Logo and C21® are service marks owned by Century 21 Real Estate LLC. Century 21 Real Estate LLC fully supports the principles of the Fair Housing Act and the Equal Opportunity Act. Each office is independently owned and operated. Listing information is deemed reliable but not guaranteed accurate.