
3599 Sherman Street, Edinburg, TX 78542
Local realty services provided by:CENTURY 21 Johnston Company
3599 Sherman Street,Edinburg, TX 78542
$397,000
- 4 Beds
- 3 Baths
- 2,230 sq. ft.
- Single family
- Active
Listed by: adrian saenz
Office: capstone realty pllc
MLS#:517027
Source:TX_GMAR
Price summary
- Price:$397,000
- Price per sq. ft.:$178.03
- Monthly HOA dues:$50
About this home
Now available in the highly desirable Caledonia West subdivision in Edinburg, TX! This stunning 4-bedroom, 3-full-bath home offers an impressive 2,230 sq. ft. of living space and sits on an almost quarter-acre cul-de-sac lot. Step inside to a spacious open-concept layout featuring soaring 12-foot ceilings that create an incredible sense of space and elegance. The home is packed with upgrades, including 8-foot interior doors, beautiful quartz countertops, stylish sliding doors, and custom accent wall designs throughout, with especially striking details in the foyer and dining area. The primary suite offers a spacious retreat with a convenient mini-master setup, providing flexibility for guests, family, or additional living space. Outside, the oversized backyard offers plenty of room for entertaining, relaxing, adding a pool, or creating your own outdoor oasis. This beautiful home is move-in ready and waiting for its new owners. Come see it in person—you won’t want to miss this one!
Contact an agent
Home facts
- Year built:2026
- Listing ID #:517027
- Added:5 day(s) ago
- Updated:October 10, 2026 at 08:50 PM
Rooms and interior
- Bedrooms:4
- Total bathrooms:3
- Full bathrooms:3
- Flooring:Tile
- Dining Description:1 Dining Area(s)
- Bathrooms Description:Double Vanity
- Kitchen Description:Countertops (Quartz), Electric Water Heater
- Bedroom Description:Private Commode, Walk-In Closet(s)
- Living area:2,230 sq. ft.
Heating and cooling
- Cooling:Ceiling Fan(s), Central Air, Electric
- Heating:Central, Electric
- Central air:Yes
Structure and exterior
- Roof:Shingle
- Year built:2026
- Building area:2,230 sq. ft.
- Lot Features:Cul-De-Sac, Irregular Lot, Professional Landscaping, Sidewalks, Sprinkler System
- Construction Materials:Stucco
- Exterior Features:Covered Patio, Cul-De-Sac, Deck/Balcony/Porch, Professional Landscaping, Sidewalks, Sprinkler System
- Foundation Description:Slab
Schools
- High school:Edinburg H.S.
- Middle school:Barrientes
- Elementary school:Betts
Utilities
- Water:Electric Water Heater, Water Heater (In Garage)
- Sewer:City Sewer
Finances and disclosures
- Price:$397,000
- Price per sq. ft.:$178.03
- Tax amount:$1,708
Features and amenities
- Appliances:1 Year Warranty, No Conveying Appliances
- Laundry features:Laundry Room, Washer/Dryer Connection
- Amenities:Bay Window(s), Decorative/High Ceilings, Entrance Foyer, Sidewalks, Sprinkler System, Street Lights, Water Heater (In Garage)
Parking
- Parking description:Attached, Garage Faces Front
- Garage:Yes
- Garage spaces:2
New listings near 3599 Sherman Street
- New
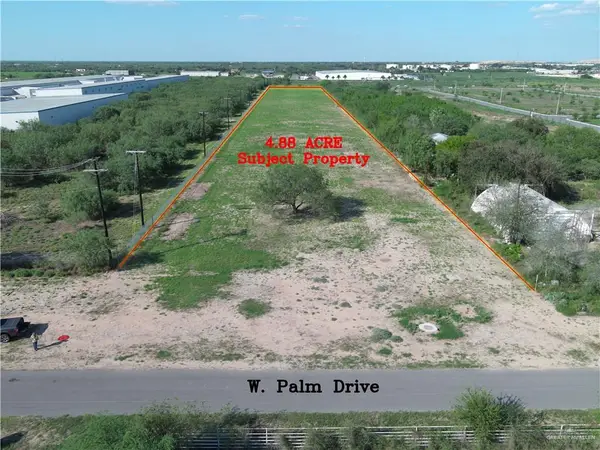 $325,000Active0 Acres
513 W Palm Drive, Edinburg, TX 78541
MLS# 517394Listed by: Stx Real Estate Group - New
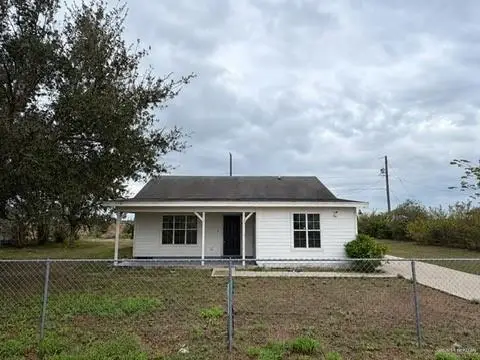 $180,000Active2 beds 1 baths1,358 sq. ft.
4816 Mission Street, Edinburg, TX 78542
MLS# 517516Listed by: Mariposa Realty Rgv Inc - New
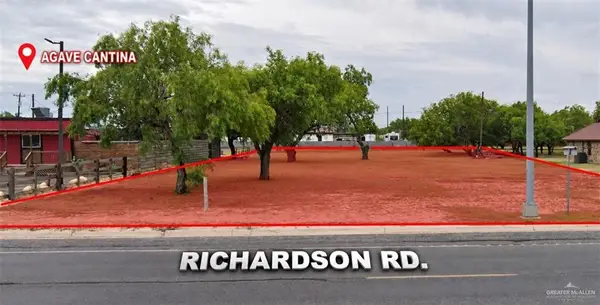 $158,600Active0 Acres
6418 E Richardson Road, Edinburg, TX 78542
MLS# 517267Listed by: Keller Williams Realty Rgv - New
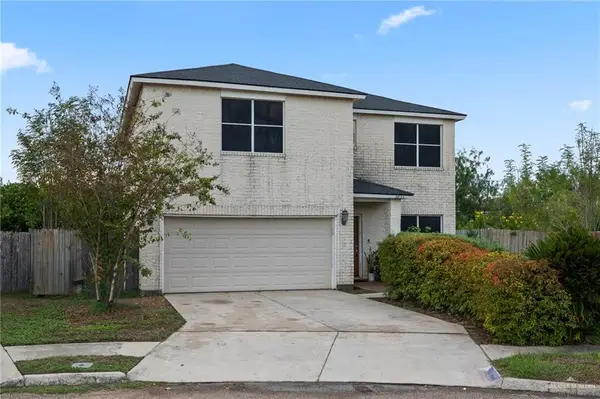 $268,000Active4 beds 3 baths2,564 sq. ft.
3633 Monette Street, Edinburg, TX 78539
MLS# 517482Listed by: Monarca Real Estate Group Llc - New
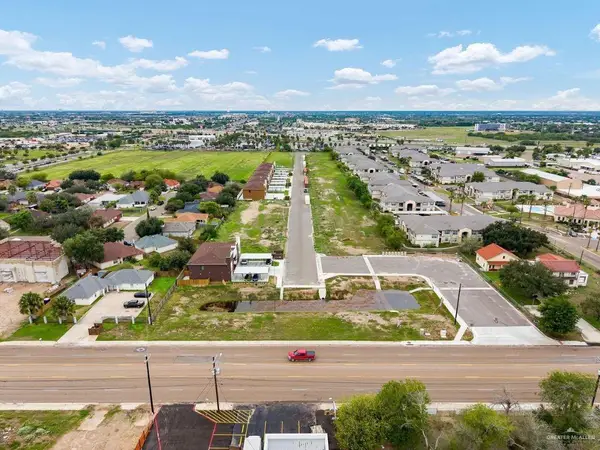 $200,000Active0 Acres
1004 E Santa Rosa Street, Edinburg, TX 78542
MLS# 516604Listed by: Keller Williams Realty Rgv - New
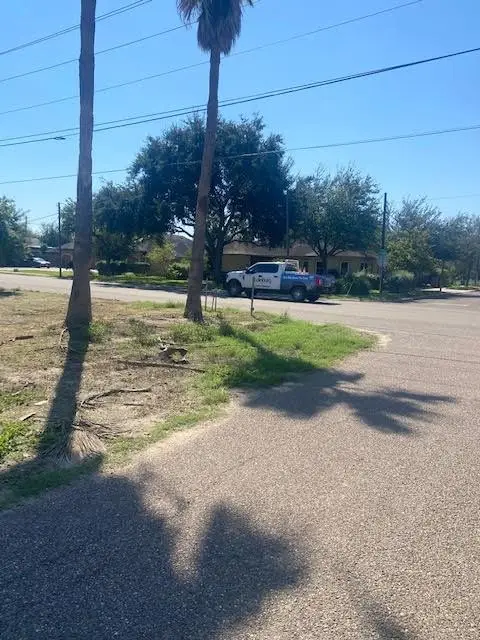 $199,500Active0 Acres
223 W Schunior Street W, Edinburg, TX 78541
MLS# 517448Listed by: Limas Realty, Llc - New
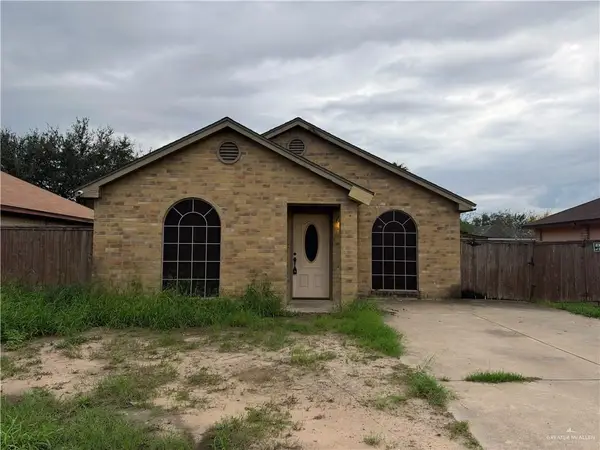 $119,999Active3 beds 2 baths1,063 sq. ft.
1016 Chicago, Edinburg, TX 78541
MLS# 517454Listed by: Imperio Real Estate Llc - New
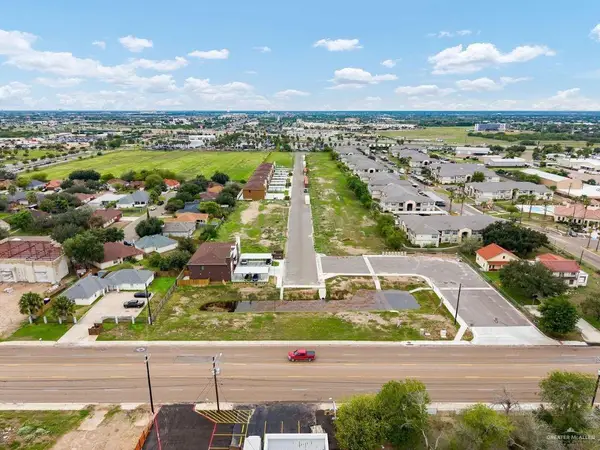 $200,000Active0 Acres
1016 E Santa Rosa Street, Edinburg, TX 78542
MLS# 516596Listed by: Keller Williams Realty Rgv - New
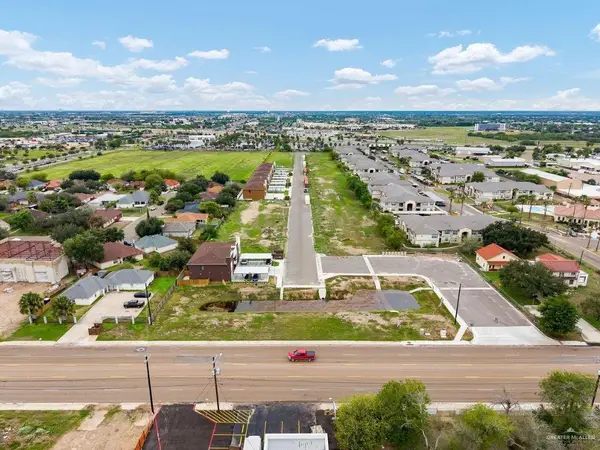 $200,000Active0 Acres
1012 E Santa Rosa Street, Edinburg, TX 78542
MLS# 516599Listed by: Keller Williams Realty Rgv - New
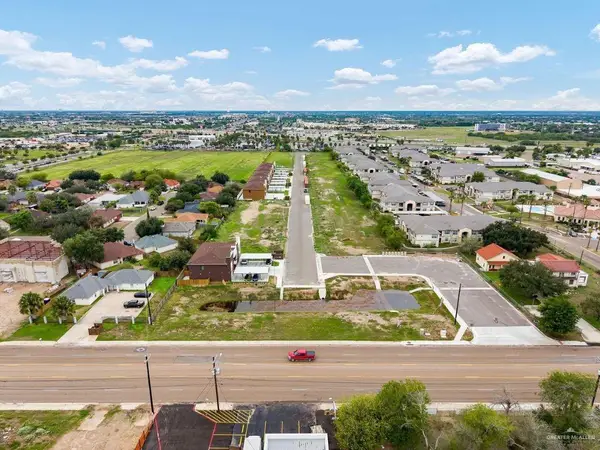 $200,000Active0 Acres
1008 E Santa Rosa Street, Edinburg, TX 78542
MLS# 516602Listed by: Keller Williams Realty Rgv


Protect your home and budget from life's surprises with an Assurant Home Warranty, backed by a partner that supports you through every step of homeownership. Explore Plans.
©2026 Century 21 Real Estate LLC. All rights reserved. CENTURY 21®, the CENTURY 21 Logo and C21® are service marks owned by Century 21 Real Estate LLC. Century 21 Real Estate LLC fully supports the principles of the Fair Housing Act and the Equal Opportunity Act. Each office is independently owned and operated. Listing information is deemed reliable but not guaranteed accurate.