
3602 Whetstone Avenue, Edinburg, TX 78504
Local realty services provided by:CENTURY 21 Johnston Company
3602 Whetstone Avenue,Edinburg, TX 78504
$264,000
- 3 Beds
- 2 Baths
- 1,447 sq. ft.
- Single family
- Active
Listed by: angel gonzalez
Office: stellar equity real estate llc
MLS#:509271
Source:TX_GMAR
Price summary
- Price:$264,000
- Price per sq. ft.:$182.45
- Monthly HOA dues:$28.33
About this home
Welcome to 3602 Whetstone Avenue in Edinburg, TX — a beautiful brand-new construction home located in a brand-new subdivision. This thoughtfully designed 3-bedroom, 2-bath residence offers 1,447 sq. ft. of living space with a modern layout built for comfort, functionality, and everyday living.
Step inside to an open-concept floor plan featuring a bright living area, a stylish kitchen, and well-sized bedrooms throughout. The primary suite offers a comfortable private retreat, while the additional bedrooms provide flexibility for family, guests, or a home office.
With fresh new construction, modern finishes, and a growing subdivision setting, this home is a great opportunity for buyers looking for a move-in-ready property in Edinburg. Conveniently located near schools, shopping, dining, and major roads, 3602 Whetstone Avenue is ready to welcome its new owner.
Contact an agent
Home facts
- Year built:2026
- Listing ID #:509271
- Added:1 day(s) ago
- Updated:July 10, 2026 at 01:50 AM
Rooms and interior
- Bedrooms:3
- Total bathrooms:2
- Full bathrooms:2
- Flooring:Tile
- Dining Description:1 Dining Area(s)
- Bathrooms Description:Master - Shower Only
- Kitchen Description:Countertops (Granite), Electric Water Heater
- Bedroom Description:Walk-In Closet(s)
- Living area:1,447 sq. ft.
Heating and cooling
- Cooling:Central Air
- Heating:Central
- Central air:Yes
Structure and exterior
- Roof:Composition Shingle
- Year built:2026
- Building area:1,447 sq. ft.
- Lot Features:Sidewalks
- Construction Materials:Stucco
- Exterior Features:Covered Patio, Sidewalks
- Foundation Description:Slab
Schools
- High school:Vela H.S.
- Middle school:Elias Longoria
- Elementary school:Magee
Utilities
- Water:Electric Water Heater
- Sewer:City Sewer
Finances and disclosures
- Price:$264,000
- Price per sq. ft.:$182.45
- Tax amount:$669
Features and amenities
- Appliances:No Conveying Appliances
- Laundry features:Laundry Area
- Amenities:Curbs, Sidewalks, Street Lights
Parking
- Parking description:Attached
- Garage:Yes
- Garage spaces:2
New listings near 3602 Whetstone Avenue
- New
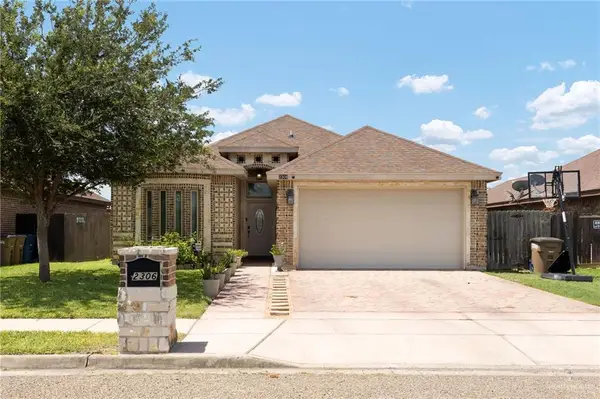 $234,900Active3 beds 2 baths1,370 sq. ft.
2306 Continental Street, Edinburg, TX 78541
MLS# 508230Listed by: Imperio Real Estate Llc - New
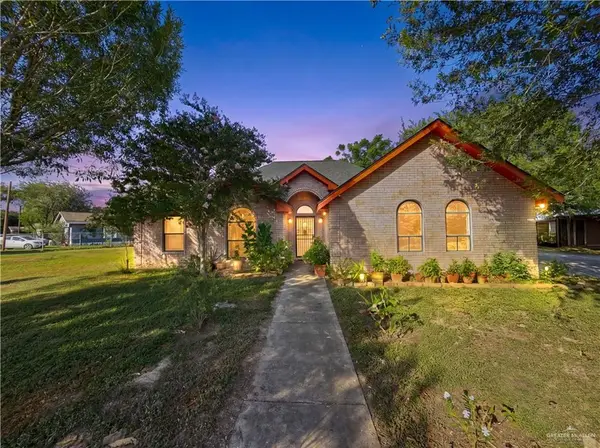 $220,000Active4 beds 2 baths1,407 sq. ft.
5707 El Bosque Drive, Edinburg, TX 78542
MLS# 509275Listed by: Jade Real Estate Llc - New
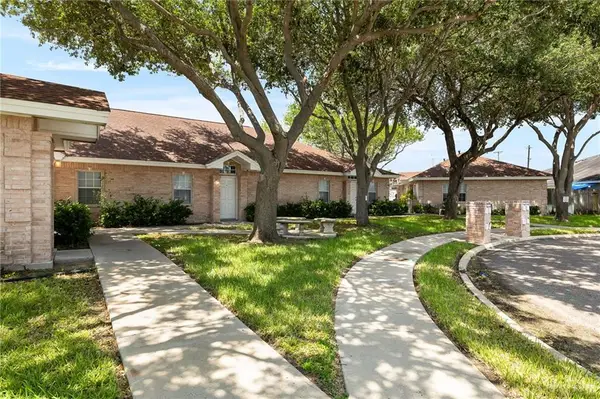 $699,900Active-- beds -- baths7,588 sq. ft.
1603 Lexington Circle, Edinburg, TX 78539
MLS# 507514Listed by: Real Estate Professionals - New
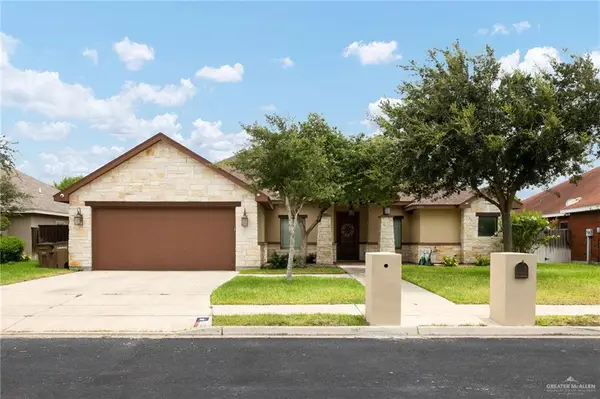 $374,900Active4 beds 3 baths2,472 sq. ft.
3713 W Ida Street, Edinburg, TX 78539
MLS# 507898Listed by: Real Estate Professionals - New
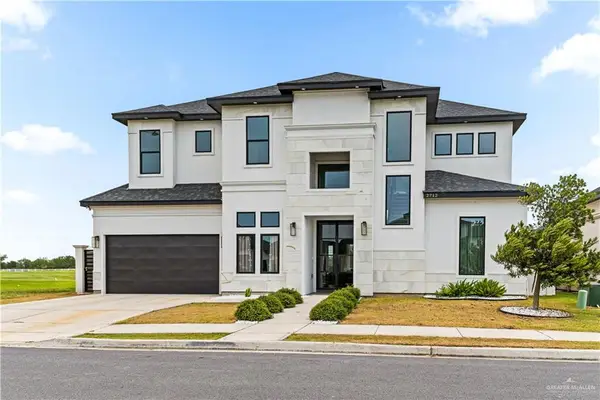 $489,000Active4 beds 3 baths2,916 sq. ft.
2712 E Bvlgari Drive, Edinburg, TX 78542
MLS# 509258Listed by: Keller Williams Realty Rgv - New
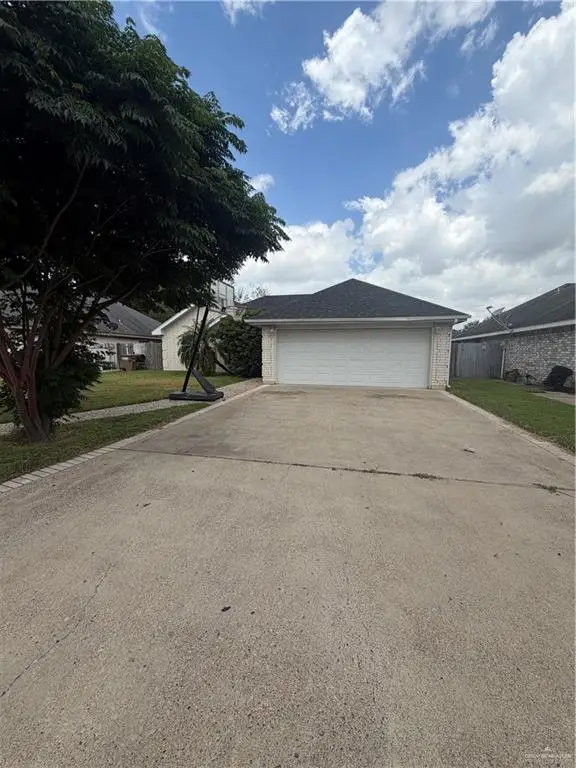 $179,000Active3 beds 2 baths1,379 sq. ft.
621 Cardinal Avenue, Edinburg, TX 78542
MLS# 509272Listed by: Fox Real Estate Pros - New
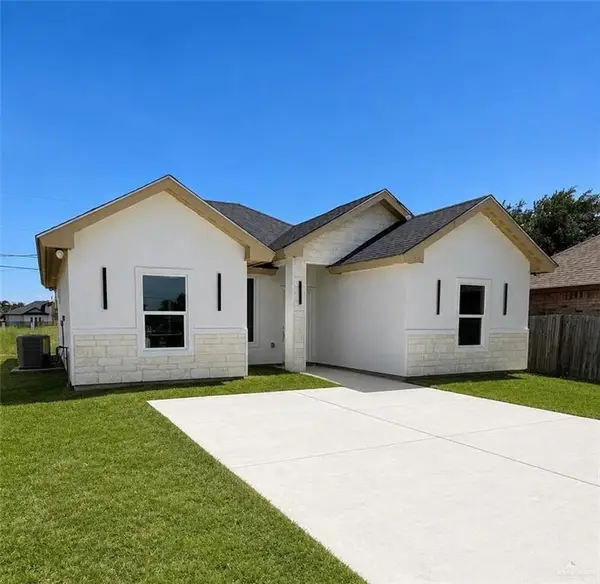 $205,000Active3 beds 2 baths1,220 sq. ft.
3334 Tulipan Avenue, Edinburg, TX 78542
MLS# 509278Listed by: Capstone Realty Pllc - New
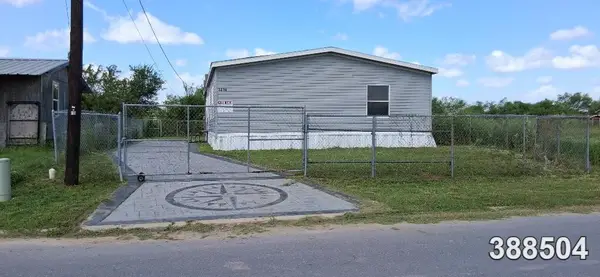 $120,000Active3 beds 2 baths1,536 sq. ft.
3314 Elijah James Avenue, Edinburg, TX 78542
MLS# 479164Listed by: BRAVA REALTY - New
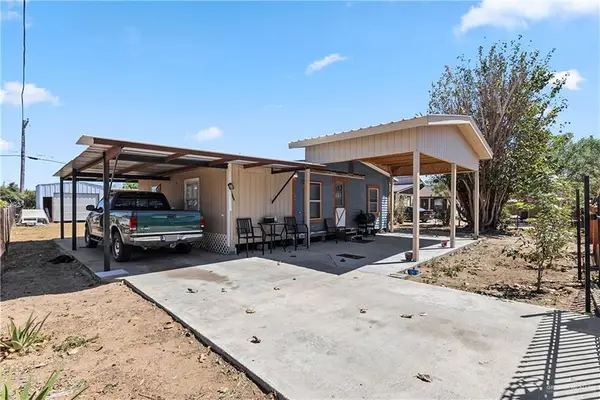 $149,000Active2 beds 1 baths940 sq. ft.
8224 Muse Drive, Edinburg, TX 78542
MLS# 509227Listed by: Element Realty, Llc


Protect your home and budget from life's surprises with an Assurant Home Warranty, backed by a partner that supports you through every step of homeownership. Explore Plans.
©2026 Century 21 Real Estate LLC. All rights reserved. CENTURY 21®, the CENTURY 21 Logo and C21® are service marks owned by Century 21 Real Estate LLC. Century 21 Real Estate LLC fully supports the principles of the Fair Housing Act and the Equal Opportunity Act. Each office is independently owned and operated. Listing information is deemed reliable but not guaranteed accurate.