
3719 Timberwood Drive, Edinburg, TX 78542
Local realty services provided by:CENTURY 21 Johnston Company
3719 Timberwood Drive,Edinburg, TX 78542
$239,700
- 3 Beds
- 2 Baths
- 1,443 sq. ft.
- Single family
- Pending
Listed by: nehemias prado
Office: venture real estate
MLS#:512534
Source:TX_GMAR
Price summary
- Price:$239,700
- Price per sq. ft.:$166.11
- Monthly HOA dues:$24
About this home
Welcome to this beautiful 3-bedroom, 2-bathroom home conveniently located in East Edinburg! Freshly painted and move-in ready, this inviting home features a spacious kitchen with an island, perfect for cooking and entertaining. The primary suite offers a touch of luxury with a walk-in shower and dual vanities. The second bathroom also features a walk-in shower for added convenience. Step outside to enjoy a grassy backyard with a covered patio, offering a great space for relaxing, entertaining, or enjoying the outdoors. Ideally situated near schools, restaurants, shopping, Los Lagos Gulf Course, and major highways, this home combines comfort, functionality, and convenience in a desirable location. Don’t miss the opportunity to make this East Edinburg home your own!
Contact an agent
Home facts
- Year built:2017
- Listing ID #:512534
- Added:39 day(s) ago
- Updated:September 23, 2026 at 08:28 AM
Rooms and interior
- Bedrooms:3
- Total bathrooms:2
- Full bathrooms:2
- Flooring:Tile
- Dining Description:1 Dining Area(s)
- Bathrooms Description:Double Vanity
- Kitchen Description:Built-In Refrigerator, Countertops (Granite), Disposal, Electric Water Heater, Microwave, Stove/Range-Electric Smooth
- Bedroom Description:Walk-In Closet(s)
- Living area:1,443 sq. ft.
Heating and cooling
- Cooling:Ceiling Fan(s), Central Air, Electric
- Heating:Central, Electric
- Central air:Yes
Structure and exterior
- Roof:Composition Shingle
- Year built:2017
- Building area:1,443 sq. ft.
- Lot Features:Sidewalks, Sprinkler System
- Construction Materials:Brick, Stone
- Exterior Features:Covered Patio, Sidewalks, Sprinkler System
- Foundation Description:Slab
Schools
- High school:Edinburg H.S.
- Middle school:Barrientes
- Elementary school:De Escandon
Utilities
- Water:Electric Water Heater, Public Water, Water Heater (In Garage)
- Sewer:City Sewer
Finances and disclosures
- Price:$239,700
- Price per sq. ft.:$166.11
- Tax amount:$4,265
Features and amenities
- Appliances:Stove/Range-Electric Smooth
- Laundry features:Laundry Room, Washer/Dryer Connection
- Amenities:Disposal, Gated, Mini Blinds, Sidewalks, Sprinkler System, Street Lights, Water Heater (In Garage)
Parking
- Parking description:Attached, Garage Door Opener, Garage Faces Front
- Garage:Yes
- Garage spaces:2
New listings near 3719 Timberwood Drive
- New
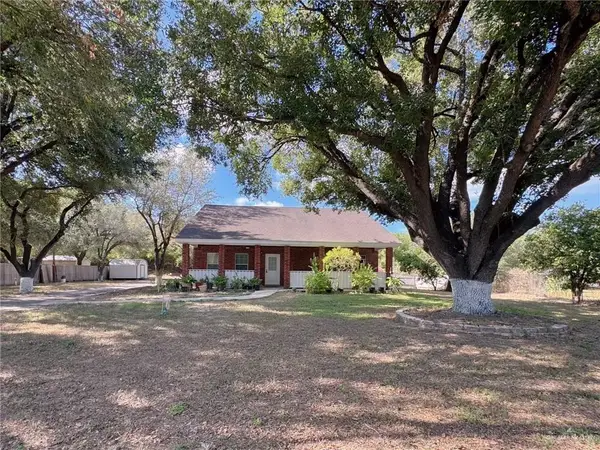 $229,900Active2 beds 3 baths1,290 sq. ft.
2518 E Fm 2812, Edinburg, TX 78542
MLS# 514838Listed by: Ursa Real Estate - New
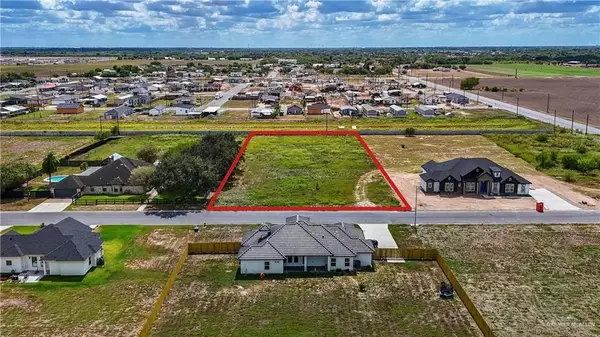 $175,000Active0 Acres
7002 Suncrest Acres Street, Edinburg, TX 78542
MLS# 516068Listed by: Glass Realty  $3,500,000Active0 Acres
1802 N 10th Street N, Edinburg, TX 78539
MLS# 497915Listed by: Gaston Properties- New
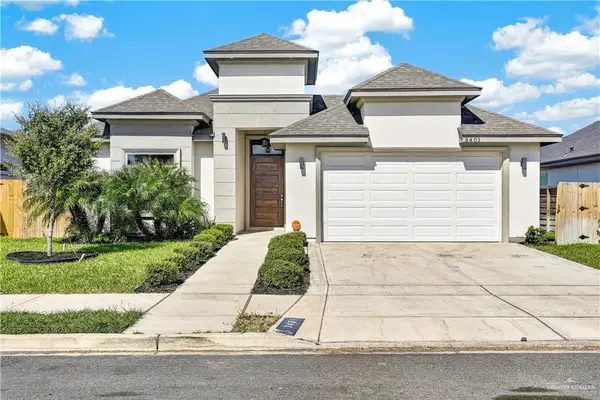 $315,000Active4 beds 3 baths1,892 sq. ft.
3401 Showboat Drive, Edinburg, TX 78541
MLS# 515913Listed by: Keller Williams Realty Rgv - New
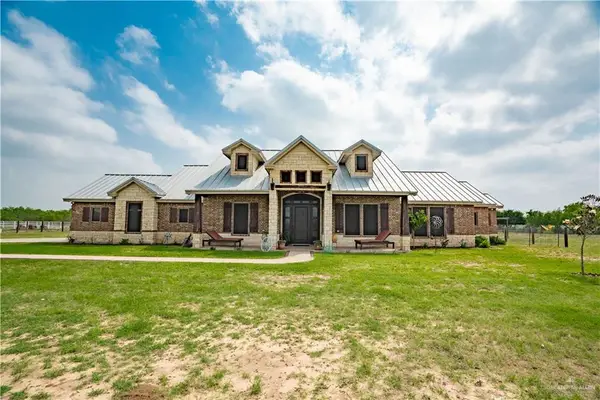 $790,000Active4 beds 3 baths2,393 sq. ft.
20805 Los Venados Drive #138, Edinburg, TX 78542
MLS# 515992Listed by: Re/Max Elite - New
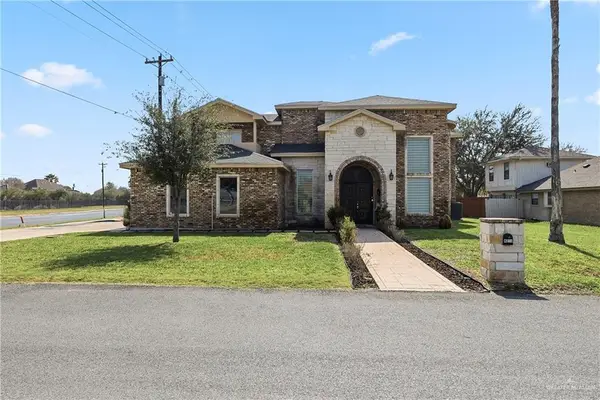 $560,000Active4 beds 5 baths3,407 sq. ft.
4201 Country Street, Edinburg, TX 78541
MLS# 516000Listed by: Calzada Real Estate Llc - New
 $169,000Active0 Acres
2400 S Chanel Drive, Edinburg, TX 78542
MLS# 515932Listed by: Re/Max Platinum - New
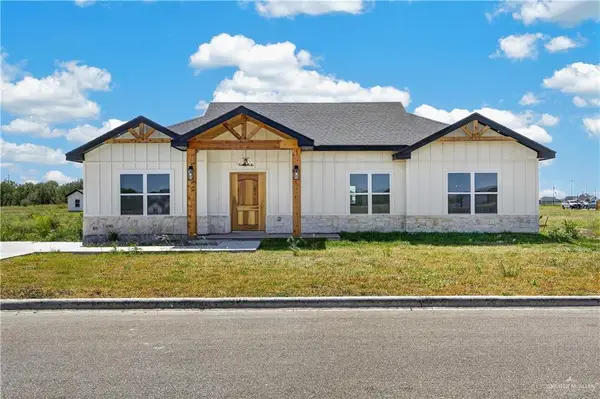 $285,000Active3 beds 2 baths1,456 sq. ft.
5988 Solana Avenue, Edinburg, TX 78542
MLS# 515942Listed by: Exp Realty Llc - New
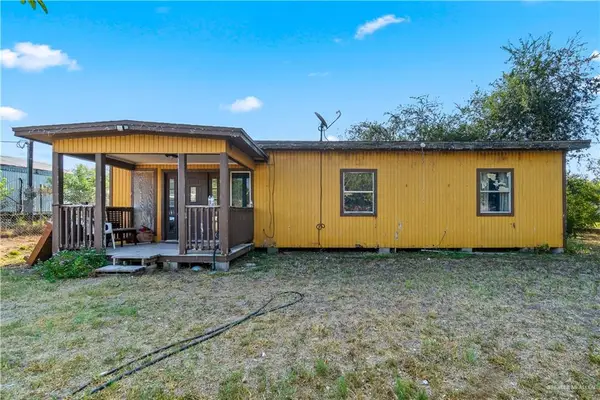 $135,000Active4 beds 2 baths1,232 sq. ft.
7112 Barbara Lane, Edinburg, TX 78542
MLS# 515943Listed by: Exp Realty Llc - New
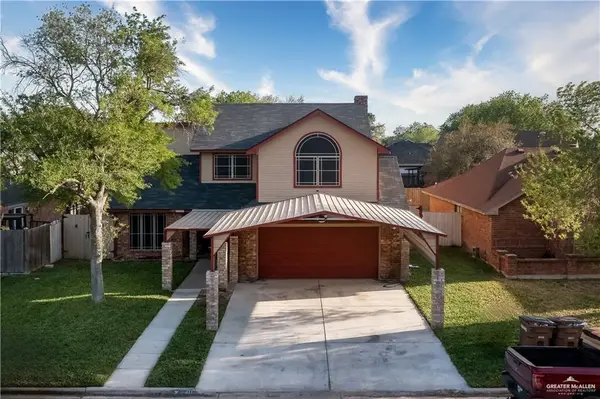 $260,000Active5 beds 4 baths3,170 sq. ft.
2408 River Oaks Lane, Edinburg, TX 78539
MLS# 515933Listed by: Dominion Real Estate


Protect your home and budget from life's surprises with an Assurant Home Warranty, backed by a partner that supports you through every step of homeownership. Explore Plans.
©2026 Century 21 Real Estate LLC. All rights reserved. CENTURY 21®, the CENTURY 21 Logo and C21® are service marks owned by Century 21 Real Estate LLC. Century 21 Real Estate LLC fully supports the principles of the Fair Housing Act and the Equal Opportunity Act. Each office is independently owned and operated. Listing information is deemed reliable but not guaranteed accurate.