
3816 Revilla Street, Edinburg, TX 78542
Local realty services provided by:CENTURY 21 Johnston Company
3816 Revilla Street,Edinburg, TX 78542
$305,000
- 4 Beds
- 3 Baths
- 2,014 sq. ft.
- Single family
- Active
Listed by: angela navarrete
Office: keller williams realty rgv
MLS#:517069
Source:TX_GMAR
Price summary
- Price:$305,000
- Price per sq. ft.:$151.44
- Monthly HOA dues:$33.33
About this home
BRAND-NEW HOME — PRICED TO SELL!
Welcome to this stunning modern new construction home located in the gated Santa Cruz community within La Sienna, just north of Edinburg!
4 Bedrooms | 3 Bathrooms | 2 car garage
Spacious open-concept floor plan
Beautiful tile flooring, quartz tops and moderns fixtures
Tall ceilings, large windows and Stylish modern design throughout
Conveniently located just minutes from the expressway
Enjoy the incredible La Sienna community amenities, including a 2-acre community park, swimming pool, playground, expansive outdoor recreation areas, and approximately 5 miles of scenic walking trails—perfect for relaxing, staying active, and enjoying the outdoors.
Modern living + gated community + fantastic amenities + convenient location!
PRICED TO SELL! Don’t miss your opportunity to own a brand-new home in Santa Cruz at La Sienna!
Schedule your private showing TODAY before it’s gone!
Contact an agent
Home facts
- Year built:2026
- Listing ID #:517069
- Added:2 day(s) ago
- Updated:October 08, 2026 at 06:42 PM
Rooms and interior
- Bedrooms:4
- Total bathrooms:3
- Full bathrooms:3
- Flooring:Tile
- Dining Description:1 Dining Area(s)
- Bathrooms Description:Double Vanity, Master - Shower Only
- Kitchen Description:Countertops (Quartz), Electric Water Heater, Microwave, Oven-Microwave, Stove/Range-Electric Smooth
- Bedroom Description:Split Bedrooms, Walk-In Closet(s)
- Living area:2,014 sq. ft.
Heating and cooling
- Cooling:Ceiling Fan(s), Central Air, Electric
- Heating:Central, Electric
- Central air:Yes
Structure and exterior
- Roof:Composition Shingle
- Year built:2026
- Building area:2,014 sq. ft.
- Lot Features:Sidewalks, Sprinkler System
- Construction Materials:Stucco
- Exterior Features:Covered Patio, Sidewalks, Sprinkler System
- Foundation Description:Slab
Schools
- High school:Economedes H.S.
- Middle school:Memorial
- Elementary school:Crawford
Utilities
- Water:Electric Water Heater, Public Water
- Sewer:City Sewer
Finances and disclosures
- Price:$305,000
- Price per sq. ft.:$151.44
- Tax amount:$1,725
Features and amenities
- Appliances:Stove/Range-Electric Smooth
- Laundry features:Laundry Room, Washer/Dryer Connection
- Amenities:Decorative/High Ceilings, Gated, Pool, Sidewalks, Sprinkler System, Street Lights
- Pool features:Fenced Pool, Pool
Parking
- Parking description:Garage Faces Front
- Garage:Yes
- Garage spaces:2
New listings near 3816 Revilla Street
- New
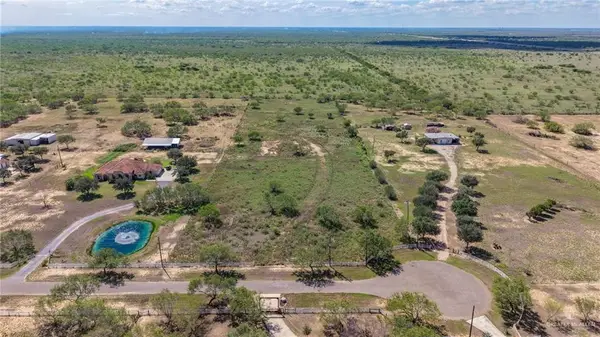 $220,000Active0 Acres
21325 Buck Fawn Drive, Edinburg, TX 78542
MLS# 517324Listed by: Coldwell Banker La Mansion - New
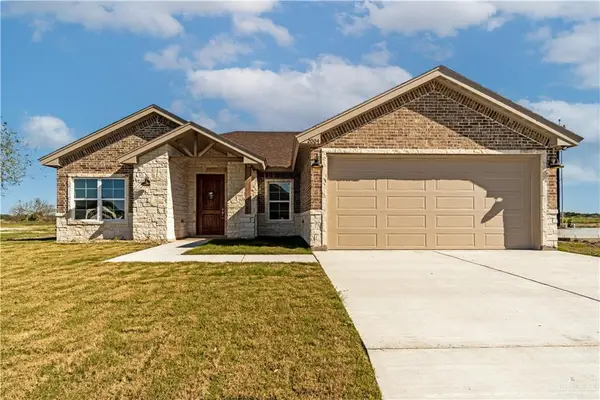 $299,900Active3 beds 2 baths1,781 sq. ft.
2004 Diplomat Drive, Edinburg, TX 78542
MLS# 517366Listed by: Top Tier Real Estate Group Llc - New
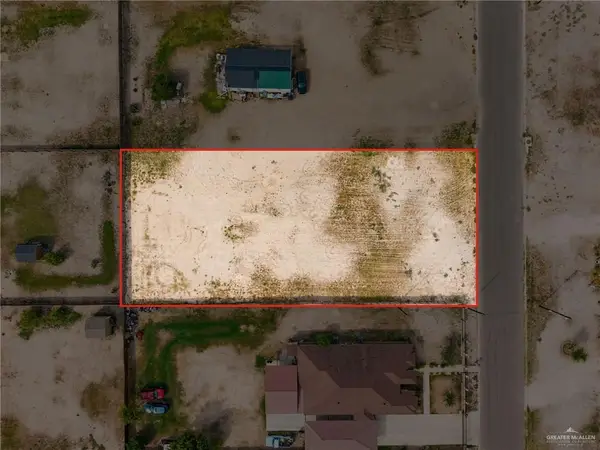 $129,000Active0 Acres
2909 Hualahuises Street, Edinburg, TX 78542
MLS# 517165Listed by: Elevate Real Estate - New
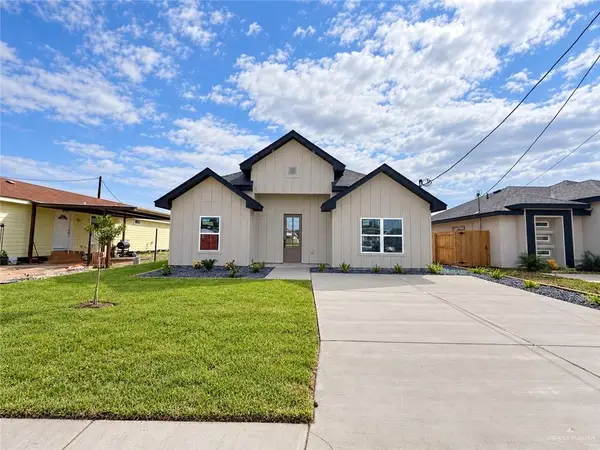 $196,000Active3 beds 2 baths1,214 sq. ft.
5704 Kingsley Lane, Edinburg, TX 78542
MLS# 517038Listed by: Kebes Real Estate Llc - New
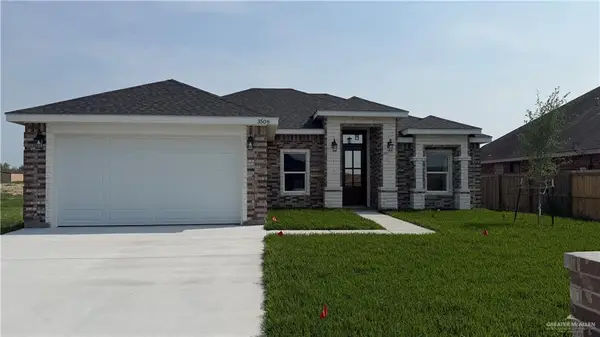 $255,000Active3 beds 2 baths1,451 sq. ft.
3508 Aquamarine Lane, Edinburg, TX 78541
MLS# 517220Listed by: Tnt Real Estate - New
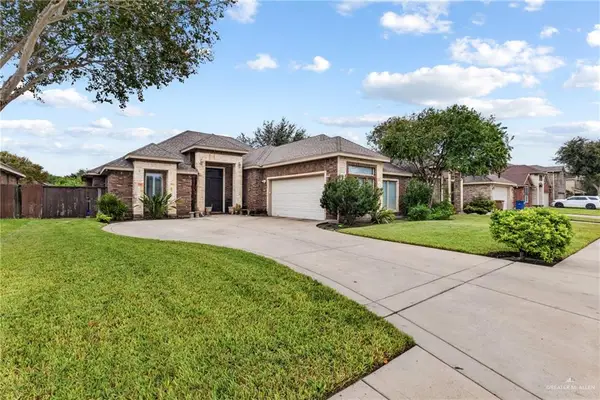 $275,000Active4 beds 2 baths1,933 sq. ft.
628 Oregano Street, Edinburg, TX 78541
MLS# 517343Listed by: Key Realty - New
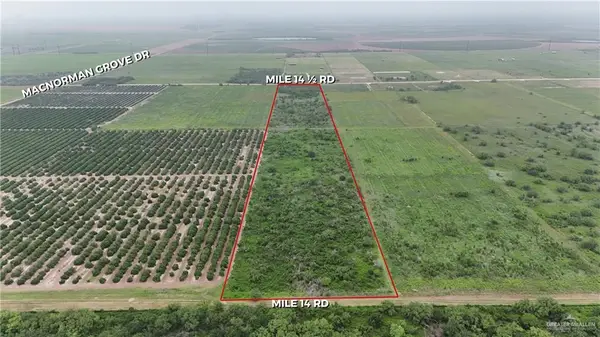 $315,000Active0 Acres
000 N Mile 14 Road, Edinburg, TX 78541
MLS# 517353Listed by: O'cana Realty Group, Llc - New
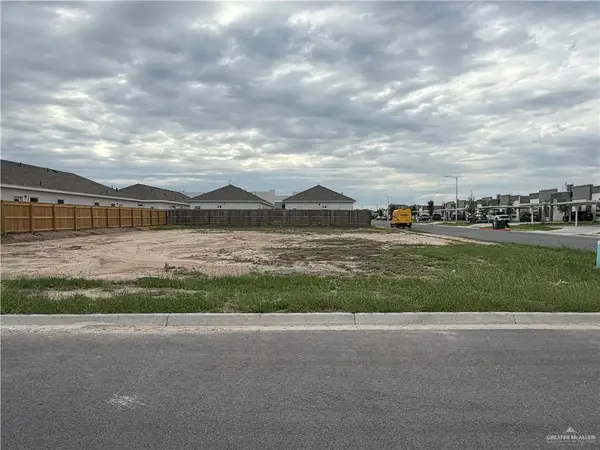 $137,500Active0 Acres
12509 N 38th Street N, Edinburg, TX 78541
MLS# 516206Listed by: Mary Lou Henry Real Estate - New
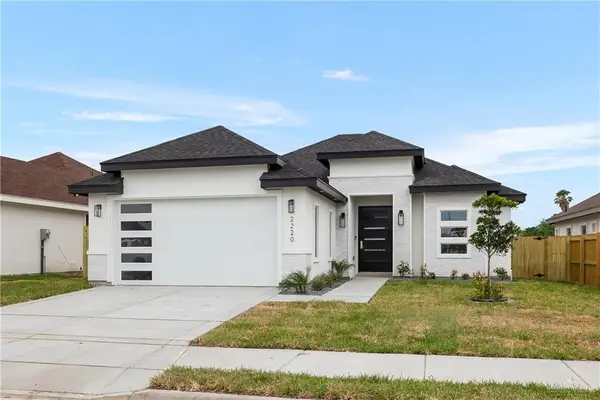 $260,000Active3 beds 2 baths1,415 sq. ft.
2220 N Revolution Street, Edinburg, TX 78541
MLS# 517311Listed by: Elevate Real Estate - New
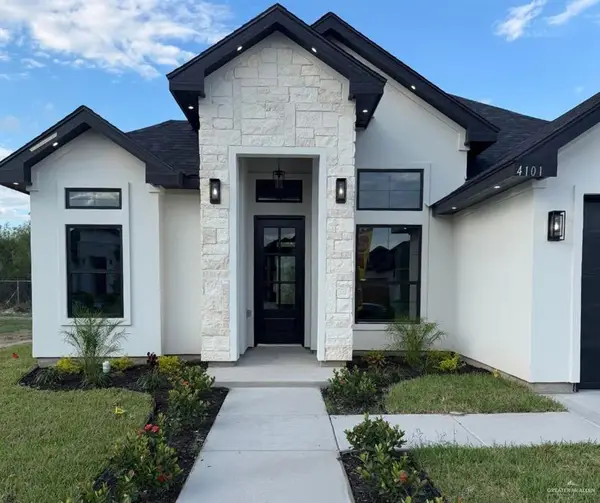 $333,500Active3 beds 2 baths1,641 sq. ft.
4101 Alexia Lane, Edinburg, TX 78542
MLS# 517031Listed by: Alta Real Estate, Llc


Protect your home and budget from life's surprises with an Assurant Home Warranty, backed by a partner that supports you through every step of homeownership. Explore Plans.
©2026 Century 21 Real Estate LLC. All rights reserved. CENTURY 21®, the CENTURY 21 Logo and C21® are service marks owned by Century 21 Real Estate LLC. Century 21 Real Estate LLC fully supports the principles of the Fair Housing Act and the Equal Opportunity Act. Each office is independently owned and operated. Listing information is deemed reliable but not guaranteed accurate.