
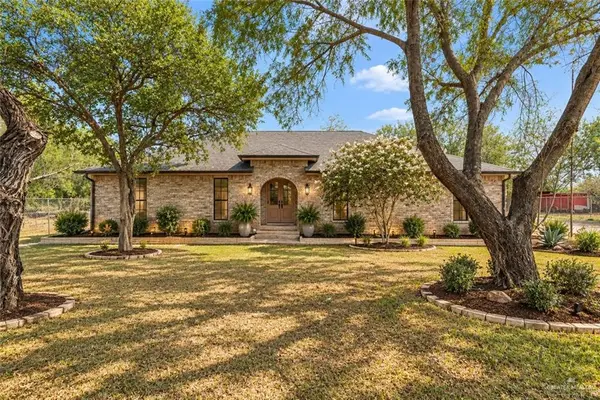
4101 Alexia Lane, Edinburg, TX 78542
Local realty services provided by:CENTURY 21 Johnston Company
4101 Alexia Lane,Edinburg, TX 78542
$333,500
- 3 Beds
- 2 Baths
- 1,641 sq. ft.
- Single family
- Active
Listed by: silvia carrillo
Office: alta real estate, llc
MLS#:517031
Source:TX_GMAR
Price summary
- Price:$333,500
- Price per sq. ft.:$203.23
- Monthly HOA dues:$25
About this home
Welcome to this beautiful 3-bedroom, 2-full-bath plus 1 office room home situated in a desirable location! Located in an
Edinburg ,Tx, this home showcases kitchen custom cabinetry, generous counter space, a large center
island, walk-in pantry, decorative lighting, and beautiful finishes throughout. The inviting living area features
a striking floor-to-ceiling shiplap fireplace, floating wood shelves, decorative ceiling beams, and a statement
ceiling fan. The primary suite offers a beautifully finished bathroom featuring a double
vanity, walk-in shower, and spacious walk-in closet. Additional highlights include walk-in closets, abundant
built-in storage, a dedicated laundry with cabinetry, wood-look tile flooring,
high ceilings, and thoughtful architectural details throughout. With its modern finishes, warm design
elements, excellent storage, and functional floor plan, this home offers the perfect combination of comfort, style, and convenience.
Contact an agent
Home facts
- Year built:2026
- Listing ID #:517031
- Added:1 day(s) ago
- Updated:October 07, 2026 at 09:55 PM
Rooms and interior
- Bedrooms:3
- Total bathrooms:2
- Full bathrooms:2
- Flooring:Tile
- Dining Description:1 Dining Area(s)
- Bathrooms Description:Master - Shower Only
- Kitchen Description:Countertops (Quartz), Electric Water Heater
- Bedroom Description:Walk-In Closet(s)
- Living area:1,641 sq. ft.
Heating and cooling
- Cooling:Central Air
- Heating:Central
- Central air:Yes
Structure and exterior
- Roof:Shingle
- Year built:2026
- Building area:1,641 sq. ft.
- Lot Features:Sidewalks, Sprinkler System
- Construction Materials:Stone, Stucco
- Exterior Features:Patio Slab, Sidewalks, Sprinkler System
- Foundation Description:Slab
Schools
- High school:Edinburg H.S.
- Middle school:Barrientes
- Elementary school:Cano-Gonzales
Utilities
- Water:Electric Water Heater
- Sewer:City Sewer
Finances and disclosures
- Price:$333,500
- Price per sq. ft.:$203.23
- Tax amount:$996
Features and amenities
- Appliances:No Conveying Appliances
- Laundry features:Laundry Room
- Amenities:Entrance Foyer, Sprinkler System
Parking
- Parking description:Attached
- Garage:Yes
- Garage spaces:2
New listings near 4101 Alexia Lane
- New
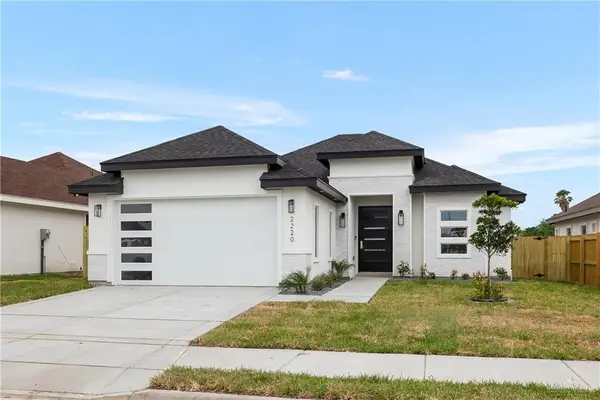 $260,000Active3 beds 2 baths1,415 sq. ft.
2220 N Revolution Street, Edinburg, TX 78541
MLS# 517311Listed by: Elevate Real Estate - New
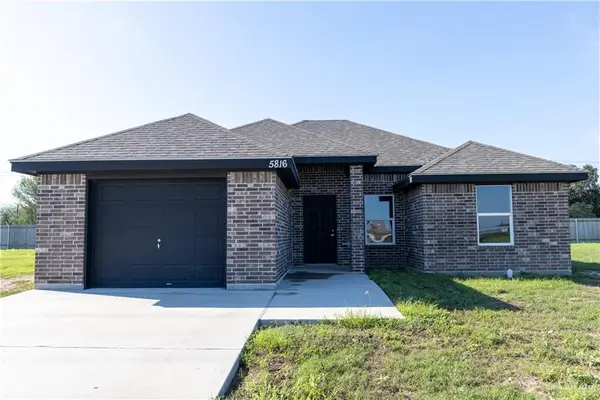 $215,000Active3 beds 2 baths1,142 sq. ft.
5816 Saint Street, Edinburg, TX 78541
MLS# 516729Listed by: Hch Realty - New
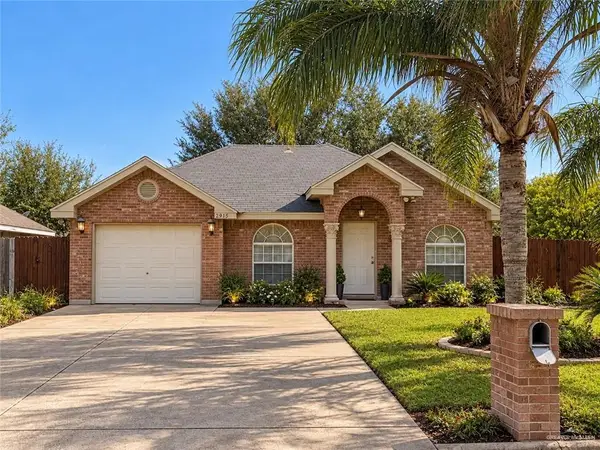 $184,900Active3 beds 2 baths1,029 sq. ft.
2915 Milestone Street, Edinburg, TX 78541
MLS# 517121Listed by: Imperio Real Estate Llc - New
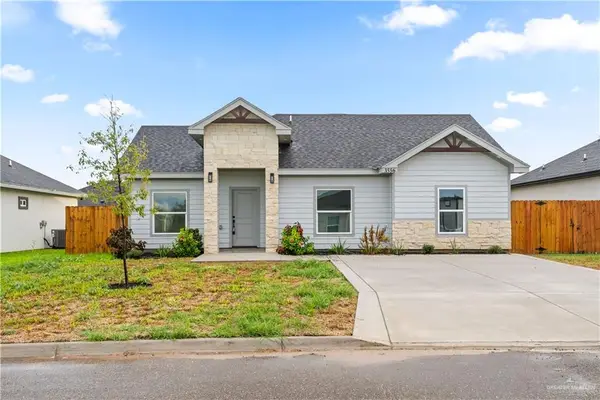 $209,000Active3 beds 2 baths1,200 sq. ft.
3556 Las Brisas Street, Edinburg, TX 78542
MLS# 517242Listed by: Dominion Real Estate - New
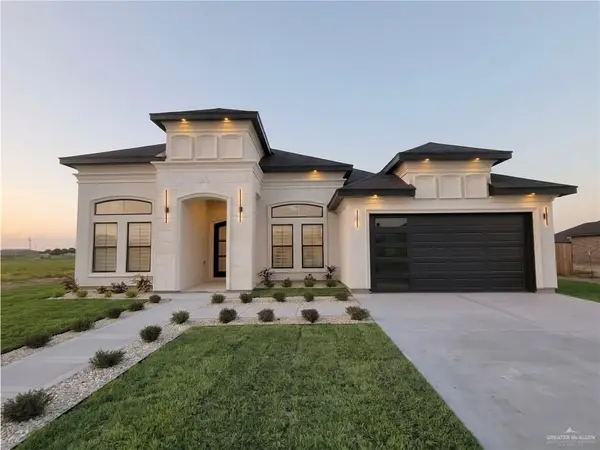 $485,000Active4 beds 3 baths2,174 sq. ft.
5987 Athena Drive, Edinburg, TX 78539
MLS# 514381Listed by: Ldg Real Estate Company Llc - New
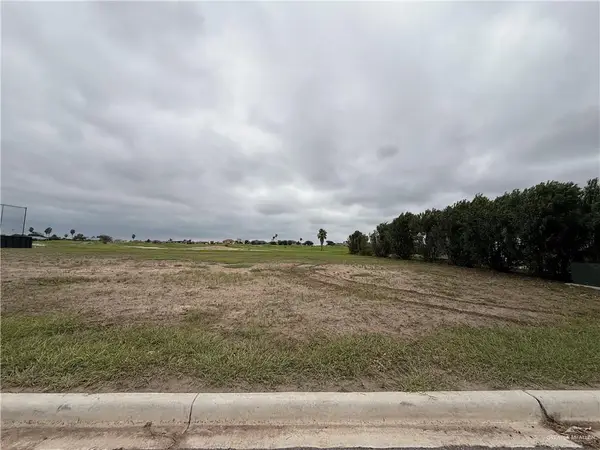 $169,000Active0 Acres
000 Chanel Drive, Edinburg, TX 78542
MLS# 517037Listed by: The Firm Real Estate Co. Llc - New
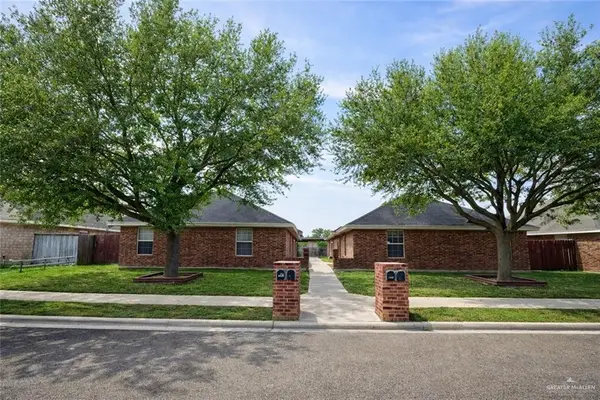 $360,000Active-- beds -- baths3,600 sq. ft.
1817 Aruba Drive, Edinburg, TX 78541
MLS# 517135Listed by: Magnolia Rentals, Inc. - New
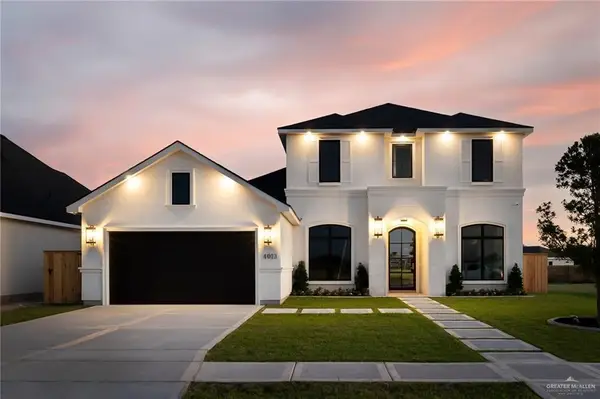 $880,000Active5 beds 4 baths3,196 sq. ft.
4013 Waccamaw Avenue, Edinburg, TX 78541
MLS# 517201Listed by: Keller Williams Realty Rgv - New
 $315,000Active4 beds 2 baths1,770 sq. ft.
401 W Alberta Road, Edinburg, TX 78539
MLS# 517215Listed by: Tnt Real Estate


Protect your home and budget from life's surprises with an Assurant Home Warranty, backed by a partner that supports you through every step of homeownership. Explore Plans.
©2026 Century 21 Real Estate LLC. All rights reserved. CENTURY 21®, the CENTURY 21 Logo and C21® are service marks owned by Century 21 Real Estate LLC. Century 21 Real Estate LLC fully supports the principles of the Fair Housing Act and the Equal Opportunity Act. Each office is independently owned and operated. Listing information is deemed reliable but not guaranteed accurate.