
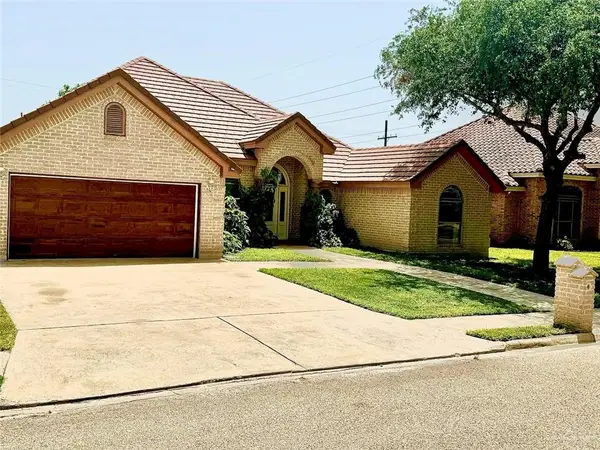
4012 S Raul Longoria Road, Edinburg, TX 78542
Local realty services provided by:CENTURY 21 Johnston Company
4012 S Raul Longoria Road,Edinburg, TX 78542
$350,000
- 5 Beds
- 3 Baths
- 2,048 sq. ft.
- Single family
- Active
Listed by: janet wallace
Office: jade real estate llc
MLS#:510044
Source:TX_GMAR
Price summary
- Price:$350,000
- Price per sq. ft.:$170.9
About this home
Opportunity awaits on highly traveled S. Raul Longoria Rd! This spacious 5-bedroom, 2.5-bath home offers endless possibilities with its generous floor plan, expansive lot, and excellent visibility. Whether you're looking for a large residence, investment property, or exploring future commercial potential (buyer to verify zoning and intended use), this property is full of opportunity. Features include multiple living areas, a spacious kitchen with abundant cabinetry, mature shade trees, a large covered carport, detached storage/workshop, outdoor half bath, and plenty of parking. Conveniently located near schools, shopping, and major thoroughfares, this unique property is ready for its next chapter. Schedule your private showing today!
Contact an agent
Home facts
- Year built:1980
- Listing ID #:510044
- Added:1 day(s) ago
- Updated:July 22, 2026 at 02:38 AM
Rooms and interior
- Bedrooms:5
- Total bathrooms:3
- Full bathrooms:2
- Half bathrooms:1
- Flooring:Tile
- Dining Description:1 Dining Area(s)
- Bathrooms Description:Tub/Shower Combo
- Kitchen Description:Countertops (Tile), Electric Water Heater
- Living area:2,048 sq. ft.
Heating and cooling
- Cooling:Ceiling Fan(s), Central Air, Electric
- Heating:Central, Electric
- Central air:Yes
Structure and exterior
- Roof:Composition Shingle
- Year built:1980
- Building area:2,048 sq. ft.
- Lot Features:Mature Trees
- Construction Materials:Brick, Stucco
- Exterior Features:BBQ Pit/Grill, Chain Link, Covered Patio, Mature Trees, Patio Slab, Storage, Workshop
- Foundation Description:Slab
Schools
- High school:Edinburg H.S.
- Middle school:Barrientes
- Elementary school:Escandon
Utilities
- Water:Electric Water Heater, Public Water
- Sewer:Septic Tank
Finances and disclosures
- Price:$350,000
- Price per sq. ft.:$170.9
- Tax amount:$2,873
Features and amenities
- Appliances:No Conveying Appliances
- Laundry features:Laundry Area, Washer/Dryer Connection
- Amenities:BBQ Pit/Grill, Decorative/High Ceilings, Entrance Foyer, Mature Trees, Partial Window Coverings
Parking
- Parking description:Detached
New listings near 4012 S Raul Longoria Road
- New
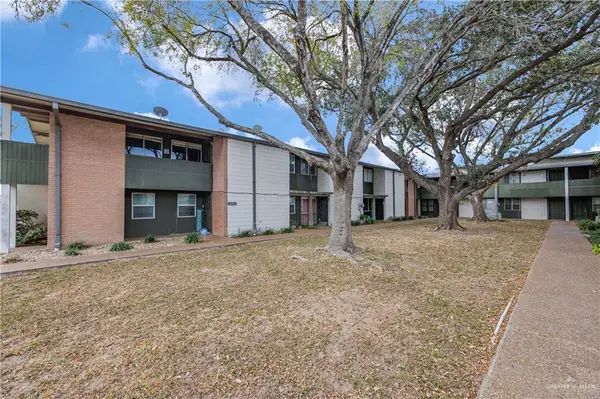 $94,900Active2 beds 1 baths1,089 sq. ft.
519 S 4th Avenue #C2, Edinburg, TX 78539
MLS# 510245Listed by: Dolce Vita Realty - New
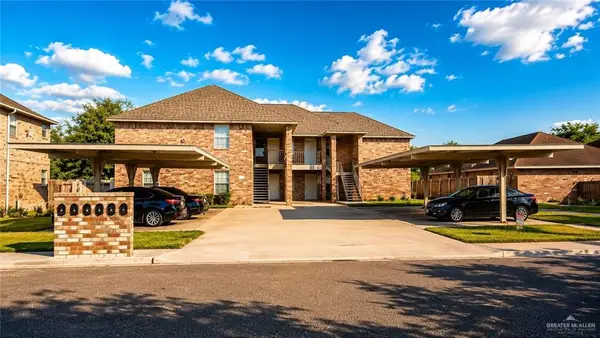 $625,000Active-- beds -- baths5,354 sq. ft.
1301 Sal Street, Edinburg, TX 78539
MLS# 510111Listed by: Winners Circle - New
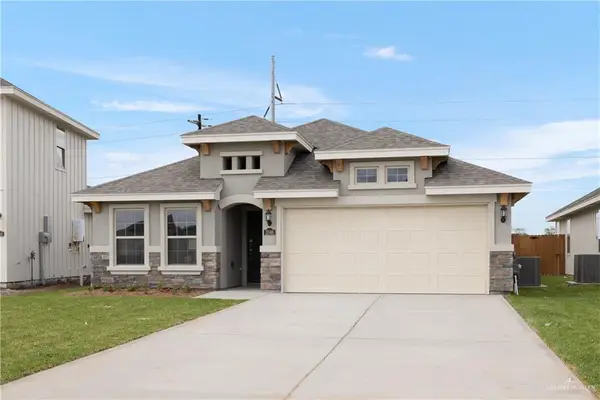 $264,990Active3 beds 2 baths1,418 sq. ft.
1046 W Star Flower Street, Edinburg, TX 78541
MLS# 509921Listed by: Key Realty - New
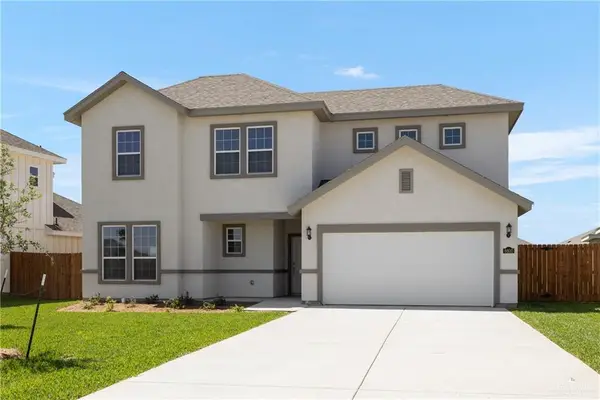 $380,990Active4 beds 3 baths2,204 sq. ft.
4400 N Pear Avenue, Edinburg, TX 78542
MLS# 509939Listed by: Key Realty - New
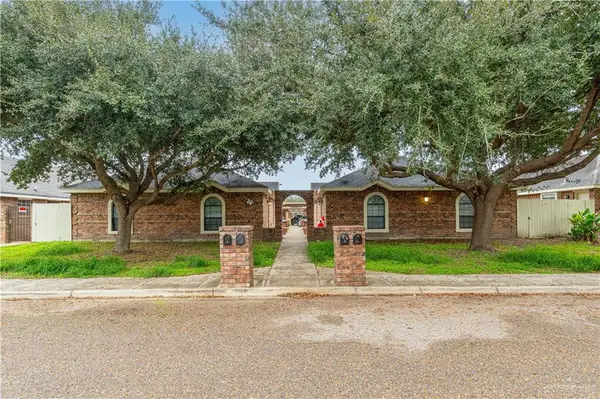 $370,000Active-- beds -- baths3,660 sq. ft.
2100 Aruba Drive, Edinburg, TX 78541
MLS# 510182Listed by: Exp Realty Llc - New
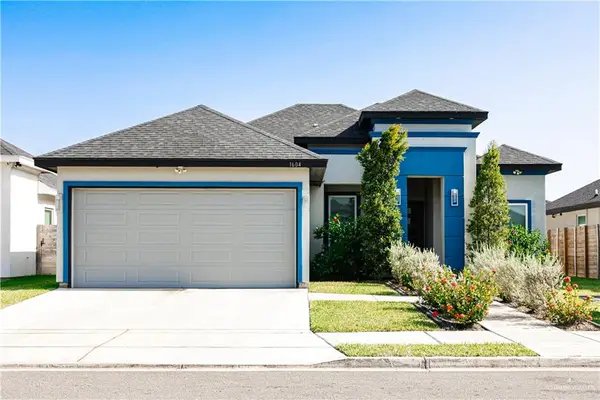 $265,000Active4 beds 3 baths1,809 sq. ft.
1604 E Optimum Drive, Edinburg, TX 78539
MLS# 510198Listed by: Stellar Equity Real Estate Llc  $65,000Pending0 Acres
203 E Rio Bravo Street, Edinburg, TX 78539
MLS# 510147Listed by: Keller Williams Realty Rgv $65,000Pending0 Acres
3207 S Resaca Avenue, Edinburg, TX 78539
MLS# 510225Listed by: Keller Williams Realty Rgv- New
 $345,000Active4 beds 3 baths2,312 sq. ft.
3010 Hawthorne Avenue, Edinburg, TX 78539
MLS# 510176Listed by: Fox Real Estate Pros


Protect your home and budget from life's surprises with an Assurant Home Warranty, backed by a partner that supports you through every step of homeownership. Explore Plans.
©2026 Century 21 Real Estate LLC. All rights reserved. CENTURY 21®, the CENTURY 21 Logo and C21® are service marks owned by Century 21 Real Estate LLC. Century 21 Real Estate LLC fully supports the principles of the Fair Housing Act and the Equal Opportunity Act. Each office is independently owned and operated. Listing information is deemed reliable but not guaranteed accurate.