
5705 N Gira Del Sol Street, Edinburg, TX 78542
Local realty services provided by:CENTURY 21 Johnston Company
5705 N Gira Del Sol Street,Edinburg, TX 78542
$315,000
- 3 Beds
- 2 Baths
- 1,674 sq. ft.
- Single family
- Pending
Listed by: jorge zambrano
Office: big realty
MLS#:514107
Source:TX_GMAR
Price summary
- Price:$315,000
- Price per sq. ft.:$188.17
About this home
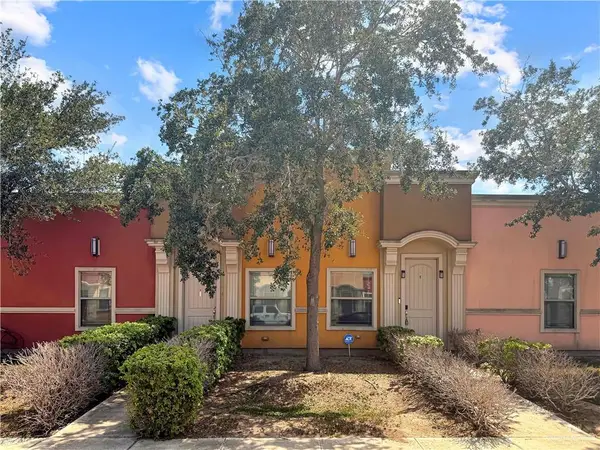
Experience modern living in this exceptional new construction home offering 2,206 square feet of in an unbeatable location less than one minute from the expressway, providing easy access to shopping, dining, schools, and more. This beautiful home has 3 bedrooms, 2 full baths, and a 2-car garage, along with an open-concept layout that is perfect for both everyday living and entertaining. The stylish kitchen flows seamlessly into the living and dining areas, while the outdoor kitchen creates the ideal setting for hosting family and friends year-round. Outside, you'll appreciate the professionally landscaped yard complete with a full sprinkler system for easy maintenance and a beautiful wooden privacy fence that enhances both curb appeal and outdoor enjoyment. Combining quality craftsmanship, modern finishes, and outstanding convenience, this move-in-ready home is one you won't want to miss.
Contact an agent
Home facts
- Year built:2026
- Listing ID #:514107
- Added:1 day(s) ago
- Updated:September 01, 2026 at 01:55 PM
Rooms and interior
- Bedrooms:3
- Total bathrooms:2
- Full bathrooms:2
- Flooring:Porcelain Tile
- Dining Description:1 Dining Area(s)
- Bathrooms Description:Double Vanity
- Kitchen Description:Countertops (Quartz), Electric Water Heater
- Bedroom Description:Private Commode, Split Bedrooms, Walk-In Closet(s)
- Living area:1,674 sq. ft.
Heating and cooling
- Cooling:Ceiling Fan(s), Central Air
- Heating:Central
- Central air:Yes
Structure and exterior
- Roof:Shingle
- Year built:2026
- Building area:1,674 sq. ft.
- Lot Features:Curb & Gutters, Professional Landscaping, Sidewalks, Sprinkler System
- Construction Materials:Stone, Stucco
- Exterior Features:Covered Patio, Curb & Gutters, Professional Landscaping, Sidewalks, Sprinkler System
- Foundation Description:Slab
Schools
- High school:Economedes H.S.
- Middle school:Harwell
- Elementary school:Crawford
Utilities
- Water:Electric Water Heater
- Sewer:City Sewer
Finances and disclosures
- Price:$315,000
- Price per sq. ft.:$188.17
- Tax amount:$1
Features and amenities
- Appliances:No Conveying Appliances
- Laundry features:Laundry Room
- Amenities:Curbs, Decorative/High Ceilings, Entrance Foyer, Sidewalks, Sprinkler System, Street Lights
Parking
- Parking description:Attached, Garage Faces Front
- Garage:Yes
- Garage spaces:2
New listings near 5705 N Gira Del Sol Street
- New
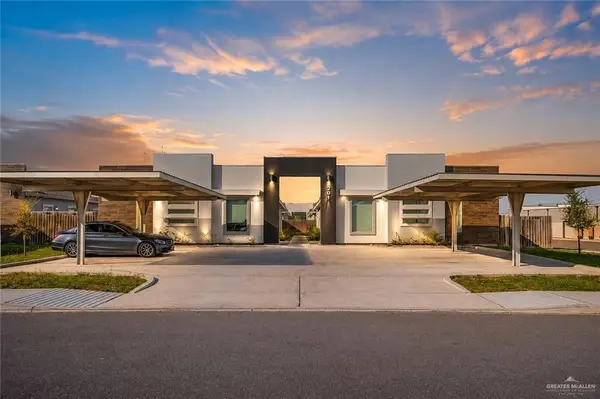 $486,999Active-- beds -- baths4,114 sq. ft.
201 W St. Helena Avenue, Edinburg, TX 78541
MLS# 514105Listed by: Winners Circle - New
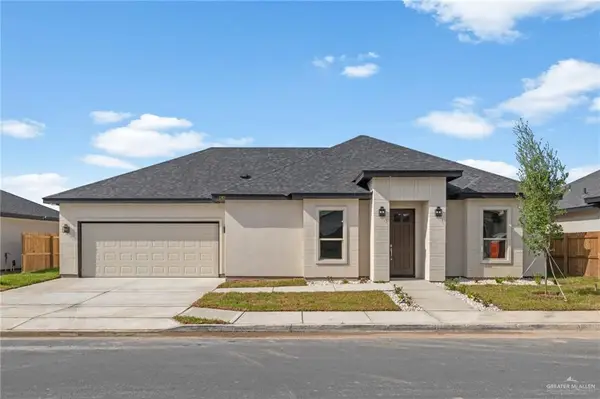 $286,500Active3 beds 2 baths1,516 sq. ft.
2801 E Comal Drive, Edinburg, TX 78542
MLS# 513827Listed by: Monarca Real Estate Group Llc - New
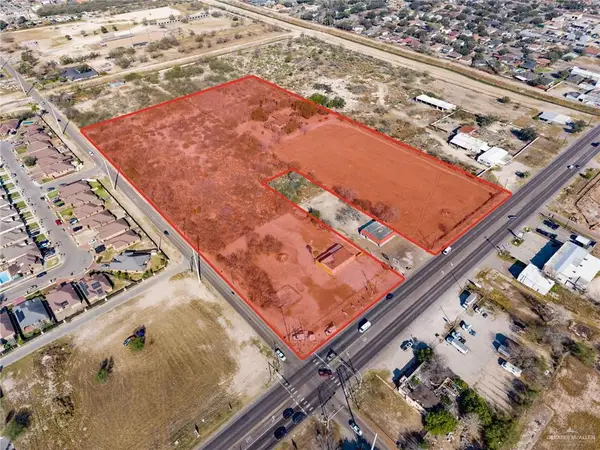 $3,531,000Active0 Acres
3425 S Closner Boulevard, Edinburg, TX 78539
MLS# 513870Listed by: Elevate Real Estate - New
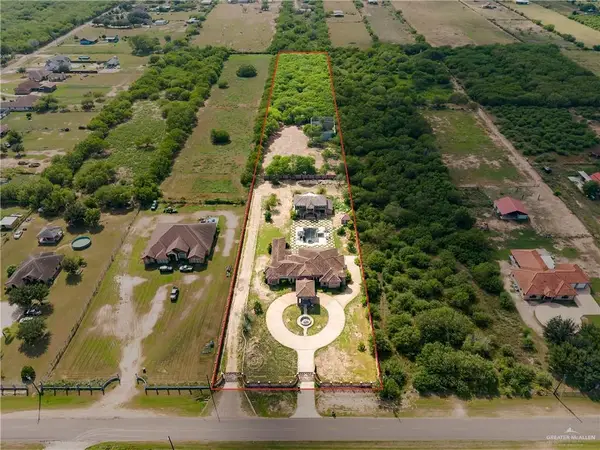 $794,000Active5 beds 4 baths3,996 sq. ft.
22111 Uresti Road, Edinburg, TX 78542
MLS# 513875Listed by: Elevate Real Estate - New
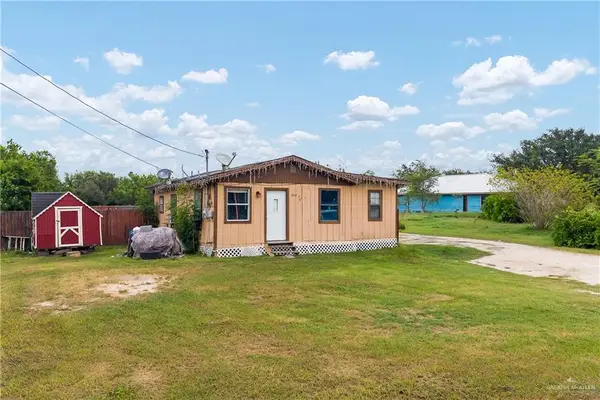 $85,000Active0 Acres
13302 Everhard Street, Edinburg, TX 78542
MLS# 513384Listed by: Big Realty - New
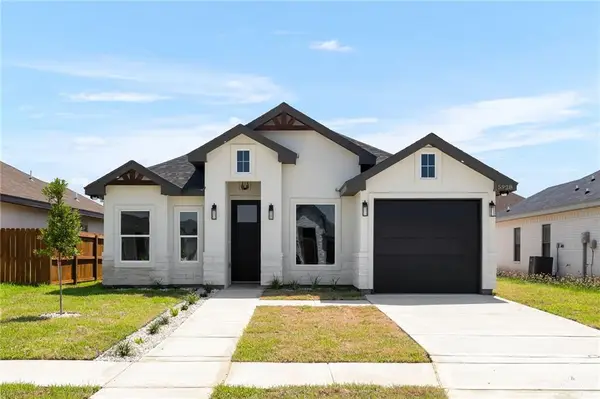 $235,000Active3 beds 2 baths1,331 sq. ft.
5928 N Pedaso Del Sol Street, Edinburg, TX 78542
MLS# 514074Listed by: Imperio Real Estate Llc - New
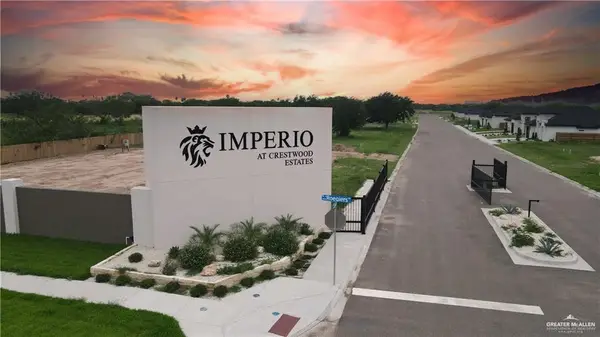 $145,000Active0 Acres
800 E Sadie Street, Edinburg, TX 78504
MLS# 514080Listed by: Trademark Real Estate Group - New
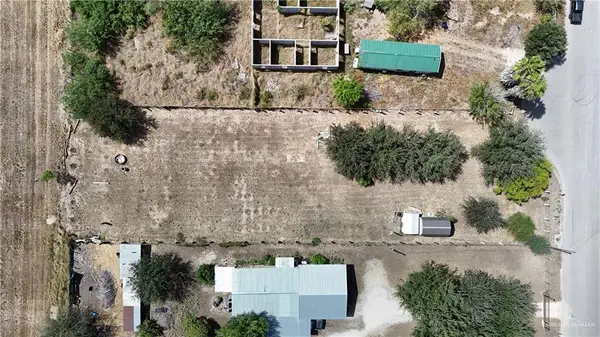 $84,000Active0 Acres
7616 Flamingo Avenue, Edinburg, TX 78542
MLS# 514081Listed by: Trademark Real Estate Group - New
 $254,900Active-- beds -- baths1,976 sq. ft.
3052 Regal Drive, Edinburg, TX 78539
MLS# 514062Listed by: De La Garza Realty Group, Llc


Protect your home and budget from life's surprises with an Assurant Home Warranty, backed by a partner that supports you through every step of homeownership. Explore Plans.
©2026 Century 21 Real Estate LLC. All rights reserved. CENTURY 21®, the CENTURY 21 Logo and C21® are service marks owned by Century 21 Real Estate LLC. Century 21 Real Estate LLC fully supports the principles of the Fair Housing Act and the Equal Opportunity Act. Each office is independently owned and operated. Listing information is deemed reliable but not guaranteed accurate.