
4215 N Lily Pad Avenue, Edinburg, TX 78542
Local realty services provided by:CENTURY 21 Johnston Company
4215 N Lily Pad Avenue,Edinburg, TX 78542
$750,000
- 3 Beds
- 3 Baths
- 2,840 sq. ft.
- Townhouse
- Active
Listed by: jaime gonzalez
Office: keller williams realty rgv
MLS#:514860
Source:TX_GMAR
Price summary
- Price:$750,000
- Price per sq. ft.:$264.08
- Monthly HOA dues:$125
About this home
Introducting Waterlily Subdivision, a new collections of upscale townhomes bringing modern living to North Edinburg. These beautifully crafted new construction, 3 bedroom, 3 bath townhomes combine modern interiors with timeless Spanish-inspired architecture. Inside, the open-concept design creates a seamless flow between the kitchen, dining, and living areas, ideal for everyday living and entertaining. The kitchen modern cabinetry and upscale finishes, while abundant natural light enhances the sophisticated design. Step outside to a covered patio overlooking the water and enjoy the peaceful surroundings. Waterlily offers an exceptional lifestyle with adobe-brick walking trails, kayaking, paddleboarding, and scenic waterfront areas throughout the HOA managed community.
Contact an agent
Home facts
- Year built:2026
- Listing ID #:514860
- Added:1 day(s) ago
- Updated:September 30, 2026 at 05:05 PM
Rooms and interior
- Bedrooms:3
- Total bathrooms:3
- Full bathrooms:3
- Flooring:Tile
- Dining Description:1 Dining Area(s)
- Bathrooms Description:Double Vanity
- Kitchen Description:Countertops (Quartz)
- Bedroom Description:Private Commode, Walk-In Closet(s)
- Living area:2,840 sq. ft.
Heating and cooling
- Cooling:Ceiling Fan(s), Central Air, Electric
- Heating:Central, Electric
- Central air:Yes
Structure and exterior
- Roof:Concrete Tile, Metal
- Year built:2026
- Building area:2,840 sq. ft.
- Lot Features:Curb & Gutters, Professional Landscaping, Resaca, Sidewalks, Sprinkler System, Waterfront
- Architectural Style:Townhome
- Construction Materials:Stucco
- Exterior Features:Curb & Gutters, Decorative Metal, Patio Slab, Professional Landscaping, Sidewalks, Sprinkler System
- Foundation Description:Slab
Schools
- High school:Economedes H.S.
- Middle school:Memorial
- Elementary school:Crawford
Utilities
- Water:Gas Water Heater, Public Water, Tankless Water Heater
- Sewer:City Sewer
Finances and disclosures
- Price:$750,000
- Price per sq. ft.:$264.08
- Tax amount:$1,444
Features and amenities
- Laundry features:Washer/Dryer Connection
- Amenities:Curbs, Decorative/High Ceilings, Entrance Foyer, Gated, Pool, Sidewalks, Sprinkler System, Street Lights, Tankless Water Heater
- Pool features:Pool
Parking
- Parking description:Attached, Garage Faces Front
- Garage:Yes
- Garage spaces:2
New listings near 4215 N Lily Pad Avenue
- New
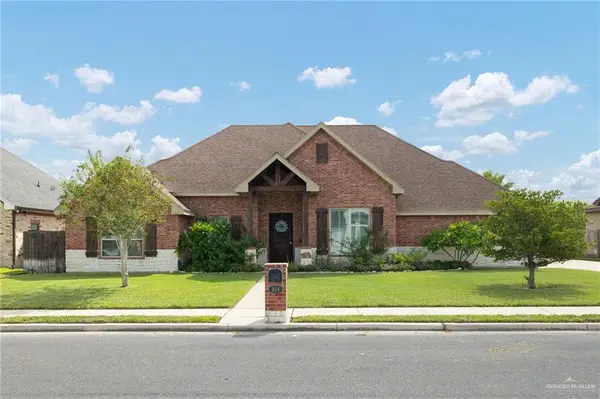 $450,000Active3 beds 3 baths2,429 sq. ft.
804 Splendor Boulevard, Edinburg, TX 78542
MLS# 516001Listed by: The International Real Estate - New
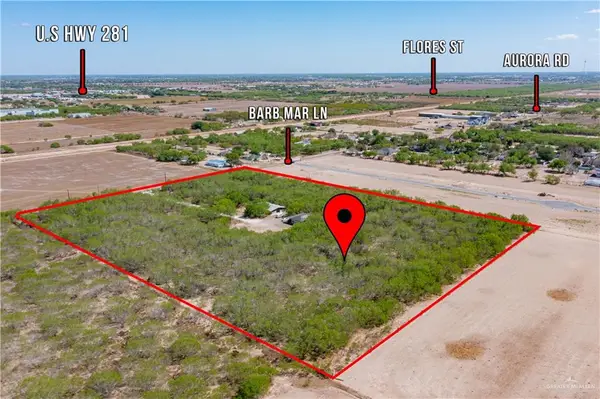 $525,000Active0 Acres
6519 Barb Mar Lane, Edinburg, TX 78541
MLS# 516502Listed by: Winners Circle - New
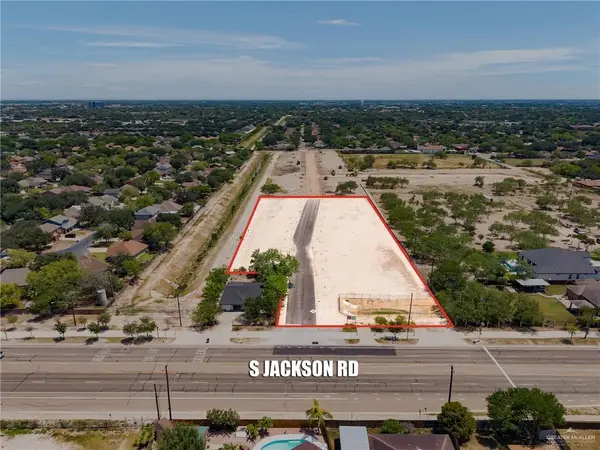 $65,000Active0 Acres
2120 Wendy Drive, Edinburg, TX 78539
MLS# 516338Listed by: Keller Williams Realty Rgv - New
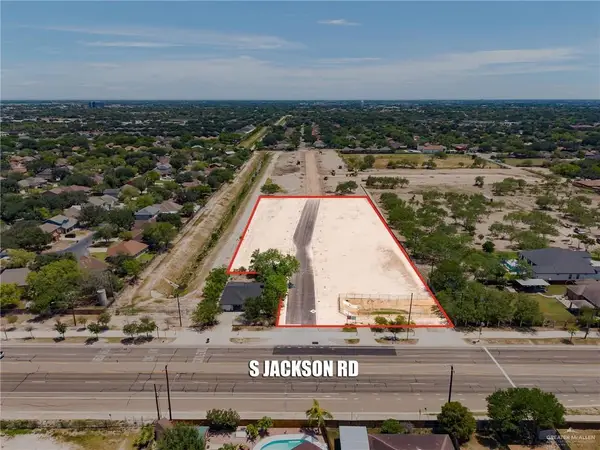 $65,000Active0 Acres
2118 Wendy Drive, Edinburg, TX 78539
MLS# 516342Listed by: Keller Williams Realty Rgv - New
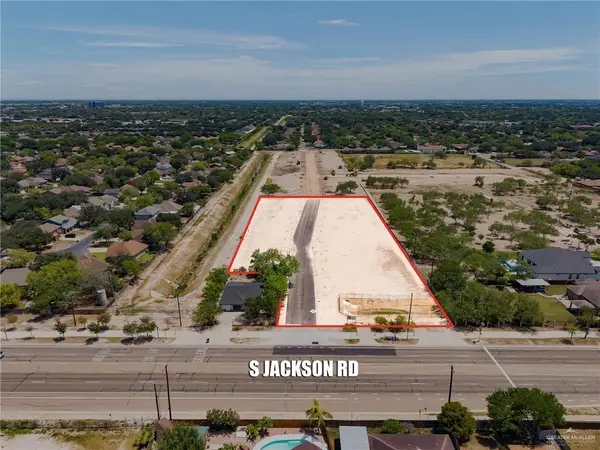 $65,000Active0 Acres
2116 Wendy Drive, Edinburg, TX 78539
MLS# 516343Listed by: Keller Williams Realty Rgv - New
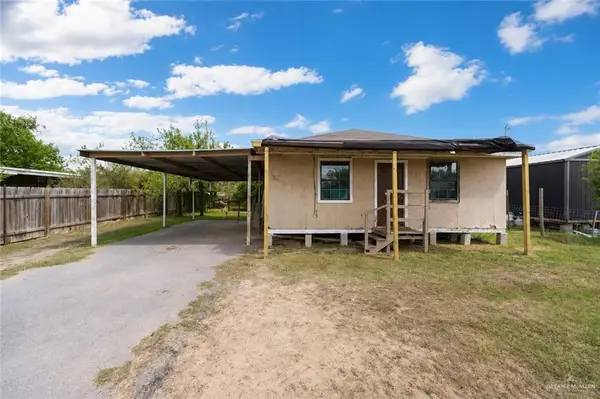 $74,900Active3 beds 1 baths1,050 sq. ft.
9400 Marisol Drive, Edinburg, TX 78542
MLS# 516624Listed by: Wall Street Real Estate Llc - New
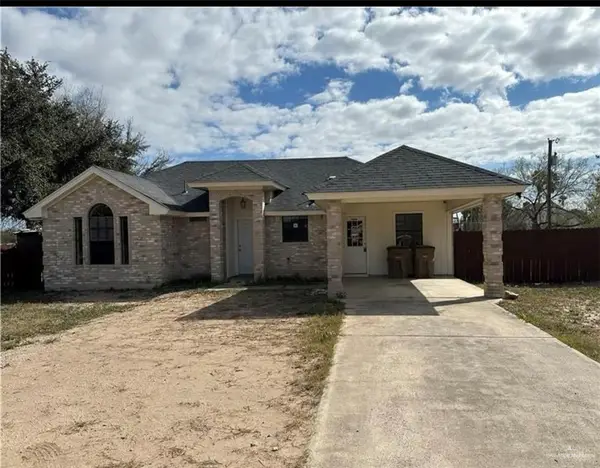 $300,000Active3 beds 3 baths1,363 sq. ft.
3020 Floresta Street, Edinburg, TX 78541
MLS# 516376Listed by: Texas Valley Real Estate - New
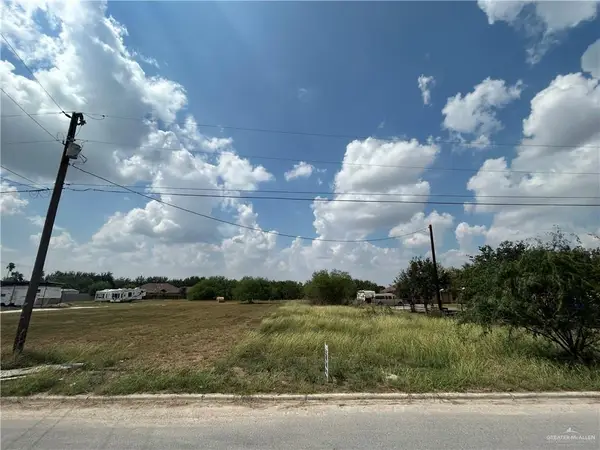 $79,000Active0 Acres
2911 Penelope Drive, Edinburg, TX 78542
MLS# 516407Listed by: Big Realty - New
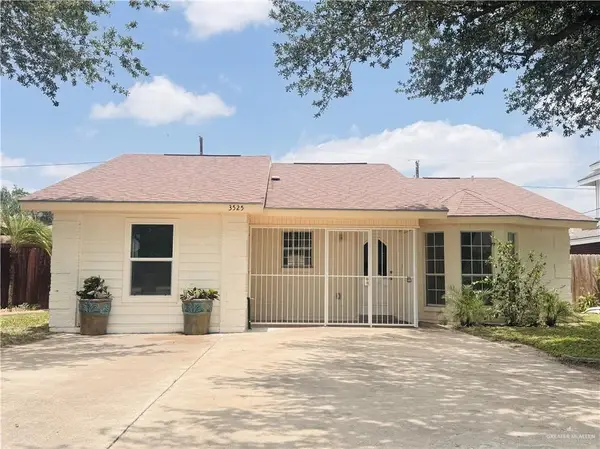 $197,400Active4 beds 2 baths1,560 sq. ft.
3525 Sol Dorado, Edinburg, TX 78542
MLS# 516534Listed by: Gaston Properties


Protect your home and budget from life's surprises with an Assurant Home Warranty, backed by a partner that supports you through every step of homeownership. Explore Plans.
©2026 Century 21 Real Estate LLC. All rights reserved. CENTURY 21®, the CENTURY 21 Logo and C21® are service marks owned by Century 21 Real Estate LLC. Century 21 Real Estate LLC fully supports the principles of the Fair Housing Act and the Equal Opportunity Act. Each office is independently owned and operated. Listing information is deemed reliable but not guaranteed accurate.