
804 Splendor Boulevard, Edinburg, TX 78542
Local realty services provided by:CENTURY 21 Johnston Company
804 Splendor Boulevard,Edinburg, TX 78542
$450,000
- 3 Beds
- 3 Baths
- 2,429 sq. ft.
- Single family
- Active
Listed by: monica acevedo
Office: the international real estate
MLS#:516001
Source:TX_GMAR
Price summary
- Price:$450,000
- Price per sq. ft.:$185.26
About this home
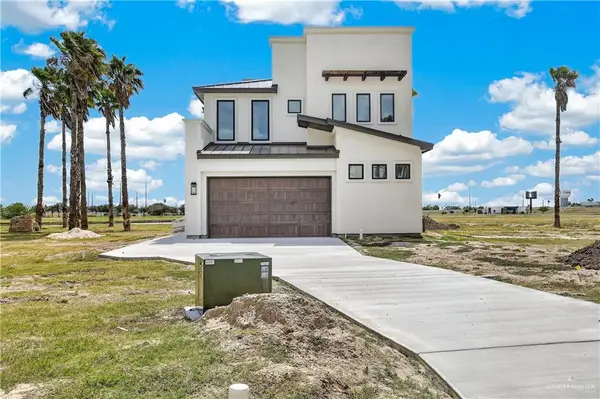
Set on a generous half-acre lot, this beautiful 3-bedroom, 2.5-bath ranch-style home blends inviting interiors with peaceful outdoor living. Vaulted ceilings accented by wood beams bring warmth & character to the open-concept living area, complemented by plantation shutters and wood-look tile flooring. The kitchen features large island, abundant cabinetry, and a huge pantry. Formal dining room & separate casual dining area offer options for everyday dining & hosting. The bonus room adds flexibility for an office/guest space. Spacious primary bedroom creates a relaxing retreat with tray ceilings, and recessed lighting. The adjoining bathroom features dual vanities, garden tub, and a separate shower, complemented by a generous walk-in closet. Step outside to a covered patio overlooking the expansive backyard. Complete with fruit trees & open views that add a touch of country charm. Detached, air-conditioned building offers flexible space for hobbies, a gym, or extra storage.
Contact an agent
Home facts
- Year built:2017
- Listing ID #:516001
- Added:1 day(s) ago
- Updated:September 30, 2026 at 10:50 PM
Rooms and interior
- Bedrooms:3
- Total bathrooms:3
- Full bathrooms:2
- Half bathrooms:1
- Flooring:Tile
- Dining Description:1 Dining Area(s)
- Bathrooms Description:Double Vanity, Separate Shower, Soaking Tub
- Kitchen Description:Countertops (Granite), Dishwasher, Disposal, Electric Water Heater, Microwave, Refrigerator, Stove/Range-Electric Smooth
- Bedroom Description:Private Commode, Split Bedrooms, Walk-In Closet(s)
- Living area:2,429 sq. ft.
Heating and cooling
- Cooling:Ceiling Fan(s), Central Air, Electric
- Heating:Central, Electric
- Central air:Yes
Structure and exterior
- Roof:Composition Shingle
- Year built:2017
- Building area:2,429 sq. ft.
- Lot Features:Professional Landscaping, Sidewalks
- Construction Materials:Brick, Stone
- Exterior Features:Covered Patio, Patio Slab, Professional Landscaping, Sidewalks, Workshop
- Foundation Description:Slab
Schools
- High school:Edinburg H.S.
- Middle school:Memorial
- Elementary school:Gorena
Utilities
- Water:Electric Water Heater, Public Water, Water Heater (In Garage)
- Sewer:Septic Tank
Finances and disclosures
- Price:$450,000
- Price per sq. ft.:$185.26
- Tax amount:$6,803
Features and amenities
- Appliances:Refrigerator, Stove/Range-Electric Smooth
- Laundry features:Laundry Room, Washer/Dryer Connection
- Amenities:Crown/Cove Molding, Decorative/High Ceilings, Dishwasher, Disposal, Entrance Foyer, Plantation Shutters, Sidewalks, Water Heater (In Garage), Wood/Faux Blinds
Parking
- Parking description:Attached, Garage Faces Side
- Garage:Yes
- Garage spaces:2
New listings near 804 Splendor Boulevard
- New
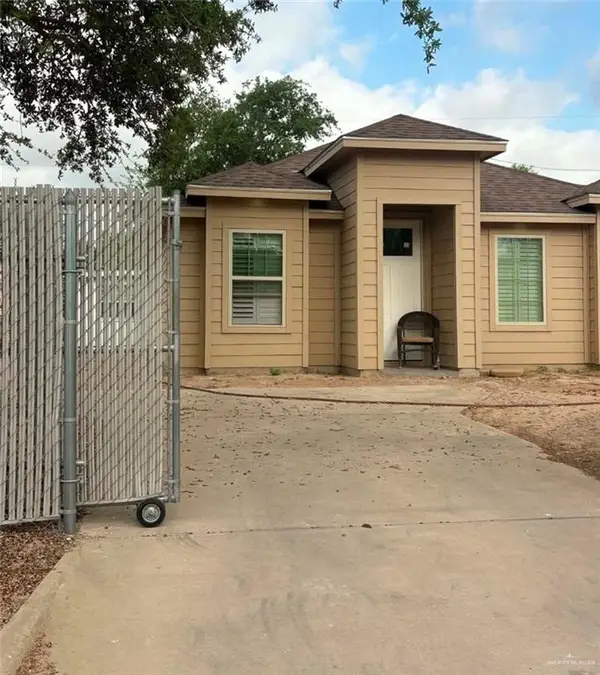 $199,000Active3 beds 2 baths1,120 sq. ft.
8411 N Kenyon Drive, Edinburg, TX 78542
MLS# 516650Listed by: Encore Fine Properties - New
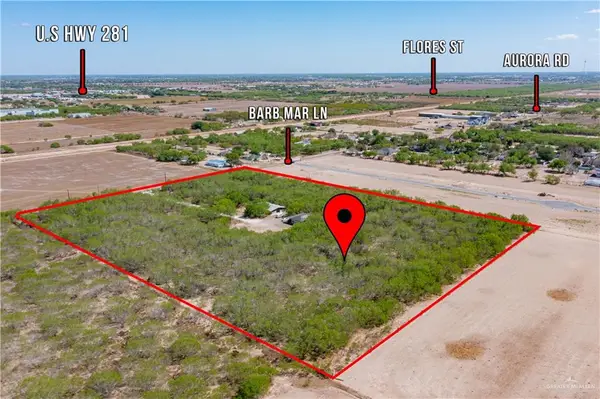 $525,000Active0 Acres
6519 Barb Mar Lane, Edinburg, TX 78541
MLS# 516502Listed by: Winners Circle - New
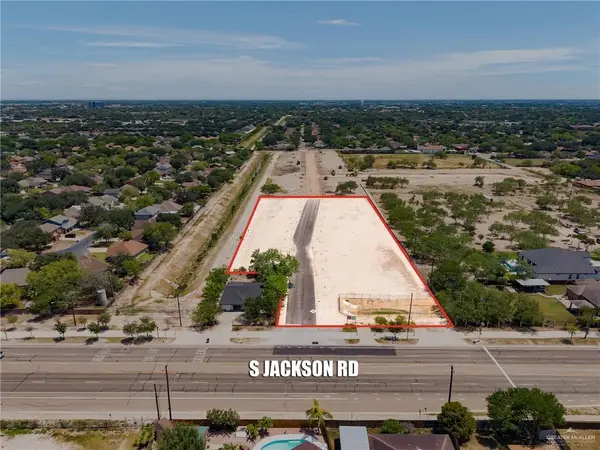 $65,000Active0 Acres
2120 Wendy Drive, Edinburg, TX 78539
MLS# 516338Listed by: Keller Williams Realty Rgv - New
 $65,000Active0 Acres
2118 Wendy Drive, Edinburg, TX 78539
MLS# 516342Listed by: Keller Williams Realty Rgv - New
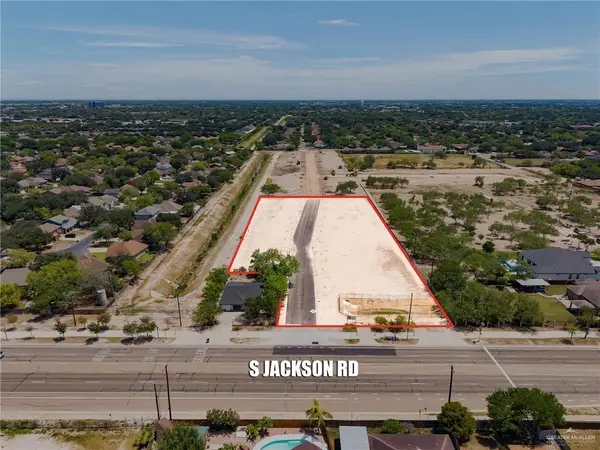 $65,000Active0 Acres
2116 Wendy Drive, Edinburg, TX 78539
MLS# 516343Listed by: Keller Williams Realty Rgv - New
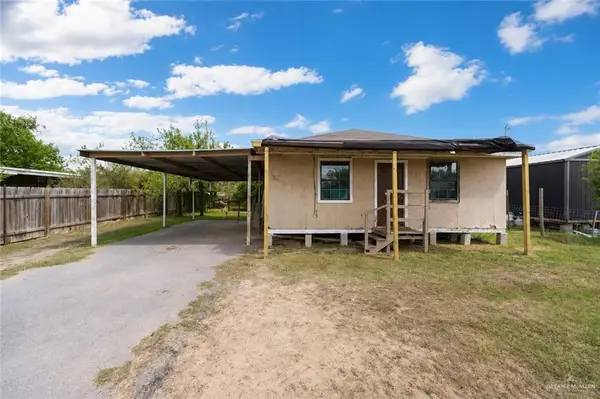 $74,900Active3 beds 1 baths1,050 sq. ft.
9400 Marisol Drive, Edinburg, TX 78542
MLS# 516624Listed by: Wall Street Real Estate Llc - New
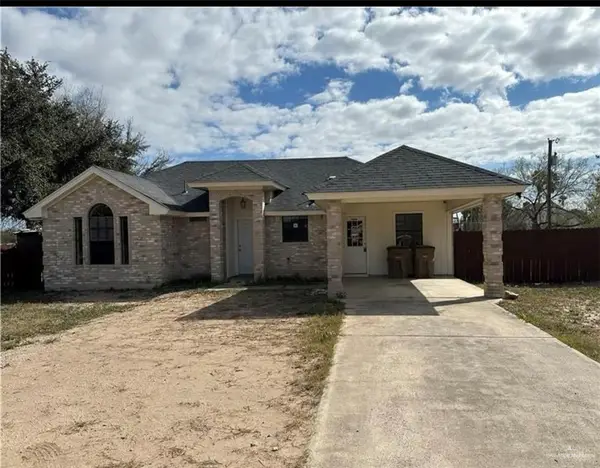 $300,000Active3 beds 3 baths1,363 sq. ft.
3020 Floresta Street, Edinburg, TX 78541
MLS# 516376Listed by: Texas Valley Real Estate - New
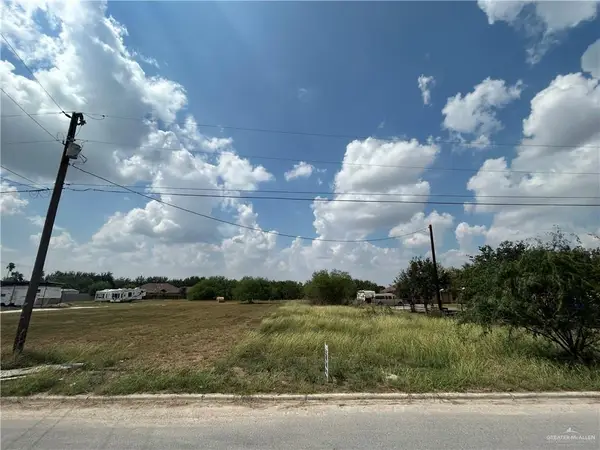 $79,000Active0 Acres
2911 Penelope Drive, Edinburg, TX 78542
MLS# 516407Listed by: Big Realty - New
 $750,000Active3 beds 3 baths2,840 sq. ft.
4215 N Lily Pad Avenue, Edinburg, TX 78542
MLS# 514860Listed by: Keller Williams Realty Rgv


Protect your home and budget from life's surprises with an Assurant Home Warranty, backed by a partner that supports you through every step of homeownership. Explore Plans.
©2026 Century 21 Real Estate LLC. All rights reserved. CENTURY 21®, the CENTURY 21 Logo and C21® are service marks owned by Century 21 Real Estate LLC. Century 21 Real Estate LLC fully supports the principles of the Fair Housing Act and the Equal Opportunity Act. Each office is independently owned and operated. Listing information is deemed reliable but not guaranteed accurate.