
4801 Galilea Street, Edinburg, TX 78542
Local realty services provided by:CENTURY 21 Johnston Company
4801 Galilea Street,Edinburg, TX 78542
$228,888
- 3 Beds
- 2 Baths
- 1,282 sq. ft.
- Single family
- Active
Upcoming open houses
- Sat, Sep 1911:00 am - 02:00 pm
Listed by: raul castillo
Office: brick & stone realty
MLS#:510988
Source:TX_GMAR
Price summary
- Price:$228,888
- Price per sq. ft.:$178.54
About this home
Welcome to this charming and well-maintained 3-bedroom, 2-bathroom home offering 1,282 sq. ft. of comfortable living space. Located in Edinburg, this property features modern designer touches throughout, dark cabinetry, zebra/roller shades, sleek porcelain tile flooring and light finishes that give it a fresh, upscale feel.
The bright, open layout maximizes space and functionality, complemented by excellent natural lighting. Perfectly positioned for convenience, this home is just about 5-6 minutes from the expressway, the Bert Ogden Arena, the Shoppes at Rio Grande Valley, putting premier shopping, dining, and entertainment right at your fingertips.
This home is a corner lot located on a cul-de-sac in a highly accessible neighborhood central to Edinburg, McAllen, and Pharr area.
Contact an agent
Home facts
- Year built:2018
- Listing ID #:510988
- Added:51 day(s) ago
- Updated:September 19, 2026 at 01:50 AM
Rooms and interior
- Bedrooms:3
- Total bathrooms:2
- Full bathrooms:2
- Flooring:Porcelain Tile
- Dining Description:1 Dining Area(s)
- Bathrooms Description:Double Vanity, Master - Shower Only
- Kitchen Description:Countertops (Quartz), Refrigerator, Stove/Range-Electric Smooth
- Bedroom Description:Private Commode, Walk-In Closet(s)
- Living area:1,282 sq. ft.
Heating and cooling
- Cooling:Ceiling Fan(s), Central Air
- Heating:Central
- Central air:Yes
Structure and exterior
- Roof:Shingle
- Year built:2018
- Building area:1,282 sq. ft.
- Lot Features:Corner Lot, Cul-De-Sac, Curb & Gutters, Irregular Lot, Mature Trees, Sidewalks, Sprinkler System
- Construction Materials:Stucco
- Exterior Features:Cul-De-Sac, Curb & Gutters, Mature Trees, Patio Slab, Sidewalks, Sprinkler System
- Foundation Description:Slab
Schools
- High school:Edinburg H.S.
- Middle school:South Middle School
- Elementary school:Escandon
Utilities
- Water:Public Water, Water Heater (In Garage)
- Sewer:City Sewer
Finances and disclosures
- Price:$228,888
- Price per sq. ft.:$178.54
- Tax amount:$3,899
Features and amenities
- Appliances:Refrigerator, Stove/Range-Electric Smooth, Washer
- Laundry features:Dryer, Laundry Room, Washer, Washer/Dryer Connection
- Amenities:Decorative/High Ceilings, Dryer, Mature Trees, Sidewalks, Sprinkler System, Street Lights, Water Heater (In Garage), Window Coverings (Other)
Parking
- Parking description:Attached, Garage Door Opener, Garage Faces Front
- Garage:Yes
- Garage spaces:1
New listings near 4801 Galilea Street
- New
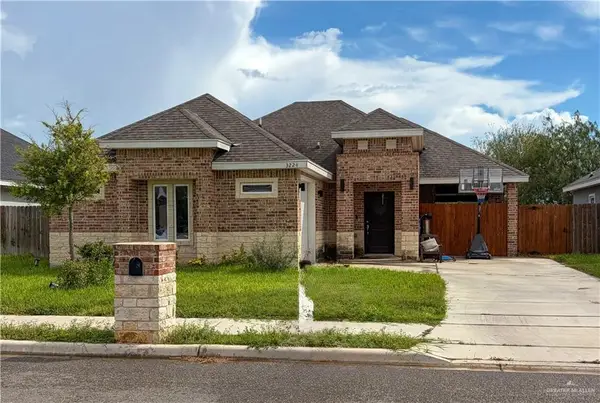 $197,000Active3 beds 2 baths1,288 sq. ft.
3224 Erica Lane, Edinburg, TX 78542
MLS# 515617Listed by: Re/Max Platinum - New
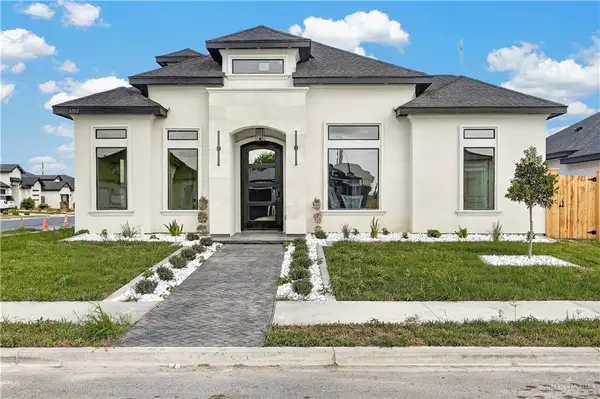 $325,000Active3 beds 2 baths1,692 sq. ft.
6112 N Playa Del Sol Street, Edinburg, TX 78542
MLS# 515643Listed by: Big Realty - New
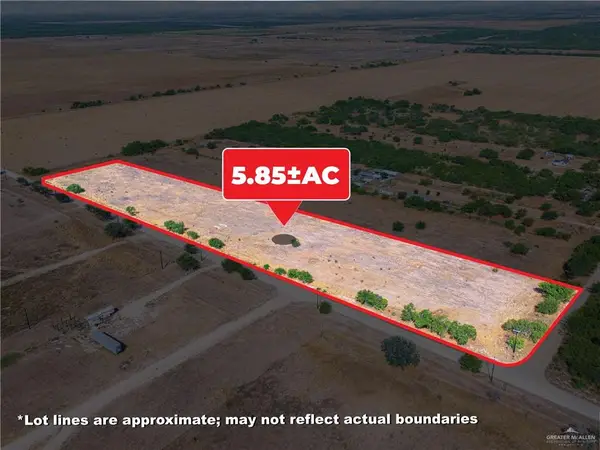 $300,000Active0 Acres
00 E Fm 490, Edinburg, TX 78539
MLS# 515648Listed by: Kebes Real Estate Llc - New
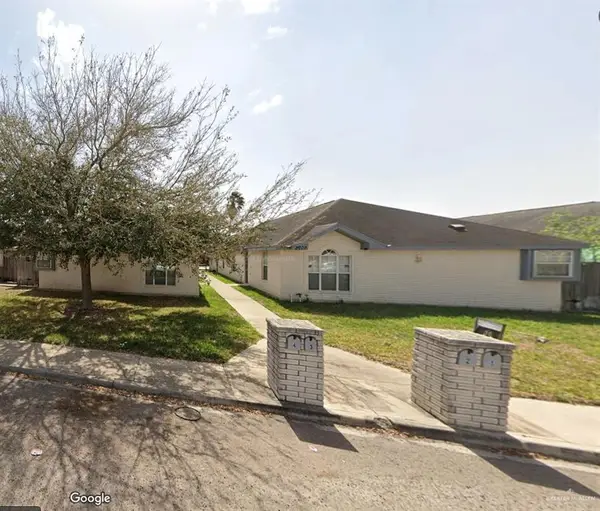 $425,000Active-- beds -- baths4,032 sq. ft.
3702 W Zelma Street, Edinburg, TX 78541
MLS# 515719Listed by: Keller Williams Realty Rgv - New
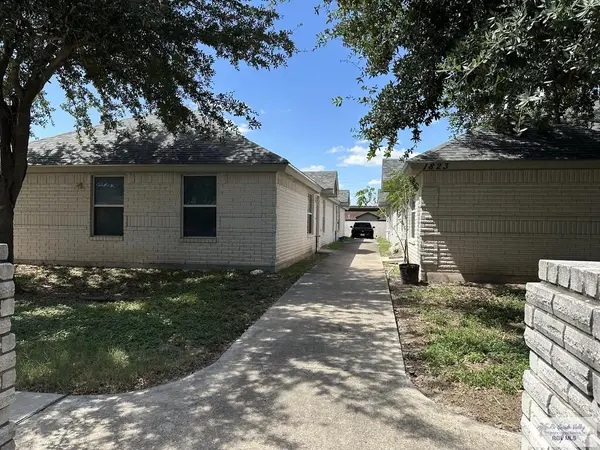 $430,000Active-- beds -- baths4,480 sq. ft.
1823 Tierra Dulce Dr., EDINBURG, TX 78539
MLS# 29779664Listed by: STRUBHART REAL ESTATE, LLC - New
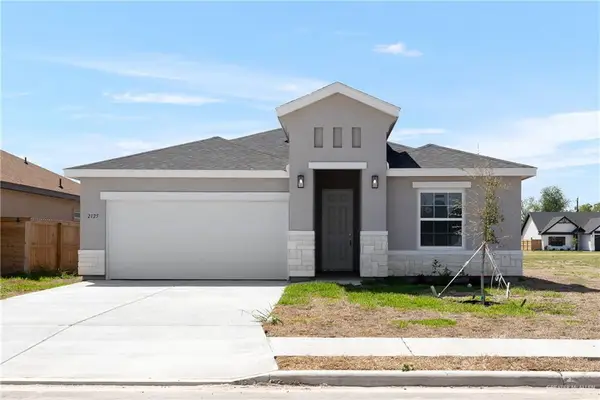 $249,990Active3 beds 2 baths1,522 sq. ft.
708 W Presland Street, Edinburg, TX 78539
MLS# 515699Listed by: Imperio Real Estate Llc - New
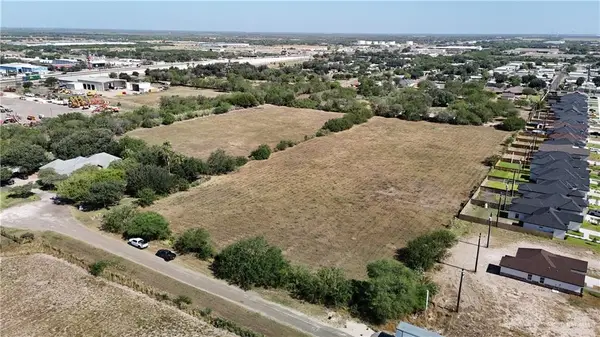 $650,000Active0 Acres
301 Flag Drive, Edinburg, TX 78542
MLS# 514299Listed by: Golden Valley Real Estate - New
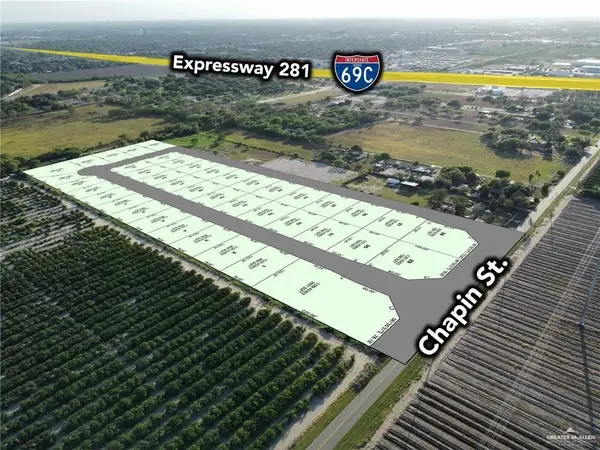 $110,000Active0 Acres
1308 N Aryana Avenue, Edinburg, TX 78542
MLS# 515684Listed by: Winners Circle - New
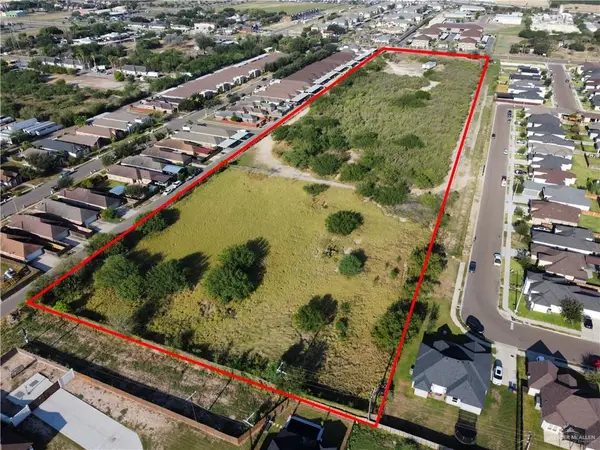 $1,320,000Active0 Acres
000 S I Road, Edinburg, TX 78542
MLS# 515638Listed by: Keller Williams Realty Rgv - New
 $159,999Active0 Acres
3112 W Citrine Street, Edinburg, TX 78541
MLS# 515666Listed by: Candela Realty Llc


Protect your home and budget from life's surprises with an Assurant Home Warranty, backed by a partner that supports you through every step of homeownership. Explore Plans.
©2026 Century 21 Real Estate LLC. All rights reserved. CENTURY 21®, the CENTURY 21 Logo and C21® are service marks owned by Century 21 Real Estate LLC. Century 21 Real Estate LLC fully supports the principles of the Fair Housing Act and the Equal Opportunity Act. Each office is independently owned and operated. Listing information is deemed reliable but not guaranteed accurate.