
5007 Mile 8 Road, Edinburg, TX 78541
Local realty services provided by:CENTURY 21 Johnston Company
5007 Mile 8 Road,Edinburg, TX 78541
$875,000
- 4 Beds
- 4 Baths
- 2,968 sq. ft.
- Single family
- Active
Listed by: maryah lopez
Office: elevate real estate
MLS#:465082
Source:TX_GMAR
Price summary
- Price:$875,000
- Price per sq. ft.:$294.81
About this home
Your dream of spacious living and a private backyard oasis starts here! Situated on over 2 acres in Edinburg, TX, this stunning 4-bedroom, 3.5-bath home offers the perfect blend of comfort, privacy, and entertainment. The inviting open-concept layout features generous living areas, a dedicated study, and a separate playroom, providing flexibility for any lifestyle. Additional highlights include a camera system and water softener for added convenience. Step outside to your own backyard retreat, complete with a sparkling swimming pool and expansive outdoor space perfect for relaxing, entertaining, or enjoying peaceful surroundings. With its impressive acreage, versatile floor plan, and resort-style outdoor living, this property truly has it all! Schedule your private showing today!
Contact an agent
Home facts
- Year built:2021
- Listing ID #:465082
- Added:1 day(s) ago
- Updated:November 02, 2026 at 08:41 PM
Rooms and interior
- Bedrooms:4
- Total bathrooms:4
- Full bathrooms:3
- Half bathrooms:1
- Flooring:Porcelain Tile
- Dining Description:1 Dining Area(s)
- Bathrooms Description:Double Vanity, Separate Shower, Soaking Tub
- Kitchen Description:Countertops (Quartz), Double Oven, Electric Water Heater, Gas Cooktop
- Bedroom Description:Split Bedrooms, Walk-In Closet(s)
- Living area:2,968 sq. ft.
Heating and cooling
- Cooling:Ceiling Fan(s), Central Air
- Heating:Central
- Central air:Yes
Structure and exterior
- Roof:Shingle
- Year built:2021
- Building area:2,968 sq. ft.
- Lot Features:Professional Landscaping, Sidewalks, Sprinkler System
- Construction Materials:Brick, Stone, Stucco
- Exterior Features:Covered Patio, Patio Slab, Professional Landscaping, Sidewalks, Sprinkler System
- Foundation Description:Slab
Schools
- High school:Pioneer H.S.
- Middle school:North Jr. High
- Elementary school:O'Garza
Utilities
- Water:Electric Water Heater, Public Water
Finances and disclosures
- Price:$875,000
- Price per sq. ft.:$294.81
- Tax amount:$6,380
Features and amenities
- Laundry features:Laundry Room, Washer/Dryer Connection
- Amenities:Bay Window(s), Decorative/High Ceilings, Entrance Foyer, Mini Blinds, Sprinkler System
- Pool features:In Ground, Outdoor Pool
Parking
- Parking description:Attached
- Garage:Yes
- Garage spaces:2
New listings near 5007 Mile 8 Road
- New
 $170,000Active4 beds 4 baths2,505 sq. ft.
6616 Cardiff Avenue, Edinburg, TX 78542
MLS# 519368Listed by: Imperio Real Estate Llc - New
 $135,000Active0 Acres
1704 Cari Nicole Avenue, Edinburg, TX 78541
MLS# 519350Listed by: Candela Realty Llc - New
 $460,000Active5 beds 3 baths2,595 sq. ft.
1511 E Silos Avenue, Edinburg, TX 78542
MLS# 519363Listed by: Element Realty, Llc - New
 $684,000Active5 beds 3 baths3,226 sq. ft.
24518 Rio Colorado Rd, Edinburg, TX 78541
MLS# 2027725Listed by: THE INTERNATIONAL REAL ESTATE COMPANY - New
 $257,000Active3 beds 2 baths1,452 sq. ft.
5403 Destino Street, Edinburg, TX 78542
MLS# 519332Listed by: Nova Realty Enterprise Llc - New
 $179,500Active4 beds 2 baths1,333 sq. ft.
4319 Thursday Street, Edinburg, TX 78542
MLS# 519347Listed by: Encore Fine Properties - New
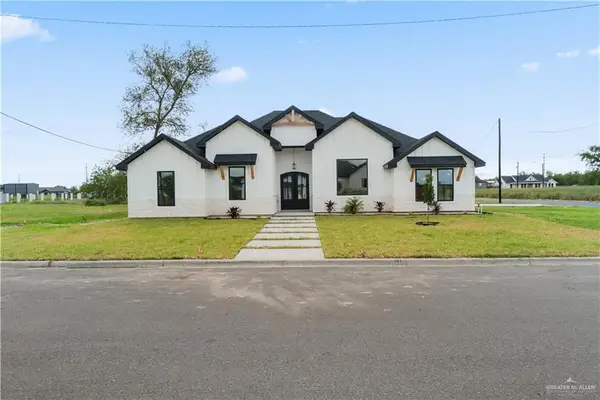 $385,000Active3 beds 2 baths2,279 sq. ft.
6206 Cardiff Avenue, Edinburg, TX 78542
MLS# 519354Listed by: Tnt Real Estate - New
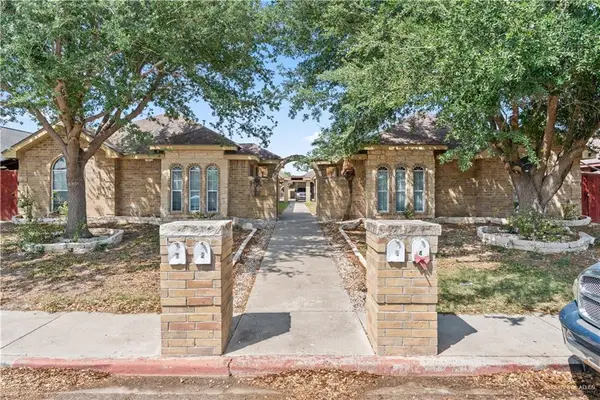 $422,000Active-- beds -- baths4,504 sq. ft.
3721 W Faith Hill Street, Edinburg, TX 78541
MLS# 519060Listed by: Tnt Real Estate - New
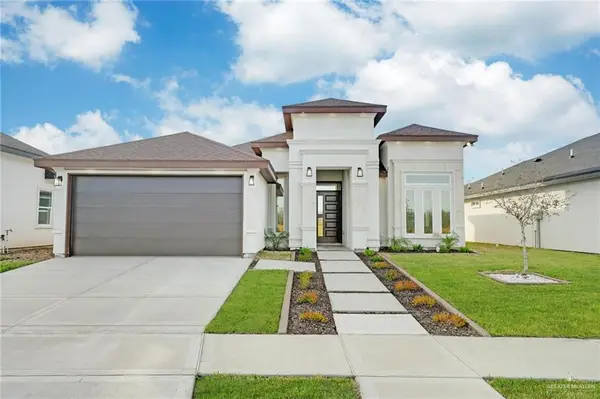 $280,000Active3 beds 2 baths1,594 sq. ft.
3713 S Apex Road, Edinburg, TX 78542
MLS# 519324Listed by: The Firm Real Estate Co. Llc


Protect your home and budget from life's surprises with an Assurant Home Warranty, backed by a partner that supports you through every step of homeownership. Explore Plans.
©2026 Century 21 Real Estate LLC. All rights reserved. CENTURY 21®, the CENTURY 21 Logo and C21® are service marks owned by Century 21 Real Estate LLC. Century 21 Real Estate LLC fully supports the principles of the Fair Housing Act and the Equal Opportunity Act. Each office is independently owned and operated. Listing information is deemed reliable but not guaranteed accurate.