
3713 S Apex Road, Edinburg, TX 78542
Local realty services provided by:CENTURY 21 Johnston Company
3713 S Apex Road,Edinburg, TX 78542
$280,000
- 3 Beds
- 2 Baths
- 1,594 sq. ft.
- Single family
- Active
Listed by: yulissa hinojosa garcia
Office: the firm real estate co. llc
MLS#:519324
Source:TX_GMAR
Price summary
- Price:$280,000
- Price per sq. ft.:$175.66
About this home
Welcome to this beautiful 3-bedroom, 2-bath home in The Heights on Wisconsin, a desirable gated community in South Edinburg, conveniently located near Expressway 281, Walmart, and Edinburg High School. Featuring an open floor plan, tray ceilings, and wood-look tile throughout. The kitchen offers white cabinetry, quartz countertops, a spacious island, and stainless steel appliances. All kitchen appliances are included except the microwave. The primary suite features a walk-in closet, soaking tub, and separate shower. Enjoy a covered patio, spacious backyard, laundry room, and 2-car garage.
Contact an agent
Home facts
- Year built:2024
- Listing ID #:519324
- Added:1 day(s) ago
- Updated:November 03, 2026 at 06:46 PM
Rooms and interior
- Bedrooms:3
- Total bathrooms:2
- Full bathrooms:2
- Flooring:Tile
- Dining Description:1 Dining Area(s)
- Kitchen Description:Countertops (Quartz), Electric Water Heater, Refrigerator, Smooth Electric Cooktop, Stove/Range
- Bedroom Description:Walk-In Closet(s)
- Living area:1,594 sq. ft.
Heating and cooling
- Cooling:Ceiling Fan(s), Central Air
- Heating:Central
- Central air:Yes
Structure and exterior
- Roof:Shingle
- Year built:2024
- Building area:1,594 sq. ft.
- Lot Features:Sidewalks
- Construction Materials:Stone, Stucco
- Exterior Features:Covered Patio, Patio Slab, Sidewalks
- Foundation Description:Slab
Schools
- High school:Edinburg H.S.
- Middle school:Barrientes
- Elementary school:De Escandon
Utilities
- Water:Electric Water Heater, Public Water
Finances and disclosures
- Price:$280,000
- Price per sq. ft.:$175.66
- Tax amount:$4,626
Features and amenities
- Appliances:Refrigerator, Stove/Range, Washer
- Laundry features:Dryer, Laundry Room, Washer
- Amenities:Dryer, Gated, Sidewalks, Street Lights, Window Coverings (Other)
Parking
- Parking description:Attached
- Garage:Yes
- Garage spaces:2
New listings near 3713 S Apex Road
- New
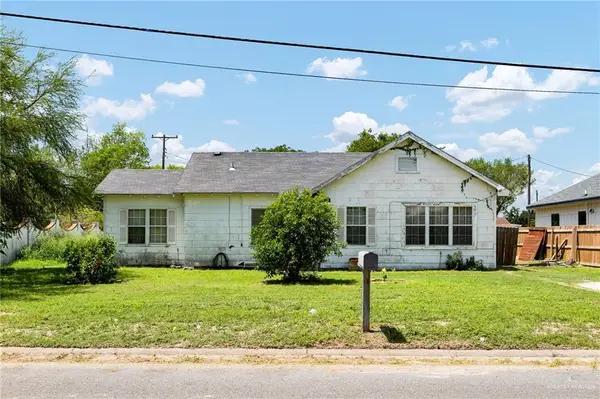 $120,000Active2 beds 2 baths1,208 sq. ft.
614 W Hill Drive, Edinburg, TX 78539
MLS# 519433Listed by: Keller Williams Realty Rgv - New
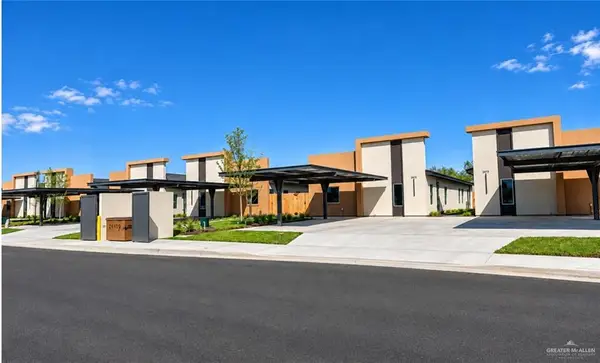 $190,000Active3 beds 3 baths1,157 sq. ft.
1300 S Bayou Avenue #C, Edinburg, TX 78539
MLS# 519391Listed by: Keller Williams Realty Rgv 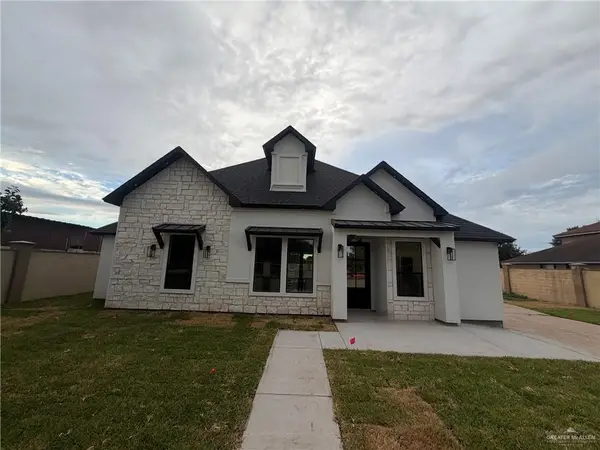 $330,000Pending4 beds 2 baths1,767 sq. ft.
6907 Billy Hart Drive, Edinburg, TX 78542
MLS# 519303Listed by: Monarca Real Estate Group Llc- New
 $134,999Active0 Acres
1609 Cari Nicole Avenue, Edinburg, TX 78541
MLS# 519337Listed by: Candela Realty Llc - New
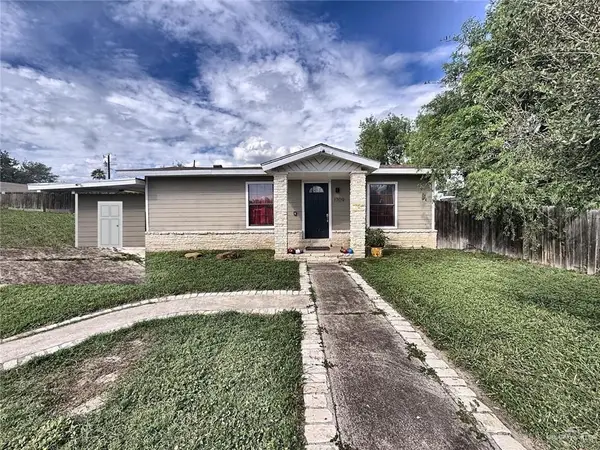 $125,000Active2 beds 1 baths770 sq. ft.
1709 Valparaiso Street, Edinburg, TX 78539
MLS# 519387Listed by: Exp Realty Llc - New
 $170,000Active4 beds 4 baths2,505 sq. ft.
6616 Cardiff Avenue, Edinburg, TX 78542
MLS# 519368Listed by: Imperio Real Estate Llc - New
 $135,000Active0 Acres
1704 Cari Nicole Avenue, Edinburg, TX 78541
MLS# 519350Listed by: Candela Realty Llc - New
 $460,000Active5 beds 3 baths2,595 sq. ft.
1511 E Silos Avenue, Edinburg, TX 78542
MLS# 519363Listed by: Element Realty, Llc - New
 $684,000Active5 beds 3 baths3,226 sq. ft.
24518 Rio Colorado Rd, Edinburg, TX 78541
MLS# 2027725Listed by: THE INTERNATIONAL REAL ESTATE COMPANY - New
 $875,000Active4 beds 4 baths2,968 sq. ft.
5007 Mile 8 Road, Edinburg, TX 78541
MLS# 465082Listed by: Elevate Real Estate


Protect your home and budget from life's surprises with an Assurant Home Warranty, backed by a partner that supports you through every step of homeownership. Explore Plans.
©2026 Century 21 Real Estate LLC. All rights reserved. CENTURY 21®, the CENTURY 21 Logo and C21® are service marks owned by Century 21 Real Estate LLC. Century 21 Real Estate LLC fully supports the principles of the Fair Housing Act and the Equal Opportunity Act. Each office is independently owned and operated. Listing information is deemed reliable but not guaranteed accurate.