
5012 W Burberry Street, Edinburg, TX 78541
Local realty services provided by:CENTURY 21 Johnston Company
5012 W Burberry Street,Edinburg, TX 78541
$350,000
- 3 Beds
- 2 Baths
- 1,749 sq. ft.
- Single family
- Active
Listed by: nora cantu
Office: tdrealty
MLS#:519582
Source:TX_GMAR
Price summary
- Price:$350,000
- Price per sq. ft.:$200.11
- Monthly HOA dues:$41.67
About this home
This 3-bedroom, 2-bathroom home is clean, bright, and thoughtfully designed. The open layout connects the living, dining, and kitchen areas, so you can cook, host, or unwind without feeling cut off from everyone else. Shutters on every window let you set the light and privacy just how you like, and quality finishes throughout keep everything looking sharp. It’s a home with style that still feels easy and welcoming.
Contact an agent
Home facts
- Year built:2023
- Listing ID #:519582
- Added:5 day(s) ago
- Updated:November 10, 2026 at 07:44 PM
Rooms and interior
- Bedrooms:3
- Total bathrooms:2
- Full bathrooms:2
- Flooring:Tile
- Dining Description:1 Dining Area(s)
- Bathrooms Description:Double Vanity, Separate Shower, Soaking Tub
- Kitchen Description:Countertops (Granite), Electric Water Heater, Microwave
- Bedroom Description:Private Commode, Walk-In Closet(s)
- Living area:1,749 sq. ft.
Heating and cooling
- Cooling:Ceiling Fan(s), Central Air
- Heating:Central
- Central air:Yes
Structure and exterior
- Roof:Shingle
- Year built:2023
- Building area:1,749 sq. ft.
- Lot Features:Professional Landscaping, Sidewalks, Sprinkler System
- Construction Materials:Stucco
- Exterior Features:Professional Landscaping, Sidewalks, Sprinkler System
- Foundation Description:Slab
Schools
- High school:Edinburg North H.S.
- Middle school:Barrientes
- Elementary school:Longoria
Utilities
- Water:Electric Water Heater, Public Water
- Sewer:City Sewer
Finances and disclosures
- Price:$350,000
- Price per sq. ft.:$200.11
- Tax amount:$5,647
Features and amenities
- Appliances:No Conveying Appliances
- Laundry features:Laundry Area, Washer/Dryer Connection
- Amenities:Decorative/High Ceilings, Entrance Foyer, Gated, Plantation Shutters, Sidewalks, Sprinkler System, Street Lights
Parking
- Parking description:Attached, Garage Faces Side
- Garage:Yes
- Garage spaces:2
New listings near 5012 W Burberry Street
- New
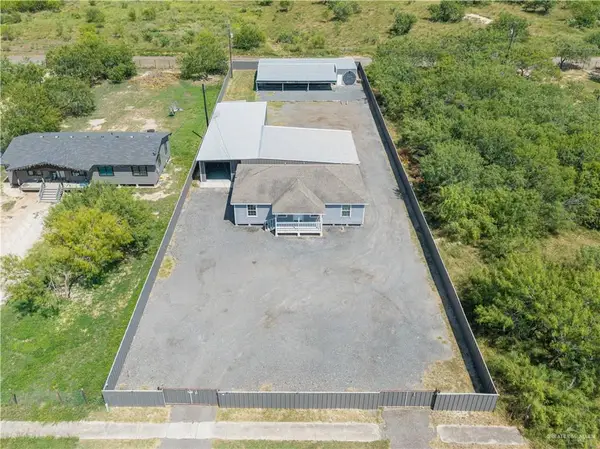 $262,000Active3 beds 2 baths1,144 sq. ft.
211 S 86th Street, Edinburg, TX 78542
MLS# 520028Listed by: Stellar Equity Real Estate Llc - New
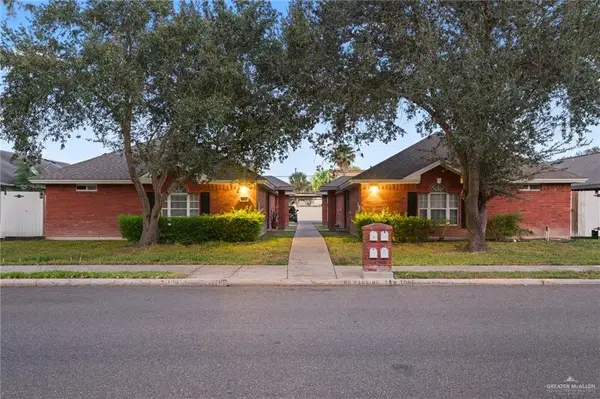 $355,000Active-- beds -- baths4,050 sq. ft.
1006 Lexington Circle, Edinburg, TX 78539
MLS# 520000Listed by: Monarca Real Estate Group Llc - New
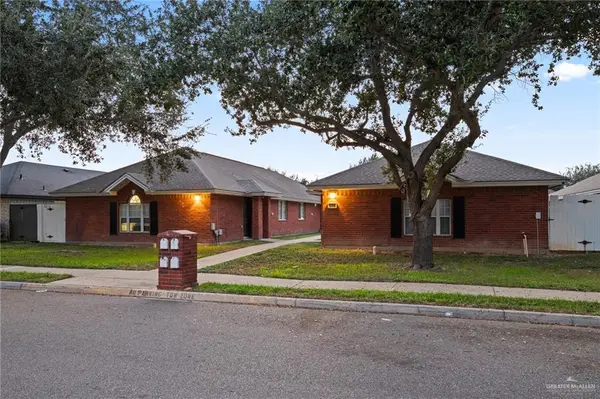 $305,000Active-- beds -- baths3,400 sq. ft.
1017 Lexington Circle, Edinburg, TX 78539
MLS# 519996Listed by: Monarca Real Estate Group Llc - New
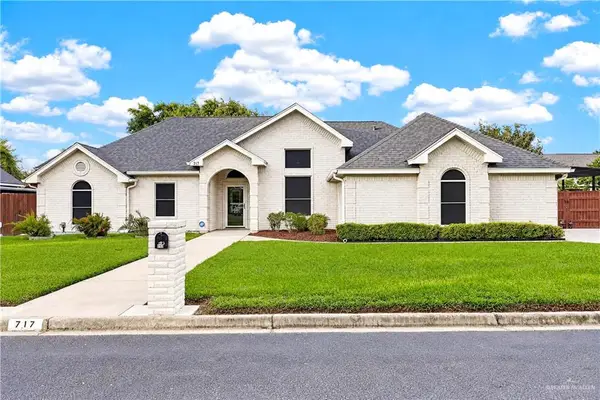 $375,000Active5 beds 3 baths2,014 sq. ft.
717 Summit Circle, Edinburg, TX 78539
MLS# 519453Listed by: The International Real Estate - New
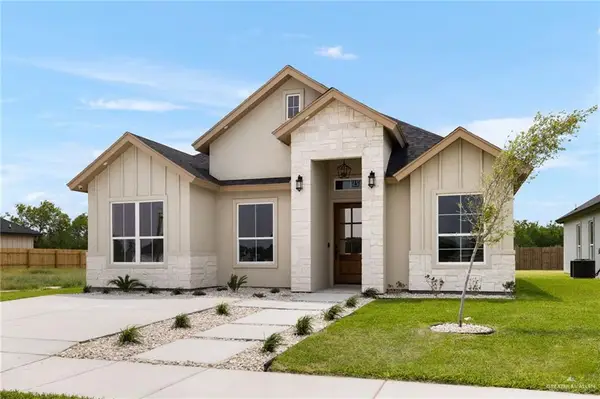 $235,000Active3 beds 2 baths1,402 sq. ft.
10121 Espada Drive, Edinburg, TX 78541
MLS# 519981Listed by: Elevate Real Estate - New
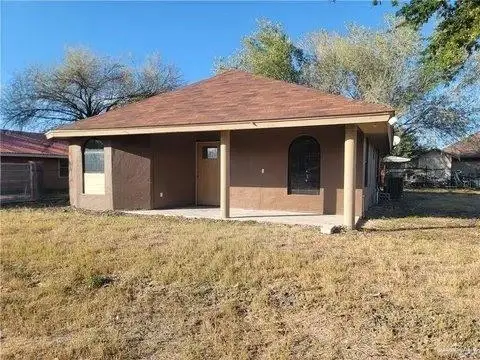 $148,500Active3 beds 2 baths1,142 sq. ft.
2819 E Mesquite Street, Edinburg, TX 78542
MLS# 519953Listed by: Monarca Real Estate Group Llc - New
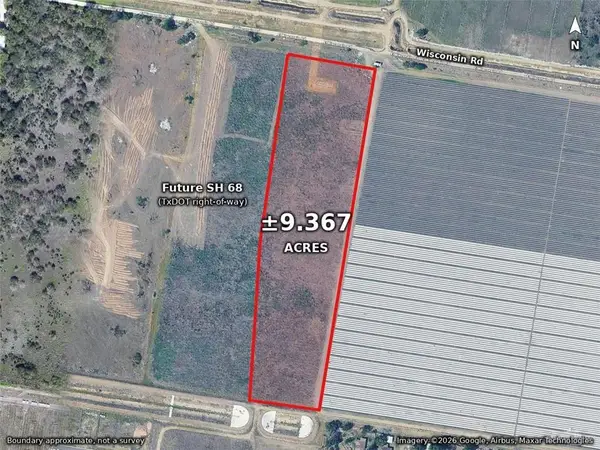 $281,010Active0 Acres
000 Wisconsin Road, Edinburg, TX 78542
MLS# 519912Listed by: Jpar North Metro - New
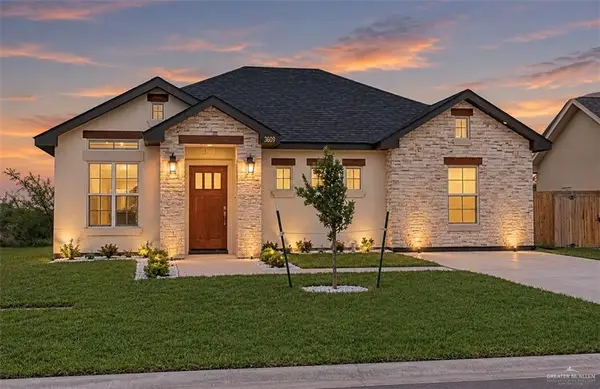 $213,900Active3 beds 2 baths1,253 sq. ft.
3503 Las Brisas Street, Edinburg, TX 78542
MLS# 519932Listed by: Stellar Equity Real Estate Llc - New
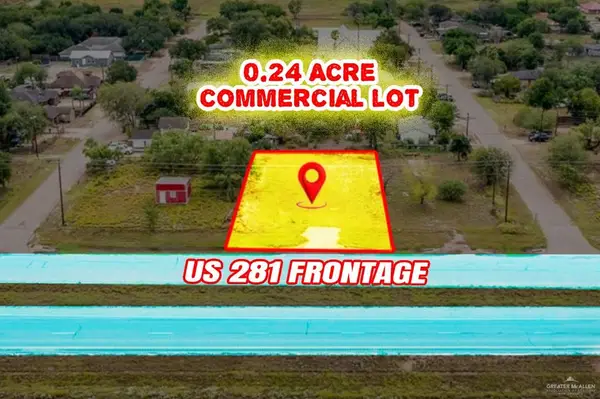 $124,900Active0 Acres
11612 N Ih 69c, Edinburg, TX 78542
MLS# 519939Listed by: Saneti Realty Group - New
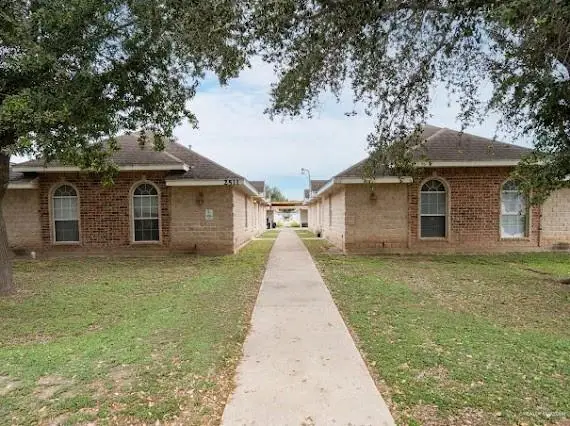 $339,000Active-- beds -- baths3,808 sq. ft.
2511 Salvatierra Avenue, Edinburg, TX 78541
MLS# 519889Listed by: Fox Real Estate Pros


Protect your home and budget from life's surprises with an Assurant Home Warranty, backed by a partner that supports you through every step of homeownership. Explore Plans.
©2026 Century 21 Real Estate LLC. All rights reserved. CENTURY 21®, the CENTURY 21 Logo and C21® are service marks owned by Century 21 Real Estate LLC. Century 21 Real Estate LLC fully supports the principles of the Fair Housing Act and the Equal Opportunity Act. Each office is independently owned and operated. Listing information is deemed reliable but not guaranteed accurate.