
5311 N Mission Street, Edinburg, TX 78542
Local realty services provided by:CENTURY 21 Johnston Company
5311 N Mission Street,Edinburg, TX 78542
$212,000
- 3 Beds
- 2 Baths
- 1,307 sq. ft.
- Single family
- Active
Listed by: allen lozano
Office: big realty
MLS#:511193
Source:TX_GMAR
Price summary
- Price:$212,000
- Price per sq. ft.:$162.2
About this home
Discover this beautifully crafted new construction by YMG Construction at 5439 Destino Ave in Edinburg. This 3-bedroom, 2-bath home features a thoughtfully designed open-concept floor plan with high ceilings, quartz countertops, custom cabinetry, designer lighting, premium tile flooring, and quality finishes throughout. The spacious kitchen flows seamlessly into the living and dining areas, making it perfect for both everyday living and entertaining. The private primary suite includes a walk-in closet and a beautifully tiled walk-in shower. Built with quality craftsmanship and energy efficiency in mind, this home offers comfort, style, and lasting value. Don't miss this opportunity to own a brand-new, move-in-ready home while taking advantage of the builder incentives.
Contact an agent
Home facts
- Year built:2026
- Listing ID #:511193
- Added:1 day(s) ago
- Updated:July 31, 2026 at 08:46 PM
Rooms and interior
- Bedrooms:3
- Total bathrooms:2
- Full bathrooms:2
- Flooring:Porcelain Tile
- Dining Description:1 Dining Area(s)
- Bathrooms Description:Master - Shower Only
- Kitchen Description:Countertops (Quartz), Electric Water Heater
- Bedroom Description:Walk-In Closet(s)
- Living area:1,307 sq. ft.
Heating and cooling
- Cooling:Central Air
- Heating:Central
- Central air:Yes
Structure and exterior
- Roof:Shingle
- Year built:2026
- Building area:1,307 sq. ft.
- Lot Features:Professional Landscaping, Sidewalks, Sprinkler System
- Construction Materials:Stucco
- Exterior Features:Professional Landscaping, Sidewalks, Sprinkler System
- Foundation Description:Slab
Schools
- High school:Edinburg North H.S.
- Middle school:Memorial
- Elementary school:Monte Cristo
Utilities
- Water:Electric Water Heater
- Sewer:City Sewer
Finances and disclosures
- Price:$212,000
- Price per sq. ft.:$162.2
- Tax amount:$2,700
Features and amenities
- Appliances:No Conveying Appliances
- Laundry features:Laundry Room, Washer/Dryer Connection
- Amenities:Sidewalks, Sprinkler System, Street Lights, Window Coverings (Other)
Parking
- Parking description:Garage Faces Front
New listings near 5311 N Mission Street
- New
 $219,000Active3 beds 2 baths1,417 sq. ft.
1015 Baker Lane, Edinburg, TX 78541
MLS# 510404Listed by: Nexus Rgv Adminstrative Group, Llc - New
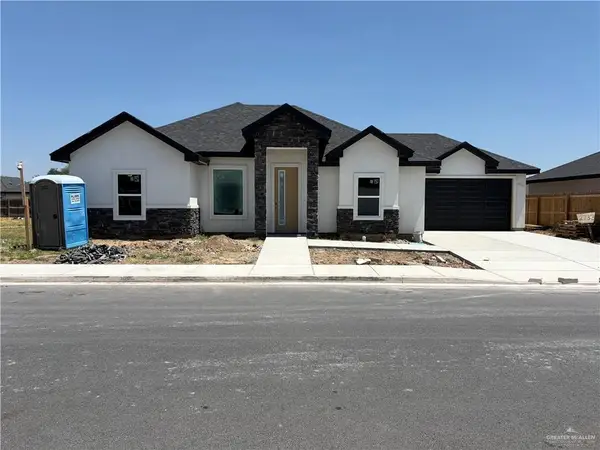 $280,000Active3 beds 2 baths1,354 sq. ft.
2733 E Comal Road, Edinburg, TX 78542
MLS# 510706Listed by: Teecase Realty, Llc - New
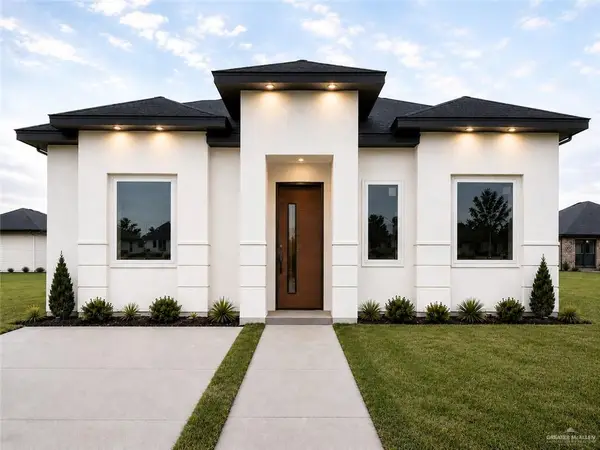 $225,000Active3 beds 2 baths1,307 sq. ft.
5439 N Destino Avenue, Edinburg, TX 78542
MLS# 511140Listed by: Big Realty - New
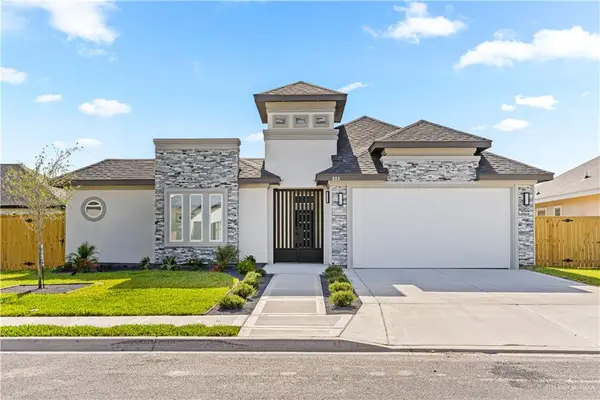 $329,000Active3 beds 3 baths1,810 sq. ft.
533 Pearl Street, Edinburg, TX 78542
MLS# 511195Listed by: Alta Real Estate, Llc - New
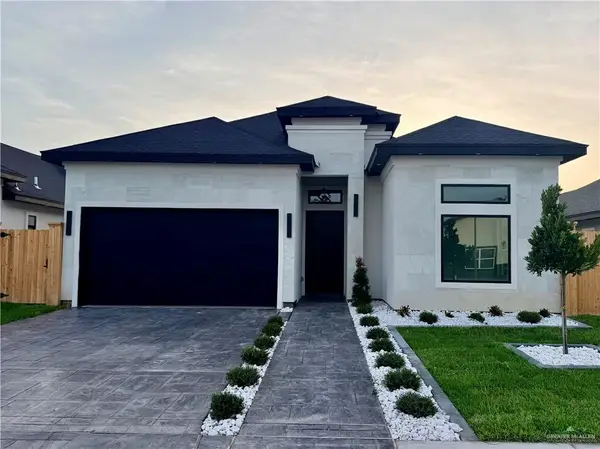 $299,000Active3 beds 3 baths1,575 sq. ft.
5809 N Rayo Del Sol Street, Edinburg, TX 78542
MLS# 510660Listed by: Big Realty - New
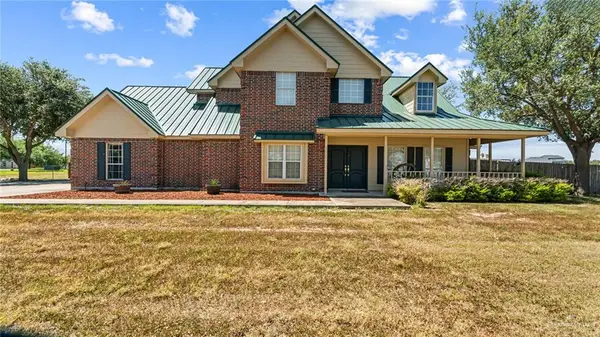 $795,000Active4 beds 3 baths2,821 sq. ft.
5015 Mile 8 Road, Edinburg, TX 78541
MLS# 510969Listed by: Coldwell Banker La Mansion - New
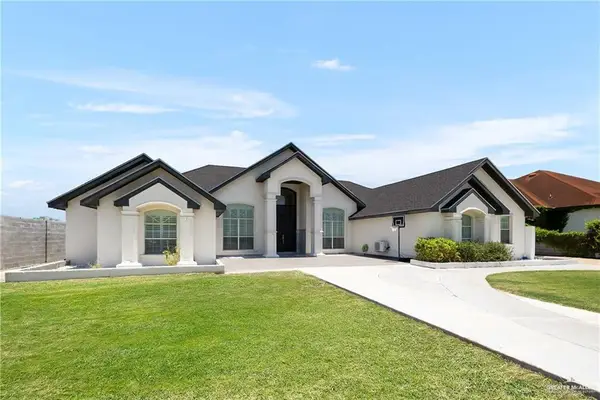 $485,000Active3 beds 3 baths2,853 sq. ft.
1201 Shalom Drive, Edinburg, TX 78539
MLS# 511187Listed by: Element Realty, Llc - New
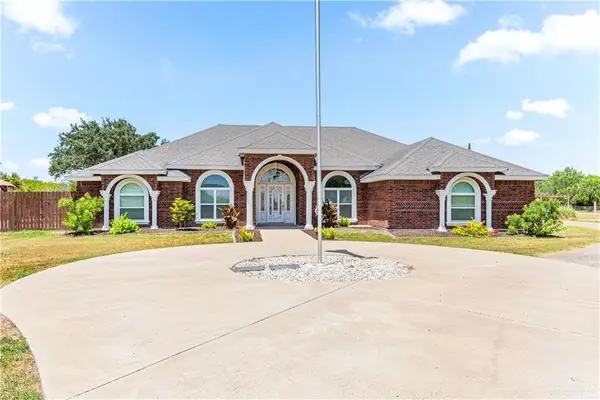 $460,000Active3 beds 3 baths2,751 sq. ft.
307 Cactus Lane, Edinburg, TX 78541
MLS# 511103Listed by: Keller Williams Realty Rgv - New
 $78,900Active0 Acres
2603 N Loyalty Avenue, Edinburg, TX 78541
MLS# 511092Listed by: Ursa Real Estate


Protect your home and budget from life's surprises with an Assurant Home Warranty, backed by a partner that supports you through every step of homeownership. Explore Plans.
©2026 Century 21 Real Estate LLC. All rights reserved. CENTURY 21®, the CENTURY 21 Logo and C21® are service marks owned by Century 21 Real Estate LLC. Century 21 Real Estate LLC fully supports the principles of the Fair Housing Act and the Equal Opportunity Act. Each office is independently owned and operated. Listing information is deemed reliable but not guaranteed accurate.