
5416 San Diego Drive, Edinburg, TX 78542
Local realty services provided by:CENTURY 21 Johnston Company
5416 San Diego Drive,Edinburg, TX 78542
$312,000
- 3 Beds
- 3 Baths
- 2,014 sq. ft.
- Single family
- Active
Listed by: denyss alanis
Office: blue diamond realty group llc
MLS#:510737
Source:TX_GMAR
Price summary
- Price:$312,000
- Price per sq. ft.:$154.92
- Monthly HOA dues:$20.83
About this home
Tucked into the heart of Edinburg with convenient access to Hwy 281, this beautifully maintained 2021-built home offers 3 bedrooms and 3 full bathrooms in a quiet, well established neighborhood. Move-in ready and showing like new, this home includes all kitchen appliances, plus the washer and dryer, built in blinds and an outdoor playground set. Conveniently located just minutes from schools, shopping, dining, and everyday amenities, this home combines modern comfort with an ideal location. Don't miss this exceptional opportunity to own a well maintained home that's ready for its new owners. Schedule your private tour today!
Contact an agent
Home facts
- Year built:2021
- Listing ID #:510737
- Added:28 day(s) ago
- Updated:August 26, 2026 at 09:48 PM
Rooms and interior
- Bedrooms:3
- Total bathrooms:3
- Full bathrooms:3
- Flooring:Porcelain Tile, Tile
- Dining Description:1 Dining Area(s)
- Bathrooms Description:Double Vanity, Separate Shower
- Kitchen Description:Countertops (Quartz), Disposal, Electric Water Heater, Microwave, Refrigerator, Smooth Electric Cooktop
- Bedroom Description:Private Commode, Walk-In Closet(s)
- Living area:2,014 sq. ft.
Heating and cooling
- Cooling:Ceiling Fan(s), Central Air
- Heating:Central
- Central air:Yes
Structure and exterior
- Roof:Shingle
- Year built:2021
- Building area:2,014 sq. ft.
- Lot Features:Curb & Gutters, Flood Irrigation
- Construction Materials:Stucco
- Exterior Features:Covered Patio, Curb & Gutters, Flood Irrigation
- Foundation Description:Slab
Schools
- High school:Economedes H.S.
- Middle school:Memorial
- Elementary school:Lincoln
Utilities
- Water:Electric Water Heater, Public Water
Finances and disclosures
- Price:$312,000
- Price per sq. ft.:$154.92
- Tax amount:$4,893
Features and amenities
- Appliances:Refrigerator, Washer
- Laundry features:Dryer, Laundry Room, Washer
- Amenities:Custom Drapes, Decorative/High Ceilings, Disposal, Dryer, Entrance Foyer, Sidewalks, Street Lights
Parking
- Parking description:Attached, Garage Door Opener, Garage Faces Front
- Garage:Yes
- Garage spaces:2
New listings near 5416 San Diego Drive
- New
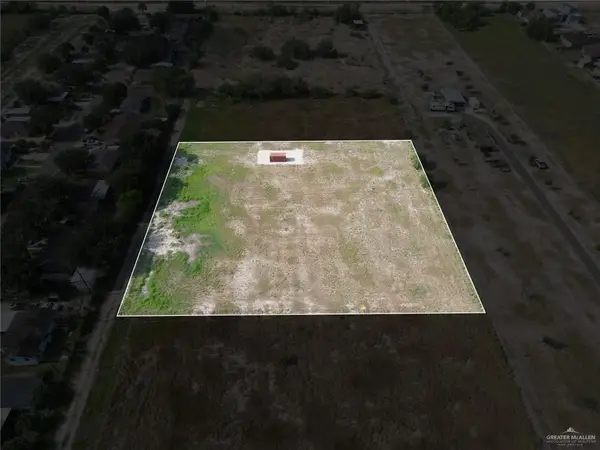 $190,000Active0 Acres
3306 Rogers Road W, Edinburg, TX 78541
MLS# 513697Listed by: Monarca Real Estate Group Llc - New
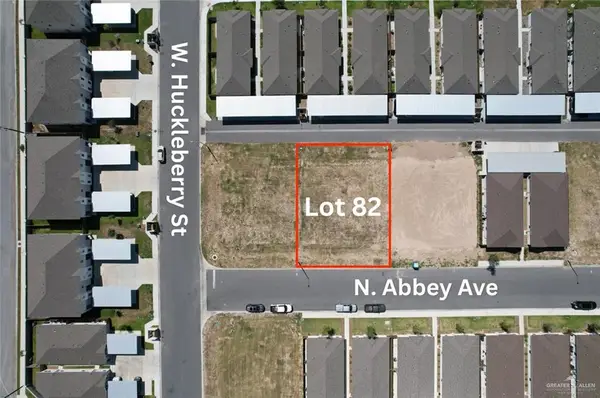 $135,000Active0 Acres
Lot 82 N Abbey Avenue, Edinburg, TX 78541
MLS# 513705Listed by: Dolce Vita Realty - New
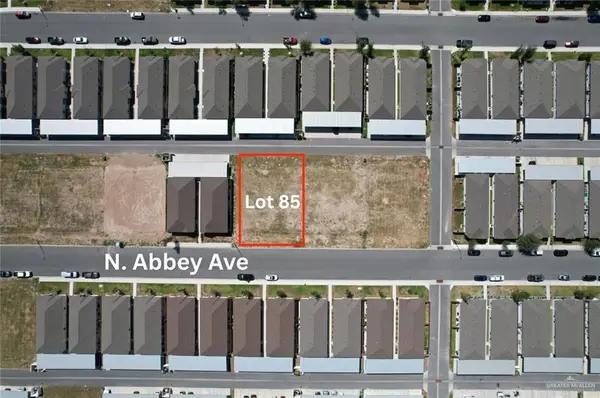 $135,000Active0 Acres
Lot 85 N Abbey Avenue, Edinburg, TX 78541
MLS# 513714Listed by: Dolce Vita Realty - New
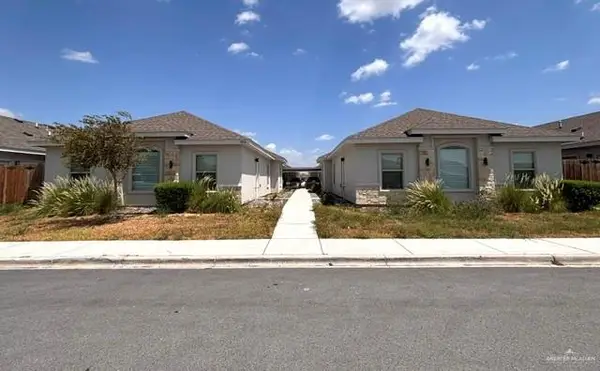 $539,900Active-- beds -- baths4,084 sq. ft.
822 N Blair Avenue, Edinburg, TX 78541
MLS# 513660Listed by: Golden Key Real Estate & Investments, Llc - New
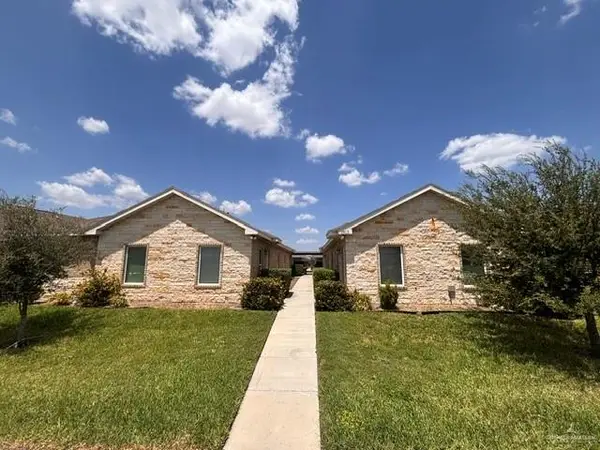 $435,000Active-- beds -- baths3,940 sq. ft.
3913 Hawthorne Avenue, Edinburg, TX 78539
MLS# 513681Listed by: Golden Key Real Estate & Investments, Llc - New
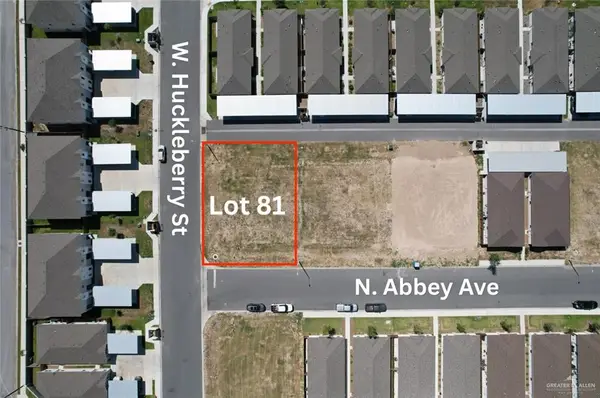 $135,000Active0 Acres
Lot 81 N Abbey Avenue, Edinburg, TX 78541
MLS# 513686Listed by: Dolce Vita Realty - New
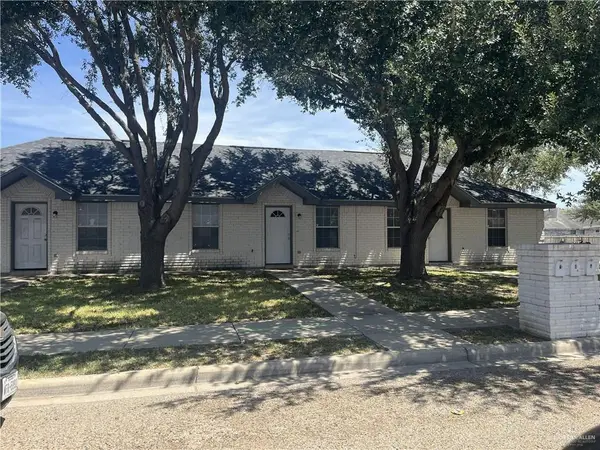 $690,000Active-- beds -- baths5,448 sq. ft.
2101 Carlos Street, Edinburg, TX 78541
MLS# 513690Listed by: A & D Realty Services - New
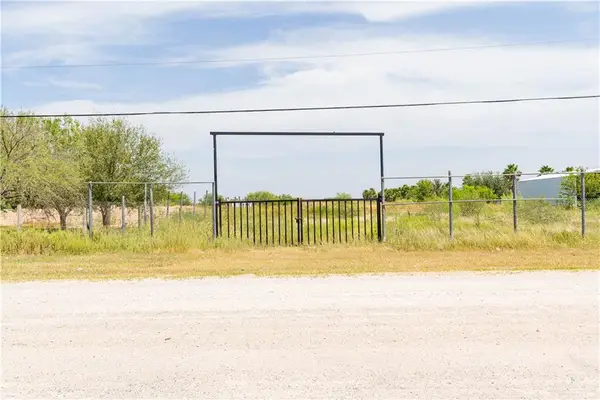 $185,000Active0 Acres
12502 Mile 16 N, Edinburg, TX 78542
MLS# 513664Listed by: Keller Williams Realty Rgv - New
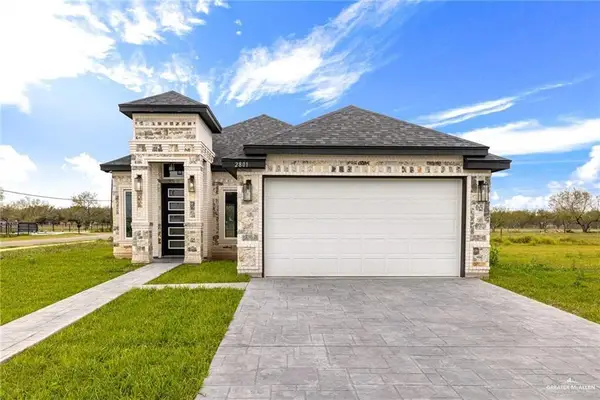 $310,000Active4 beds 3 baths1,923 sq. ft.
2801 N Alyna Avenue, Edinburg, TX 78541
MLS# 513659Listed by: Big Realty - New
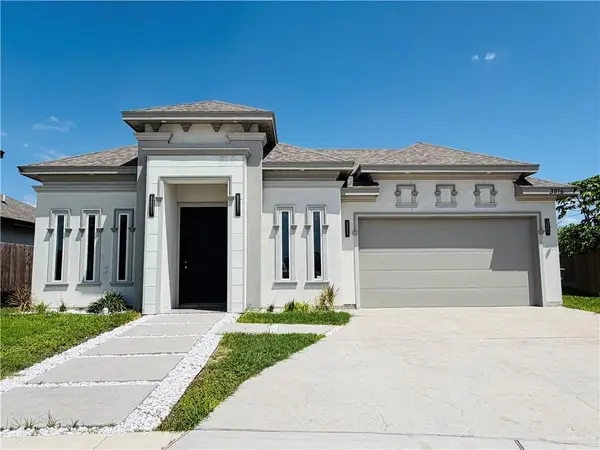 $350,000Active4 beds 3 baths2,105 sq. ft.
3016 Red Raider Avenue, Edinburg, TX 78542
MLS# 513632Listed by: Cultura Real Estate


Protect your home and budget from life's surprises with an Assurant Home Warranty, backed by a partner that supports you through every step of homeownership. Explore Plans.
©2026 Century 21 Real Estate LLC. All rights reserved. CENTURY 21®, the CENTURY 21 Logo and C21® are service marks owned by Century 21 Real Estate LLC. Century 21 Real Estate LLC fully supports the principles of the Fair Housing Act and the Equal Opportunity Act. Each office is independently owned and operated. Listing information is deemed reliable but not guaranteed accurate.