
822 N Blair Avenue, Edinburg, TX 78541
Local realty services provided by:CENTURY 21 Johnston Company
822 N Blair Avenue,Edinburg, TX 78541
$539,900
- - Beds
- - Baths
- 4,084 sq. ft.
- Multi-family
- Active
Listed by: jovanna saenz
Office: golden key real estate & investments, llc
MLS#:513660
Source:TX_GMAR
Price summary
- Price:$539,900
- Price per sq. ft.:$132.2
- Monthly HOA dues:$50
About this home
Atwood Village proudly presents this high-end fourplex featuring a mix of spacious 3-bedroom, 2-bath and 2-bedroom, 2-bath units in a highly desirable location. Each unit is designed with custom-home standards, offering quality finishes throughout, including custom cabinetry, recessed ceilings, high-end fixtures, and modern finishes. Appliances are included, featuring stainless steel refrigerators, microwaves, washers, dryers, and window coverings. Each unit also offers its own yard space, while the property provides 8 covered parking spaces within a private gated community. Conveniently located just minutes from the downtown business district and the University of Texas Rio Grande Valley campus, residents are close to public schools, coffee shops, supermarkets, dining, parks, recreation, entertainment, and more. With UTRGV just 10 minutes away, this property offers an ideal combination of comfort, convenience, and accessibility.
Contact an agent
Home facts
- Year built:2024
- Listing ID #:513660
- Added:1 day(s) ago
- Updated:August 26, 2026 at 09:48 PM
Rooms and interior
- Flooring:Tile
- Kitchen Description:Electric Water Heater, Microwave, Refrigerator, Stove/Range
- Bedroom Description:Walk-In Closet(s)
- Living area:4,084 sq. ft.
Heating and cooling
- Cooling:Ceiling Fan(s), Central Air
- Heating:Central
- Central air:Yes
Structure and exterior
- Roof:Composition Shingle
- Year built:2024
- Building area:4,084 sq. ft.
- Lot Features:Corner Lot, Sidewalks, Sprinkler System
- Construction Materials:Stone, Stucco
- Exterior Features:Patio Slab, Sidewalks, Sprinkler System
- Foundation Description:Slab
Schools
- High school:Vela H.S.
- Middle school:Longoria
- Elementary school:Zapata
Utilities
- Water:Electric Water Heater, Public Water
Finances and disclosures
- Price:$539,900
- Price per sq. ft.:$132.2
- Tax amount:$9,188
Features and amenities
- Appliances:Refrigerator, Stove/Range, Washer
- Laundry features:Dryer, Laundry Closet, Washer
- Amenities:Dryer, Gated, Sidewalks, Street Lights
Parking
- Parking description:Garage Faces Rear
New listings near 822 N Blair Avenue
- New
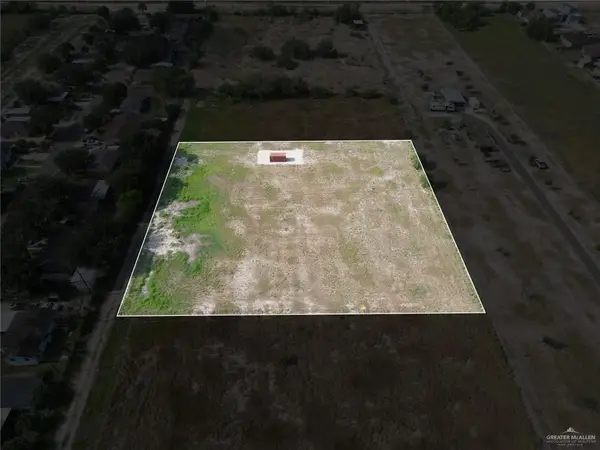 $190,000Active0 Acres
3306 Rogers Road W, Edinburg, TX 78541
MLS# 513697Listed by: Monarca Real Estate Group Llc - New
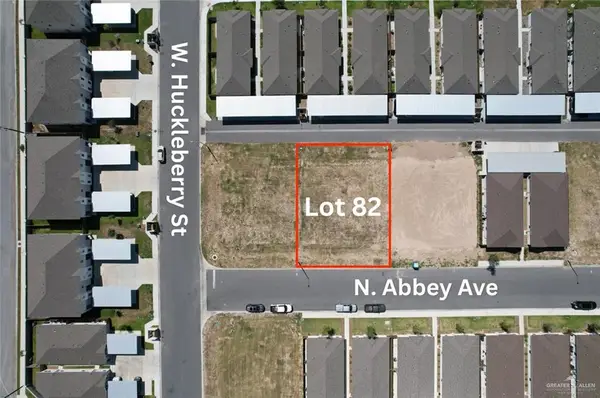 $135,000Active0 Acres
Lot 82 N Abbey Avenue, Edinburg, TX 78541
MLS# 513705Listed by: Dolce Vita Realty - New
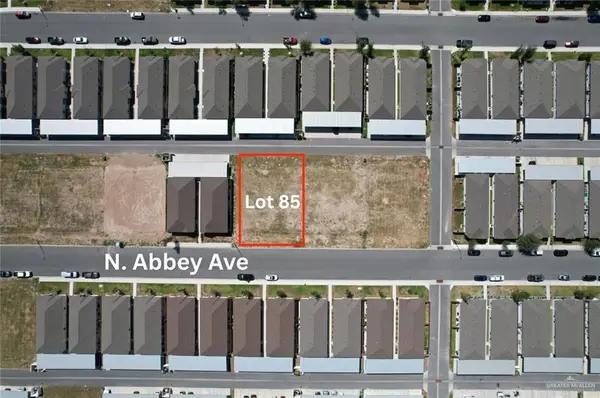 $135,000Active0 Acres
Lot 85 N Abbey Avenue, Edinburg, TX 78541
MLS# 513714Listed by: Dolce Vita Realty - New
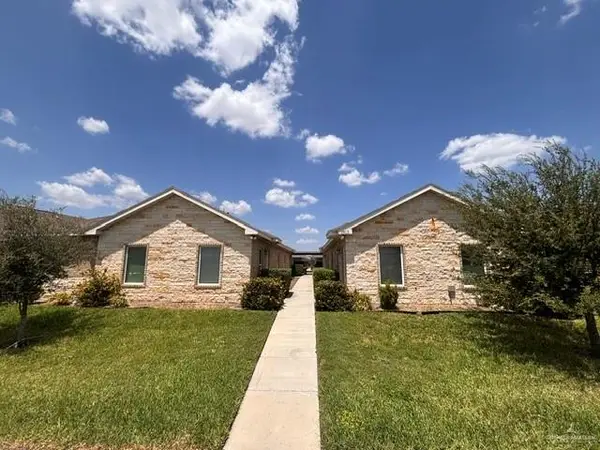 $435,000Active-- beds -- baths3,940 sq. ft.
3913 Hawthorne Avenue, Edinburg, TX 78539
MLS# 513681Listed by: Golden Key Real Estate & Investments, Llc - New
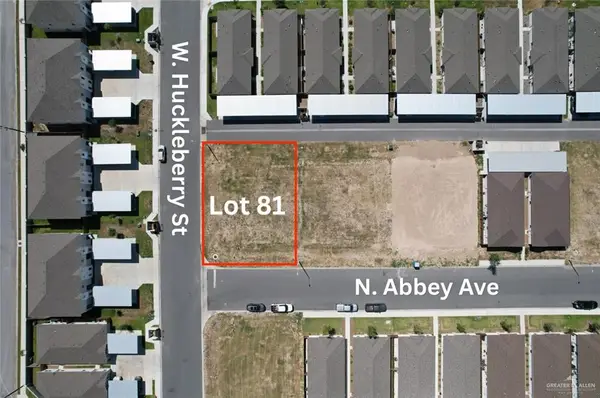 $135,000Active0 Acres
Lot 81 N Abbey Avenue, Edinburg, TX 78541
MLS# 513686Listed by: Dolce Vita Realty - New
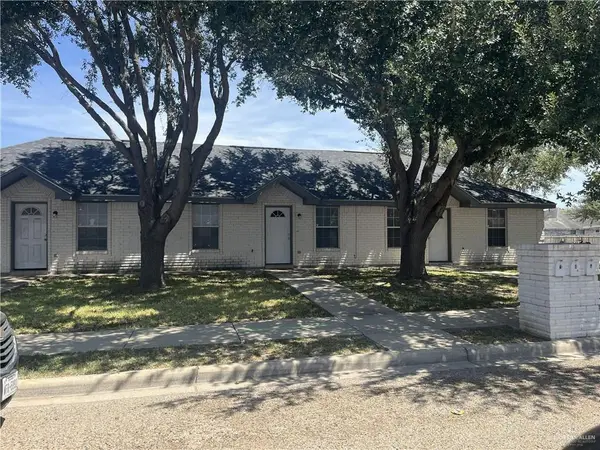 $690,000Active-- beds -- baths5,448 sq. ft.
2101 Carlos Street, Edinburg, TX 78541
MLS# 513690Listed by: A & D Realty Services - New
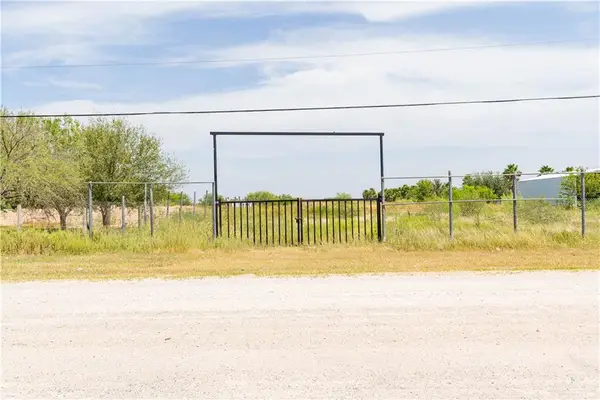 $185,000Active0 Acres
12502 Mile 16 N, Edinburg, TX 78542
MLS# 513664Listed by: Keller Williams Realty Rgv - New
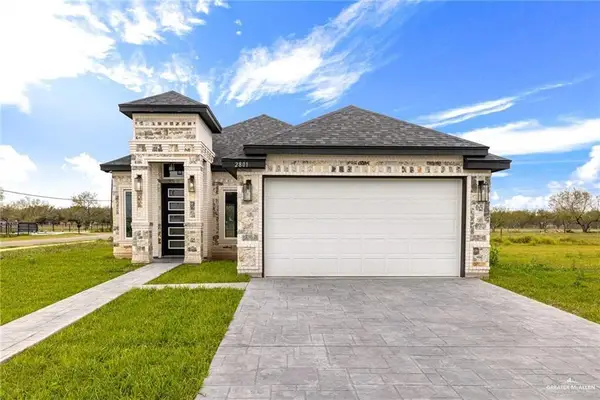 $310,000Active4 beds 3 baths1,923 sq. ft.
2801 N Alyna Avenue, Edinburg, TX 78541
MLS# 513659Listed by: Big Realty - New
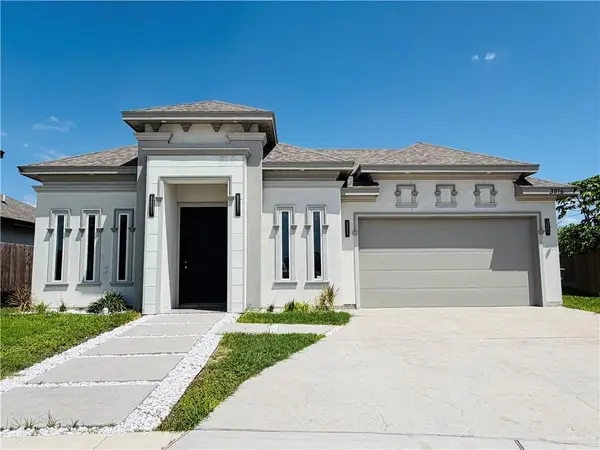 $350,000Active4 beds 3 baths2,105 sq. ft.
3016 Red Raider Avenue, Edinburg, TX 78542
MLS# 513632Listed by: Cultura Real Estate


Protect your home and budget from life's surprises with an Assurant Home Warranty, backed by a partner that supports you through every step of homeownership. Explore Plans.
©2026 Century 21 Real Estate LLC. All rights reserved. CENTURY 21®, the CENTURY 21 Logo and C21® are service marks owned by Century 21 Real Estate LLC. Century 21 Real Estate LLC fully supports the principles of the Fair Housing Act and the Equal Opportunity Act. Each office is independently owned and operated. Listing information is deemed reliable but not guaranteed accurate.