
5436 Mission Street, Edinburg, TX 78542
Local realty services provided by:CENTURY 21 Johnston Company
5436 Mission Street,Edinburg, TX 78542
$329,000
- 4 Beds
- 2 Baths
- 1,724 sq. ft.
- Single family
- Pending
Listed by: matthew cruz
Office: big realty
MLS#:505003
Source:TX_GMAR
Price summary
- Price:$329,000
- Price per sq. ft.:$190.84
About this home
Welcome to Davis Groves, a new residential subdivision in North Edinburg, located off Davis Rd & Doolittle Rd. This home is great for those looking to be just outside the city limits. The home has 3 bedrooms with an office, 2 full restrooms and a 2 car garage.
Contact an agent
Home facts
- Year built:2026
- Listing ID #:505003
- Added:56 day(s) ago
- Updated:May 25, 2026 at 10:47 PM
Rooms and interior
- Bedrooms:4
- Total bathrooms:2
- Full bathrooms:2
- Flooring:Tile
- Dining Description:1 Dining Area(s)
- Bathrooms Description:Master - Shower Only
- Kitchen Description:Countertops (Granite), Electric Water Heater
- Bedroom Description:Split Bedrooms, Walk-In Closet(s)
- Living area:1,724 sq. ft.
Heating and cooling
- Cooling:Ceiling Fan(s), Central Air
- Heating:Central
- Central air:Yes
Structure and exterior
- Roof:Composition Shingle
- Year built:2026
- Building area:1,724 sq. ft.
- Lot Features:Sidewalks
- Construction Materials:Brick, Stone
- Exterior Features:Covered Patio, Sidewalks
- Foundation Description:Slab
Schools
- High school:Economedes H.S.
- Middle school:Longoria
- Elementary school:Crawford
Utilities
- Water:Electric Water Heater
- Sewer:City Sewer
Finances and disclosures
- Price:$329,000
- Price per sq. ft.:$190.84
- Tax amount:$1,202
Features and amenities
- Appliances:No Conveying Appliances
- Laundry features:Laundry Room, Washer/Dryer Connection
- Amenities:Cable Available, Entrance Foyer, Sidewalks, Street Lights
Parking
- Parking description:Attached
- Garage:Yes
- Garage spaces:2
New listings near 5436 Mission Street
- New
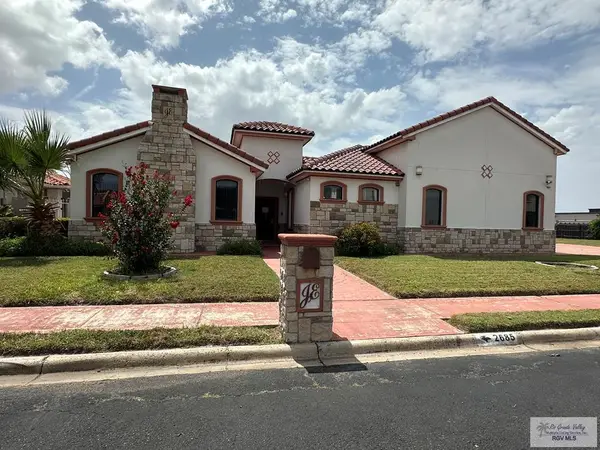 $346,500Active4 beds 5 baths3,205 sq. ft.
2685 Easy St., EDINBURG, TX 78539
MLS# 29778020Listed by: TRINITY REALTY & INVESTMENTS - New
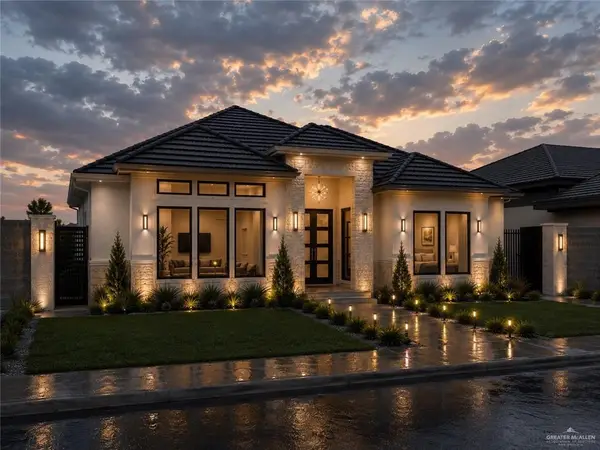 $465,000Active3 beds 3 baths2,100 sq. ft.
2704 W Chesterfield Avenue, Edinburg, TX 78539
MLS# 509686Listed by: Tnt Real Estate - New
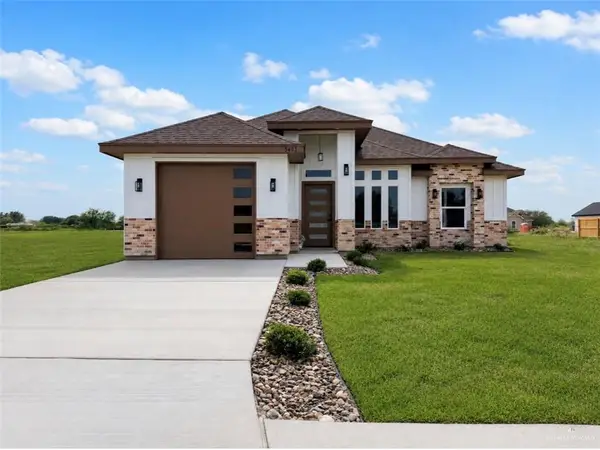 $249,000Active3 beds 2 baths1,452 sq. ft.
5403 Destino Street, Edinburg, TX 78542
MLS# 509757Listed by: Nova Realty Enterprise Llc - New
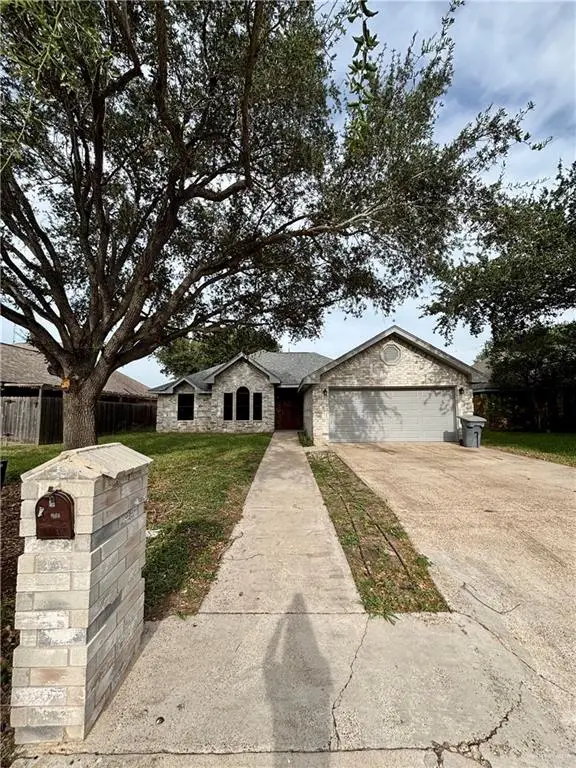 $249,999Active3 beds 2 baths1,660 sq. ft.
2816 Ernesto Drive, Edinburg, TX 78539
MLS# 509784Listed by: Glass Realty - New
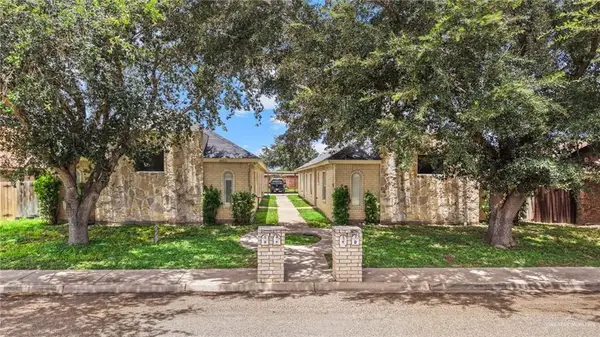 $418,000Active-- beds -- baths4,612 sq. ft.
2013 Agua Fina Avenue, Edinburg, TX 78541
MLS# 509789Listed by: Sovereign Real Estate And Investments Llc - New
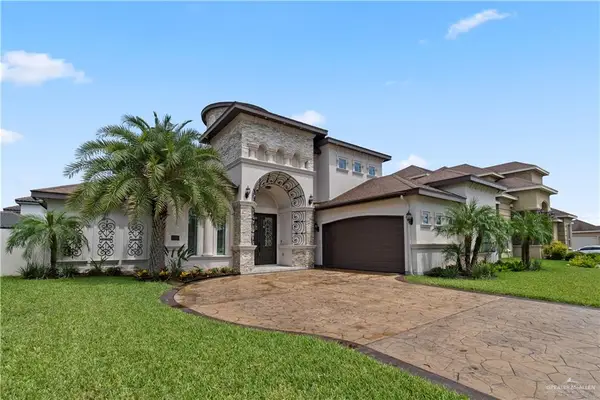 $449,000Active3 beds 5 baths3,082 sq. ft.
4916 Juno Drive, Edinburg, TX 78539
MLS# 509657Listed by: Keller Williams Realty Rgv - New
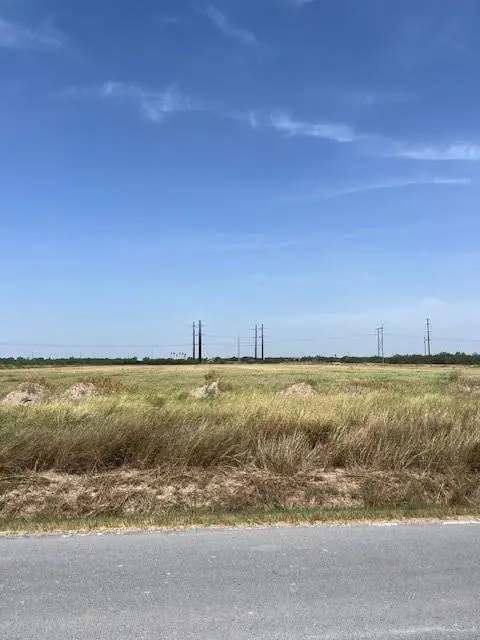 $600,000Active0 Acres
000 Rio Grande Care Road, Edinburg, TX 78541
MLS# 509506Listed by: Texas Star Realty, Llc - New
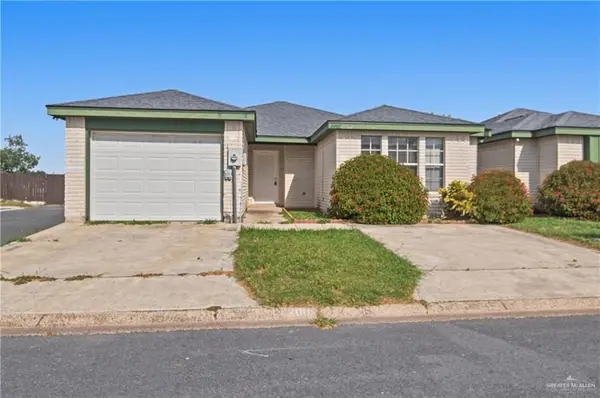 $169,900Active2 beds 2 baths1,168 sq. ft.
2007 Lemon Tree Court, Edinburg, TX 78539
MLS# 509748Listed by: One Valley, Llc - New
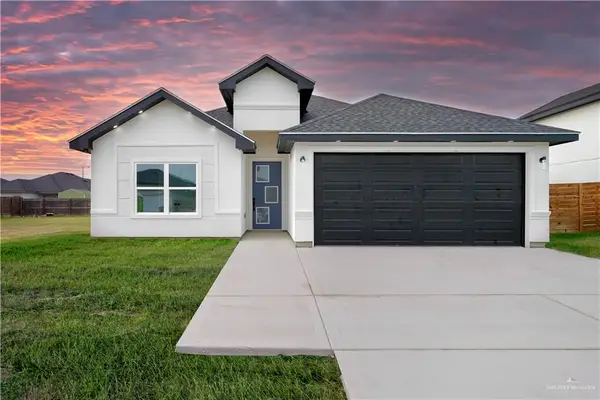 $295,000Active3 beds 3 baths1,587 sq. ft.
2705 Comal Road, Edinburg, TX 78542
MLS# 509566Listed by: Keller Williams Realty Rgv - New
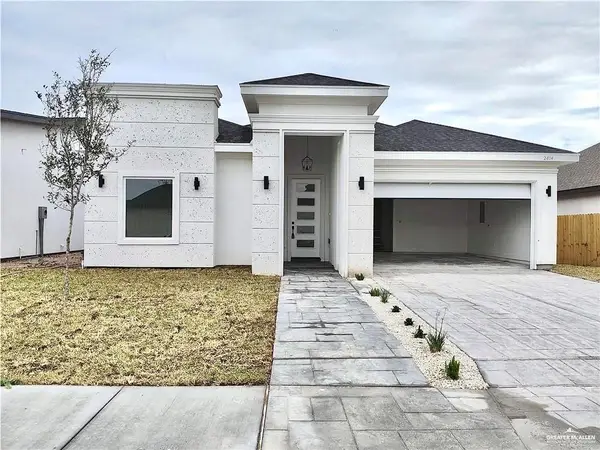 $295,000Active3 beds 3 baths1,701 sq. ft.
2404 N Revolution Street, Edinburg, TX 78541
MLS# 509705Listed by: Ursa Real Estate


Protect your home and budget from life's surprises with an Assurant Home Warranty, backed by a partner that supports you through every step of homeownership. Explore Plans.
©2026 Century 21 Real Estate LLC. All rights reserved. CENTURY 21®, the CENTURY 21 Logo and C21® are service marks owned by Century 21 Real Estate LLC. Century 21 Real Estate LLC fully supports the principles of the Fair Housing Act and the Equal Opportunity Act. Each office is independently owned and operated. Listing information is deemed reliable but not guaranteed accurate.