
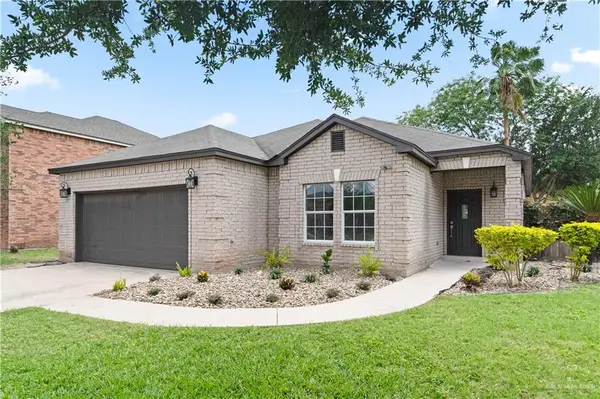
5709 Barry Drive, Edinburg, TX 78542
Local realty services provided by:CENTURY 21 Johnston Company
5709 Barry Drive,Edinburg, TX 78542
$98,000
- 3 Beds
- 1 Baths
- 910 sq. ft.
- Single family
- Active
Listed by: karina guevara
Office: element realty, llc
MLS#:505069
Source:TX_GMAR
Price summary
- Price:$98,000
- Price per sq. ft.:$107.69
- Monthly HOA dues:$4.17
About this home
Welcome to this cozy home featuring decorative ceilings, abundant natural light, and a fully fenced spacious yard offering both privacy and room for outdoor enjoyment. This property presents a great opportunity for investors, first-time buyers, or anyone looking to add their personal touch. Conveniently located just minutes from Expressway 281 and directly across from Carmen Avila Elementary, this home offers comfort, accessibility, and potential all in one. Schedule your showing today!
Contact an agent
Home facts
- Year built:2012
- Listing ID #:505069
- Added:62 day(s) ago
- Updated:July 23, 2026 at 10:42 PM
Rooms and interior
- Bedrooms:3
- Total bathrooms:1
- Full bathrooms:1
- Flooring:Laminate
- Dining Description:1 Dining Area(s)
- Kitchen Description:Countertops (Laminate)
- Living area:910 sq. ft.
Heating and cooling
- Cooling:Ceiling Fan(s)
Structure and exterior
- Roof:Composition Shingle
- Year built:2012
- Building area:910 sq. ft.
- Construction Materials:Siding
- Exterior Features:Chain Link
- Foundation Description:Pillar/Post/Pier
Schools
- High school:Economedes H.S.
- Middle school:Harwell
- Elementary school:Avila
Utilities
- Sewer:City Sewer
Finances and disclosures
- Price:$98,000
- Price per sq. ft.:$107.69
- Tax amount:$1,676
Features and amenities
- Appliances:No Conveying Appliances
- Laundry features:Laundry Area, Washer/Dryer Connection, Water Heater (Laundry Room)
- Amenities:Decorative/High Ceilings, Vertical Blinds
New listings near 5709 Barry Drive
- New
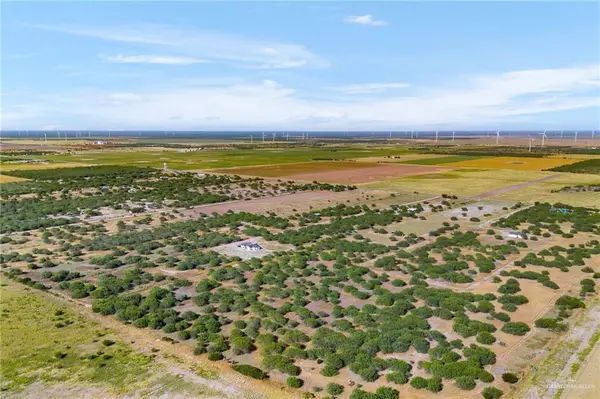 $195,000Active0 Acres
00000 Fm 2058 Road, Edinburg, TX 78541
MLS# 510457Listed by: Keller Williams Realty Rgv - New
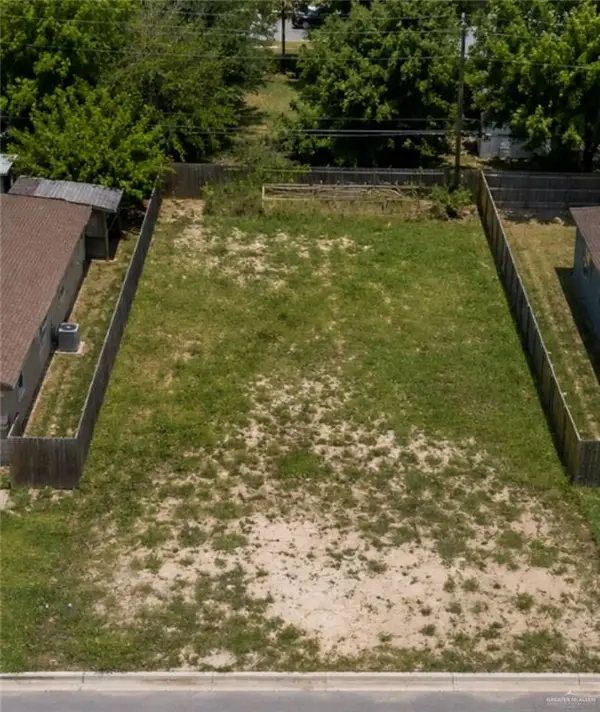 $79,000Active0 Acres
505 W Southland Avenue, Edinburg, TX 78539
MLS# 510468Listed by: Winners Circle - New
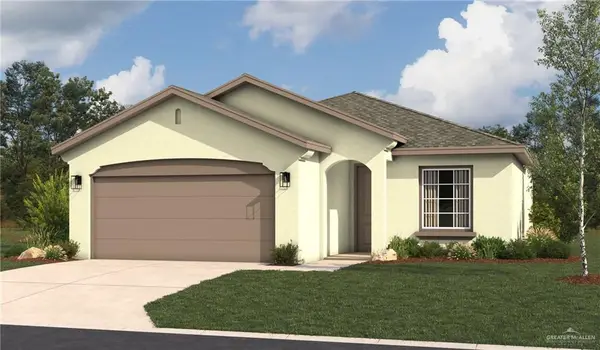 $241,834Active3 beds 2 baths1,337 sq. ft.
4701 S Landon Avenue, Edinburg, TX 78539
MLS# 510471Listed by: Imperio Real Estate Llc - New
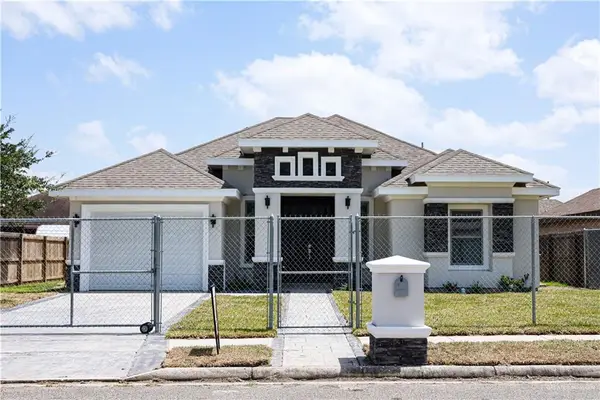 $239,000Active3 beds 3 baths1,361 sq. ft.
2710 Tassajara Street, Edinburg, TX 78542
MLS# 510452Listed by: Stellar Equity Real Estate Llc - New
 $265,000Active3 beds 2 baths1,716 sq. ft.
2014 Linsay Boulevard, Edinburg, TX 78539
MLS# 510456Listed by: Stellar Equity Real Estate Llc  $65,000Pending0 Acres
212 E Rio Bravo Street, Edinburg, TX 78539
MLS# 510393Listed by: Keller Williams Realty Rgv $65,000Pending0 Acres
210 E Rio Bravo Street, Edinburg, TX 78539
MLS# 510395Listed by: Keller Williams Realty Rgv $65,000Pending0 Acres
208 E Rio Bravo Street, Edinburg, TX 78539
MLS# 510396Listed by: Keller Williams Realty Rgv $65,000Pending0 Acres
206 E Rio Bravo Street, Edinburg, TX 78539
MLS# 510399Listed by: Keller Williams Realty Rgv $65,000Pending0 Acres
204 E Rio Bravo Street, Edinburg, TX 78539
MLS# 510401Listed by: Keller Williams Realty Rgv


Protect your home and budget from life's surprises with an Assurant Home Warranty, backed by a partner that supports you through every step of homeownership. Explore Plans.
©2026 Century 21 Real Estate LLC. All rights reserved. CENTURY 21®, the CENTURY 21 Logo and C21® are service marks owned by Century 21 Real Estate LLC. Century 21 Real Estate LLC fully supports the principles of the Fair Housing Act and the Equal Opportunity Act. Each office is independently owned and operated. Listing information is deemed reliable but not guaranteed accurate.