
2710 Tassajara Street, Edinburg, TX 78542
Local realty services provided by:CENTURY 21 Johnston Company
2710 Tassajara Street,Edinburg, TX 78542
$239,000
- 3 Beds
- 3 Baths
- 1,361 sq. ft.
- Single family
- Active
Listed by: blake phillips
Office: stellar equity real estate llc
MLS#:510452
Source:TX_GMAR
Price summary
- Price:$239,000
- Price per sq. ft.:$175.61
About this home
North Edinburg Stucco & Stone Home is now available FOR SALE! Home features 3 Bedrooms, 2.5 Bathrooms, 1 Car Garage with Double Doors, Fully-Fenced, Stamped Concrete, Covered Patio w/double fans, and an additional 15x30 Concrete Slab. Interior features include decorative high ceilings, open-concept living/dining area and custom window blinds. This kitchen has light contemporary colors and fixtures, walk-in pantry, Granite counters, central island with bar-top seating, and connections for a Gas or Electric Stove. The Primary Bedroom is Spacious and the private bathroom features dual vanity, large shower with beautiful finishes, rain shower head, private commode, and a walk-in closet. Guest Bedrooms are well sized with great closet space. Beautiful outdoor space is ready to entertain with large patio space and access to a half bathroom. The 1 Car Garage features an additional rear access garage door for extra space and privacy. Schedule Your Showing Today!
Contact an agent
Home facts
- Year built:2018
- Listing ID #:510452
- Added:1 day(s) ago
- Updated:July 24, 2026 at 02:44 AM
Rooms and interior
- Bedrooms:3
- Total bathrooms:3
- Full bathrooms:2
- Half bathrooms:1
- Flooring:Tile
- Dining Description:1 Dining Area(s)
- Bathrooms Description:Double Vanity
- Kitchen Description:Countertops (Granite), Electric Water Heater, Oven-Microwave
- Bedroom Description:Private Commode, Split Bedrooms, Walk-In Closet(s)
- Living area:1,361 sq. ft.
Heating and cooling
- Cooling:Ceiling Fan(s), Central Air, Electric
- Heating:Central, Electric
- Central air:Yes
Structure and exterior
- Roof:Shingle
- Year built:2018
- Building area:1,361 sq. ft.
- Lot Features:Curb & Gutters, Sidewalks
- Construction Materials:Stucco
- Exterior Features:Chain Link, Covered Patio, Curb & Gutters, Patio Slab, Sidewalks
- Foundation Description:Slab
Schools
- High school:Edinburg North H.S.
- Middle school:Harwell
- Elementary school:Monte Cristo
Utilities
- Water:Electric Water Heater, Public Water
- Sewer:City Sewer
Finances and disclosures
- Price:$239,000
- Price per sq. ft.:$175.61
- Tax amount:$4,169
Features and amenities
- Laundry features:Laundry Area, Washer/Dryer Connection
- Amenities:Decorative/High Ceilings, Sidewalks, Street Lights, Wood/Faux Blinds
Parking
- Garage:Yes
- Garage spaces:1
New listings near 2710 Tassajara Street
- New
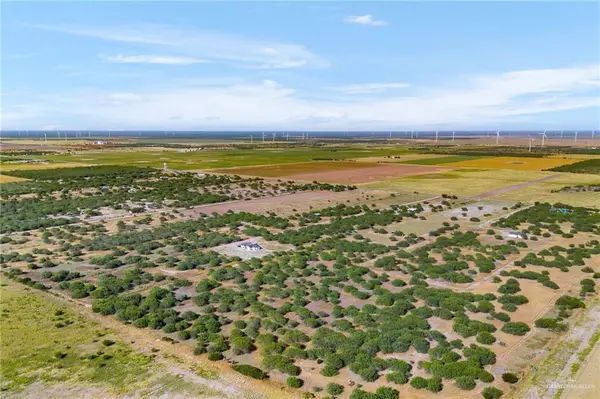 $195,000Active0 Acres
00000 Fm 2058 Road, Edinburg, TX 78541
MLS# 510457Listed by: Keller Williams Realty Rgv - New
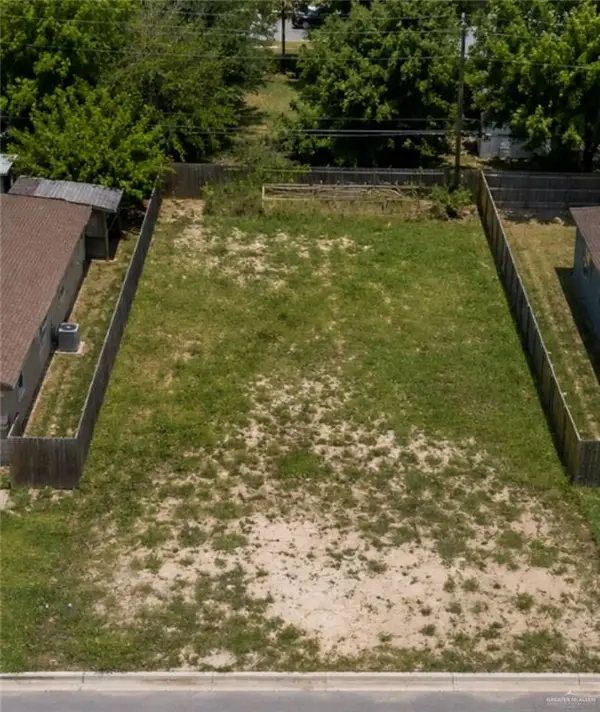 $79,000Active0 Acres
505 W Southland Avenue, Edinburg, TX 78539
MLS# 510468Listed by: Winners Circle - New
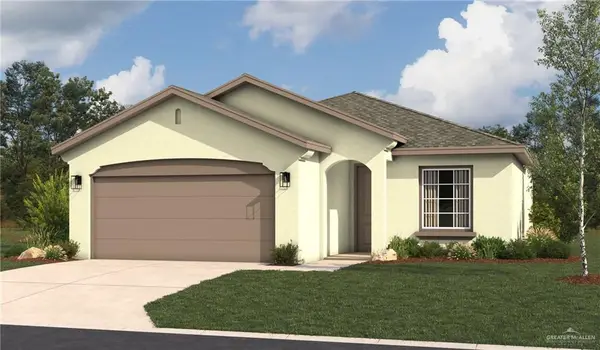 $241,834Active3 beds 2 baths1,337 sq. ft.
4701 S Landon Avenue, Edinburg, TX 78539
MLS# 510471Listed by: Imperio Real Estate Llc - New
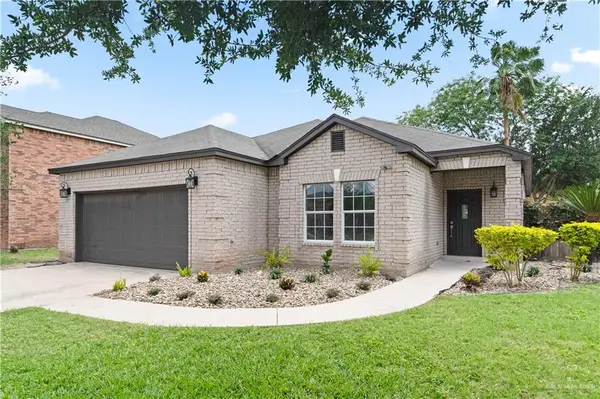 $265,000Active3 beds 2 baths1,716 sq. ft.
2014 Linsay Boulevard, Edinburg, TX 78539
MLS# 510456Listed by: Stellar Equity Real Estate Llc 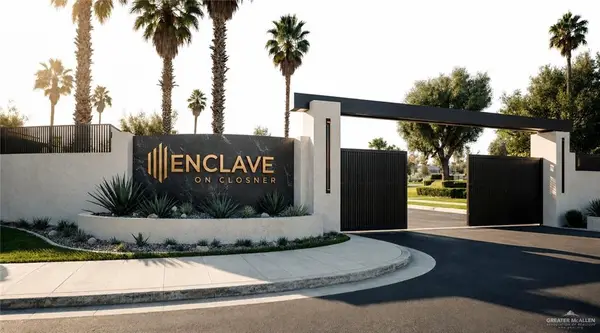 $65,000Pending0 Acres
212 E Rio Bravo Street, Edinburg, TX 78539
MLS# 510393Listed by: Keller Williams Realty Rgv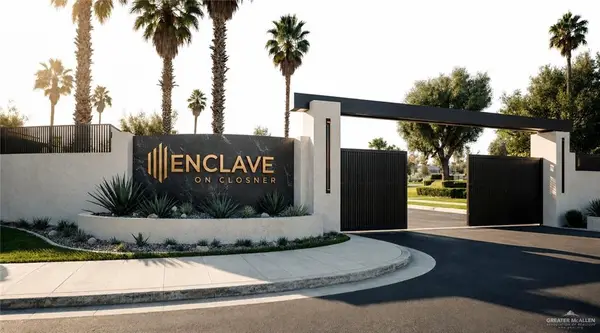 $65,000Pending0 Acres
210 E Rio Bravo Street, Edinburg, TX 78539
MLS# 510395Listed by: Keller Williams Realty Rgv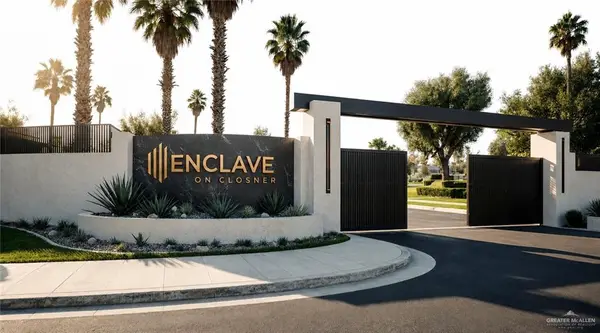 $65,000Pending0 Acres
208 E Rio Bravo Street, Edinburg, TX 78539
MLS# 510396Listed by: Keller Williams Realty Rgv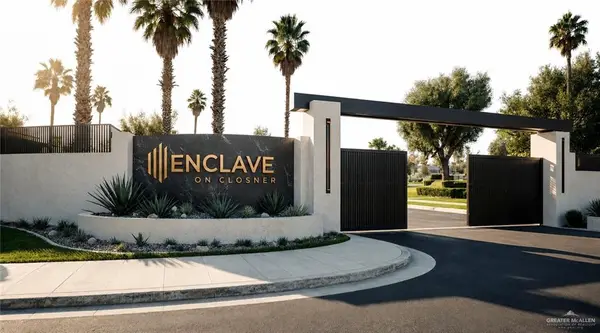 $65,000Pending0 Acres
206 E Rio Bravo Street, Edinburg, TX 78539
MLS# 510399Listed by: Keller Williams Realty Rgv $65,000Pending0 Acres
204 E Rio Bravo Street, Edinburg, TX 78539
MLS# 510401Listed by: Keller Williams Realty Rgv


Protect your home and budget from life's surprises with an Assurant Home Warranty, backed by a partner that supports you through every step of homeownership. Explore Plans.
©2026 Century 21 Real Estate LLC. All rights reserved. CENTURY 21®, the CENTURY 21 Logo and C21® are service marks owned by Century 21 Real Estate LLC. Century 21 Real Estate LLC fully supports the principles of the Fair Housing Act and the Equal Opportunity Act. Each office is independently owned and operated. Listing information is deemed reliable but not guaranteed accurate.