
5816 Saint Street, Edinburg, TX 78541
Local realty services provided by:CENTURY 21 Johnston Company
5816 Saint Street,Edinburg, TX 78541
$215,000
- 3 Beds
- 2 Baths
- 1,142 sq. ft.
- Single family
- Active
Listed by: xavier jimenez
Office: hch realty
MLS#:516729
Source:TX_GMAR
Price summary
- Price:$215,000
- Price per sq. ft.:$188.27
About this home
Affordable homeownership opportunity. Property is subject to income eligibility requirements. Buyer must meet program income limits based on household size and complete required eligibility verification prior to purchase. ** Welcome to 5816 Saint Edwards St in Edinburg! Built in 2026, this attractive 3-bedroom, 2-bath home offers approximately 1,142 square feet of living space with a layout designed for comfortable everyday living. The home features a functional floor plan with inviting living areas, well-proportioned bedrooms, and a spacious lot offering plenty of room to enjoy the outdoors.
Located in the Jaguar Heights subdivision, this property provides convenient access to shopping, dining, schools. Just a short walk away from J. Economedes High School. Whether you're searching for your first home, looking to downsize, or adding to your investment portfolio, this newly constructed home is a great opportunity you don't want to miss.
Schedule your private showing today!
Contact an agent
Home facts
- Year built:2026
- Listing ID #:516729
- Added:2 day(s) ago
- Updated:October 09, 2026 at 11:43 PM
Rooms and interior
- Bedrooms:3
- Total bathrooms:2
- Full bathrooms:2
- Flooring:Laminate
- Dining Description:1 Dining Area(s)
- Bathrooms Description:Master - Shower Only
- Kitchen Description:Countertops (Laminate), Electric Water Heater
- Bedroom Description:Walk-In Closet(s)
- Living area:1,142 sq. ft.
Heating and cooling
- Cooling:Ceiling Fan(s), Central Air
- Heating:Central
- Central air:Yes
Structure and exterior
- Roof:Shingle
- Year built:2026
- Building area:1,142 sq. ft.
- Lot Features:Sidewalks
- Construction Materials:Brick
- Exterior Features:Sidewalks
- Foundation Description:Slab
Schools
- High school:Economedes H.S.
- Middle school:Memorial
- Elementary school:Lincoln
Utilities
- Water:Electric Water Heater, Gas Water Heater
- Sewer:City Sewer
Finances and disclosures
- Price:$215,000
- Price per sq. ft.:$188.27
- Tax amount:$4,019
Features and amenities
- Appliances:1 Year Warranty, 2-10 Year Warranty, No Conveying Appliances
- Laundry features:Washer/Dryer Connection
- Amenities:Sidewalks, Street Lights
Parking
- Parking description:Attached
- Garage:Yes
- Garage spaces:1
New listings near 5816 Saint Street
- New
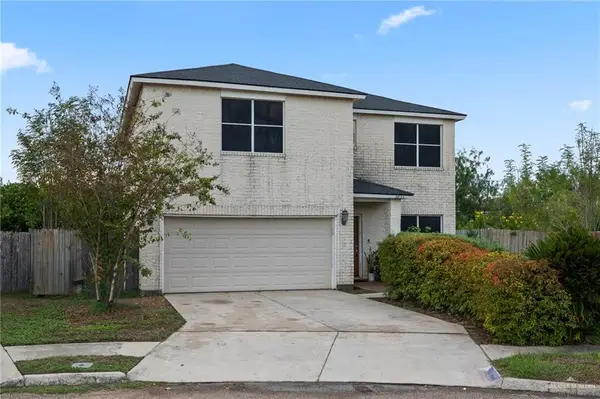 $268,000Active4 beds 3 baths2,564 sq. ft.
3633 Monette Street, Edinburg, TX 78539
MLS# 517482Listed by: Monarca Real Estate Group Llc - New
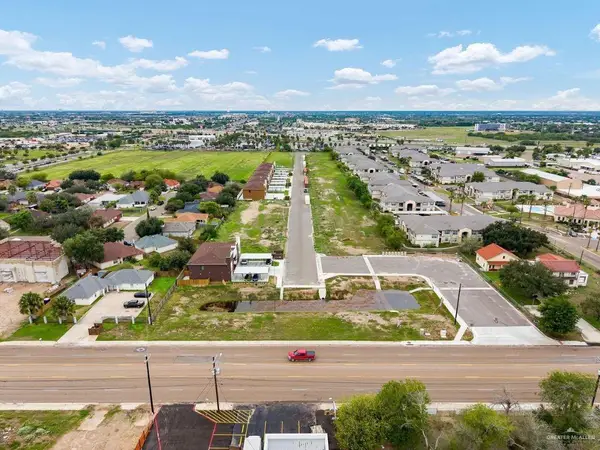 $200,000Active0 Acres
1004 E Santa Rosa Street, Edinburg, TX 78542
MLS# 516604Listed by: Keller Williams Realty Rgv - New
 $199,500Active0 Acres
223 W Schunior Street W, Edinburg, TX 78541
MLS# 517448Listed by: Limas Realty, Llc - New
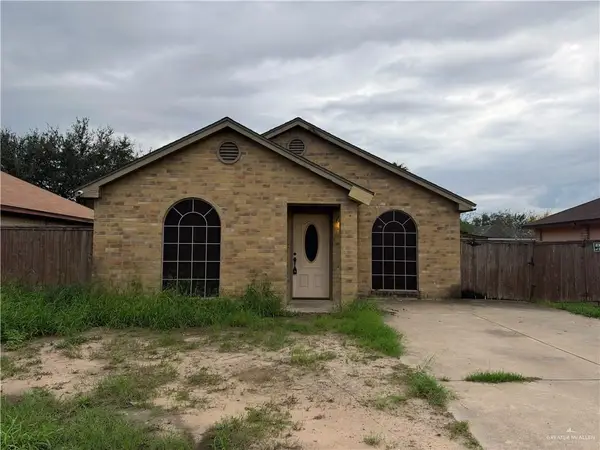 $119,999Active3 beds 2 baths1,063 sq. ft.
1016 Chicago, Edinburg, TX 78541
MLS# 517454Listed by: Imperio Real Estate Llc - New
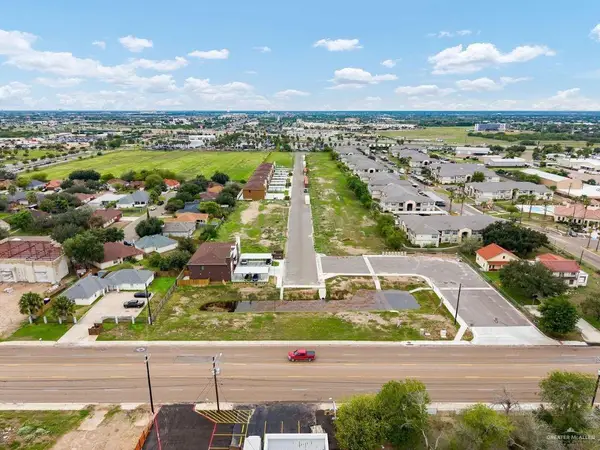 $200,000Active0 Acres
1016 E Santa Rosa Street, Edinburg, TX 78542
MLS# 516596Listed by: Keller Williams Realty Rgv - New
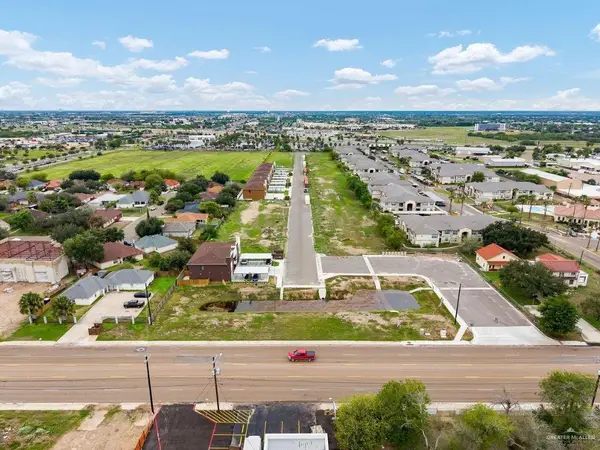 $200,000Active0 Acres
1012 E Santa Rosa Street, Edinburg, TX 78542
MLS# 516599Listed by: Keller Williams Realty Rgv - New
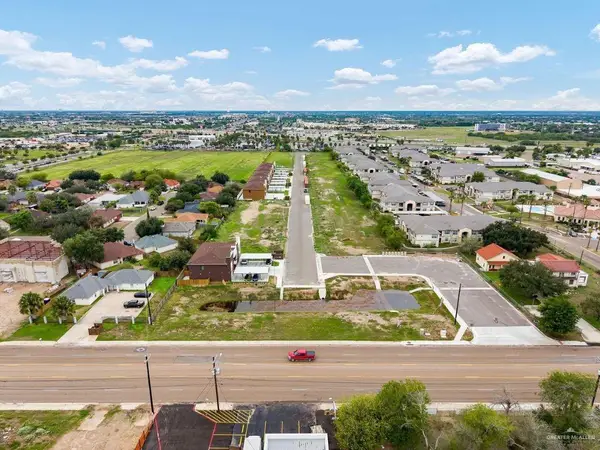 $200,000Active0 Acres
1008 E Santa Rosa Street, Edinburg, TX 78542
MLS# 516602Listed by: Keller Williams Realty Rgv - New
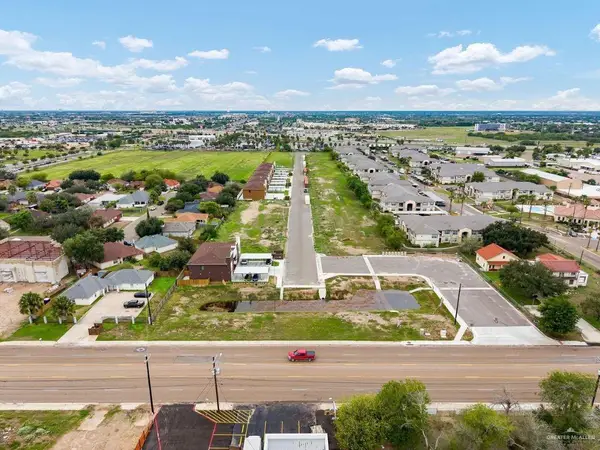 $200,000Active0 Acres
1017 E Santa Rosa Street, Edinburg, TX 78542
MLS# 516680Listed by: Keller Williams Realty Rgv - New
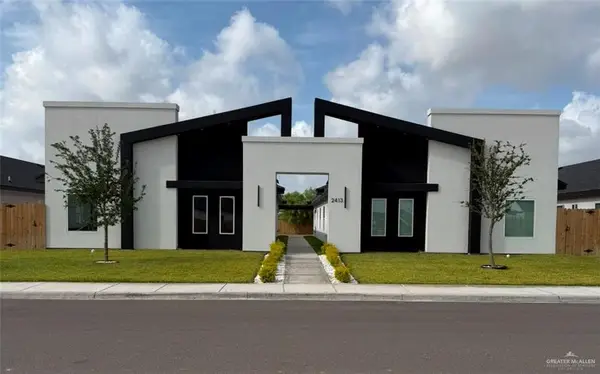 $520,000Active-- beds -- baths4,100 sq. ft.
1705 Cari Nicole Avenue, Edinburg, TX 78541
MLS# 517425Listed by: Ursa Real Estate - New
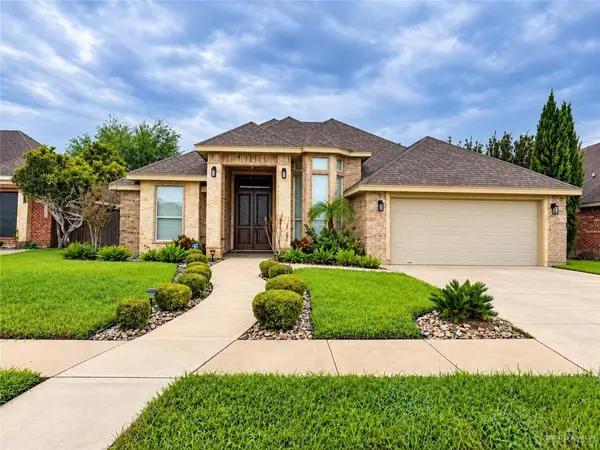 $275,000Active3 beds 2 baths1,783 sq. ft.
1712 Damasco Avenue, Edinburg, TX 78541
MLS# 517412Listed by: Tierra Frontera Llc


Protect your home and budget from life's surprises with an Assurant Home Warranty, backed by a partner that supports you through every step of homeownership. Explore Plans.
©2026 Century 21 Real Estate LLC. All rights reserved. CENTURY 21®, the CENTURY 21 Logo and C21® are service marks owned by Century 21 Real Estate LLC. Century 21 Real Estate LLC fully supports the principles of the Fair Housing Act and the Equal Opportunity Act. Each office is independently owned and operated. Listing information is deemed reliable but not guaranteed accurate.