
6211 Athena Avenue, Edinburg, TX 78542
Local realty services provided by:CENTURY 21 Johnston Company
6211 Athena Avenue,Edinburg, TX 78542
$350,000
- 3 Beds
- 3 Baths
- 1,700 sq. ft.
- Single family
- Active
Listed by: glenda pecina
Office: zapphire real estate group
MLS#:517365
Source:TX_GMAR
Price summary
- Price:$350,000
- Price per sq. ft.:$205.88
About this home
Country living meets custom design in the Las Encinitas subdivision, conveniently located off Monte Cristo Rd in North Edinburg! Situated on approximately 1/2 acre, this unique property features a 2-bedroom, 2-bath main residence plus separate guest quarters with 1 bedroom, 1 bath, and kitchenette. The open-concept living and dining area is highlighted by an impressive 19-ft cathedral ceiling, while the spacious kitchen features an 8-ft island and exotic granite countertops. The primary suite offers a walk-in closet with built-ins, double vanity, oversized glass shower, and cathedral ceiling. High-efficiency foam insulation is featured throughout the home. Enjoy an extended covered patio overlooking the manicured backyard with mesquite trees. Additional features include motorized entry gates, a wide concrete driveway, and spacious 2-car garage. A distinctive property offering space, privacy, and versatility!
Contact an agent
Home facts
- Year built:2022
- Listing ID #:517365
- Added:1 day(s) ago
- Updated:October 16, 2026 at 10:45 PM
Rooms and interior
- Bedrooms:3
- Total bathrooms:3
- Full bathrooms:3
- Flooring:Tile
- Dining Description:1 Dining Area(s)
- Bathrooms Description:Double Vanity, Master - Shower Only
- Kitchen Description:Countertops (Granite), Electric Water Heater
- Bedroom Description:Walk-In Closet(s)
- Living area:1,700 sq. ft.
Heating and cooling
- Cooling:Ceiling Fan(s), Central Air, Electric
- Heating:Central, Electric
- Central air:Yes
Structure and exterior
- Roof:Composition Shingle
- Year built:2022
- Building area:1,700 sq. ft.
- Lot Features:Curb & Gutters, Mature Trees, Professional Landscaping
- Construction Materials:Brick, Siding
- Exterior Features:Covered Patio, Curb & Gutters, Mature Trees, Motorized Gate, Patio Slab, Professional Landscaping, Storage
- Foundation Description:Slab
Schools
- High school:Economedes H.S.
- Middle school:Harwell
- Elementary school:Eisenhower
Utilities
- Water:Electric Water Heater, Public Water
- Sewer:Septic Tank
Finances and disclosures
- Price:$350,000
- Price per sq. ft.:$205.88
- Tax amount:$5,825
Features and amenities
- Appliances:No Conveying Appliances
- Laundry features:Laundry Room, Washer/Dryer Connection
- Amenities:Curbs, Custom Drapes, Decorative/High Ceilings, Mature Trees, Motorized Gate, Street Lights, Window Coverings (Other)
Parking
- Parking description:Attached, Garage Door Opener
- Garage:Yes
- Garage spaces:2
New listings near 6211 Athena Avenue
- New
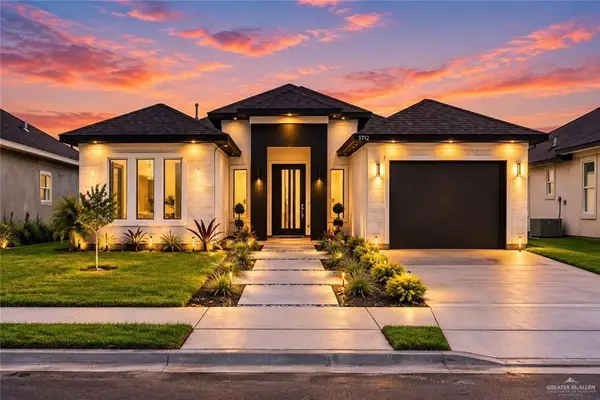 $269,000Active3 beds 2 baths1,499 sq. ft.
5712 N Gira Del Sol Street, Edinburg, TX 78542
MLS# 517566Listed by: Aurora International Real Estate - New
 $469,000Active4 beds 4 baths2,482 sq. ft.
4815 Juno Drive, Edinburg, TX 78539
MLS# 518029Listed by: Big Realty - New
 $525,000Active4 beds 3 baths2,382 sq. ft.
2308 Cartier Drive, Edinburg, TX 78542
MLS# 517971Listed by: Elevate Real Estate - New
 $385,000Active4 beds 3 baths2,273 sq. ft.
1310 May Drive, Edinburg, TX 78539
MLS# 517979Listed by: Monarca Real Estate Group Llc - New
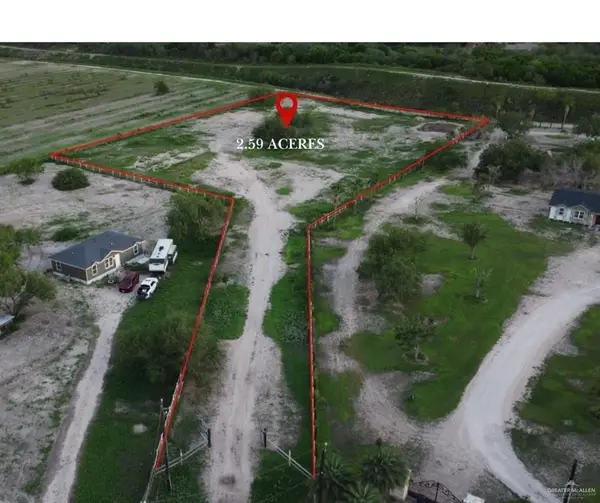 $169,900Active0 Acres
20830 Bohemia Street, Edinburg, TX 78542
MLS# 517982Listed by: Alta Real Estate, Llc - New
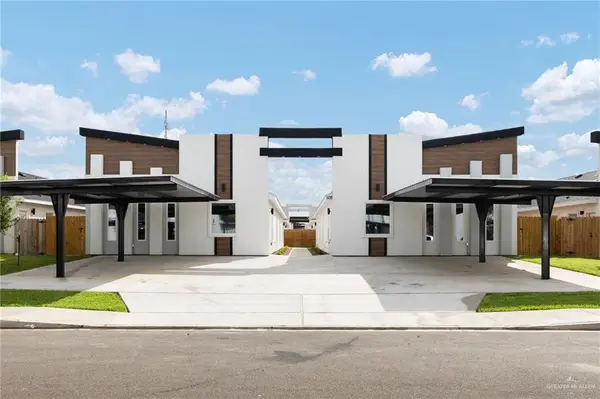 $539,000Active-- beds -- baths4,224 sq. ft.
608 N Emerald Avenue, Edinburg, TX 78541
MLS# 517823Listed by: Veale Properties - New
 $44,900Active0 Acres
6401 Selena Drive, Edinburg, TX 78542
MLS# 517970Listed by: Big Realty - New
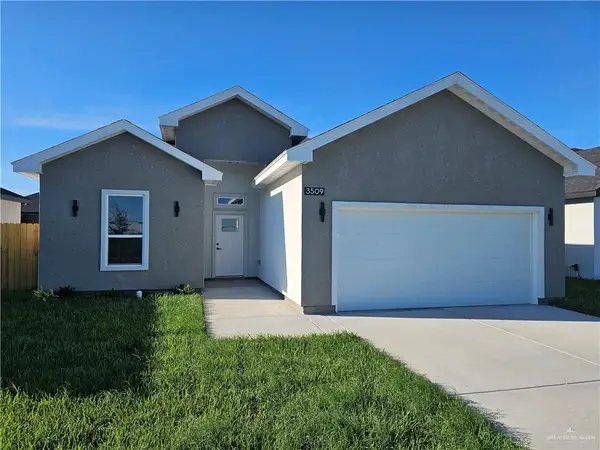 $275,000Active3 beds 2 baths1,546 sq. ft.
3509 Xochimilco Avenue, Edinburg, TX 78541
MLS# 517869Listed by: Fox Real Estate Pros - New
 $335,000Active-- beds -- baths3,604 sq. ft.
1407 W Carmen Avenue, Edinburg, TX 78541
MLS# 517960Listed by: Grt Realty


Protect your home and budget from life's surprises with an Assurant Home Warranty, backed by a partner that supports you through every step of homeownership. Explore Plans.
©2026 Century 21 Real Estate LLC. All rights reserved. CENTURY 21®, the CENTURY 21 Logo and C21® are service marks owned by Century 21 Real Estate LLC. Century 21 Real Estate LLC fully supports the principles of the Fair Housing Act and the Equal Opportunity Act. Each office is independently owned and operated. Listing information is deemed reliable but not guaranteed accurate.