
6612 Hercules Avenue, Edinburg, TX 78542
Local realty services provided by:CENTURY 21 Johnston Company
6612 Hercules Avenue,Edinburg, TX 78542
$388,000
- 4 Beds
- 3 Baths
- 2,008 sq. ft.
- Single family
- Active
Listed by: juan de la garza
Office: de la garza realty group, llc
MLS#:516104
Source:TX_GMAR
Price summary
- Price:$388,000
- Price per sq. ft.:$193.23
About this home
$100 Down—Great Opportunity! FHA financing may be available with only $100 down for qualified owner-occupant buyers, and the seller may contribute up to 3% toward the buyer’s closing costs. Looking for room to spread out? This custom-built 4-bedroom, 3-bath home offers 2,008 square feet of living space on a HALF-ACRE lot! Built in 2003, it features high ceilings, tile flooring throughout, granite countertops, an inside laundry room, and an attached two-car garage with front entry. Two bedrooms each have their own full bath, while the other two share a full hallway bath. The spacious yard is ready for gatherings, gardening, or relaxing under the stars, and the storage shed is included. Listed below HCAD value, with no city taxes and electricity through Magic Valley Electric Cooperative. Schedule your showing today!
Contact an agent
Home facts
- Year built:2023
- Listing ID #:516104
- Added:1 day(s) ago
- Updated:September 23, 2026 at 08:41 PM
Rooms and interior
- Bedrooms:4
- Total bathrooms:3
- Full bathrooms:3
- Flooring:Tile
- Dining Description:1 Dining Area(s)
- Bathrooms Description:Master - Shower Only
- Kitchen Description:Countertops (Granite), Electric Water Heater
- Bedroom Description:Private Commode, Walk-In Closet(s)
- Living area:2,008 sq. ft.
Heating and cooling
- Cooling:Ceiling Fan(s), Central Air, Electric
- Heating:Central, Electric
- Central air:Yes
Structure and exterior
- Roof:Composition Shingle
- Year built:2023
- Building area:2,008 sq. ft.
- Construction Materials:Stucco
- Exterior Features:Storage
- Foundation Description:Slab
Schools
- High school:Economedes H.S.
- Middle school:Harwell
- Elementary school:Eisenhower
Utilities
- Water:Electric Water Heater, Water Heater (In Garage)
Finances and disclosures
- Price:$388,000
- Price per sq. ft.:$193.23
- Tax amount:$7,517
Features and amenities
- Appliances:No Conveying Appliances
- Laundry features:Laundry Room, Washer/Dryer Connection
- Amenities:Decorative/High Ceilings, Entrance Foyer, Mini Blinds, Water Heater (In Garage)
Parking
- Parking description:Attached
- Garage:Yes
- Garage spaces:2
New listings near 6612 Hercules Avenue
- New
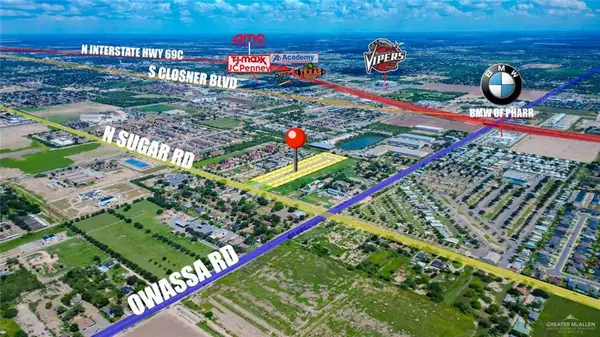 $175,000Active0 Acres
LOT 1 W Viya Street, Edinburg, TX 78539
MLS# 516010Listed by: Big Realty - New
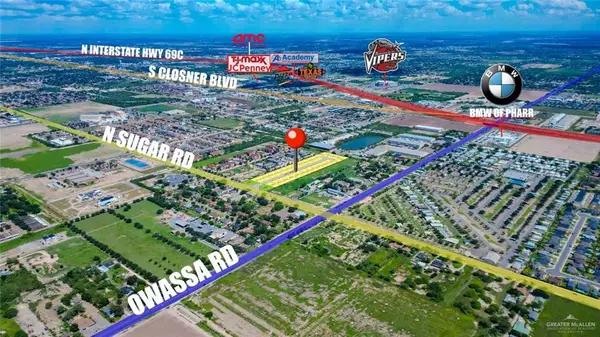 $175,000Active0 Acres
LOT 2 W Viya Street, Edinburg, TX 78539
MLS# 516011Listed by: Big Realty - New
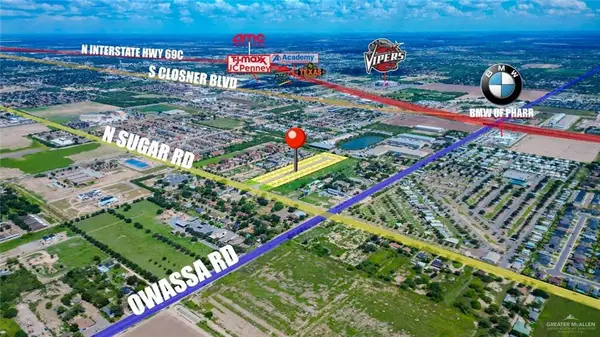 $175,000Active0 Acres
LOT 3 W Viya Street, Edinburg, TX 78539
MLS# 516013Listed by: Big Realty - New
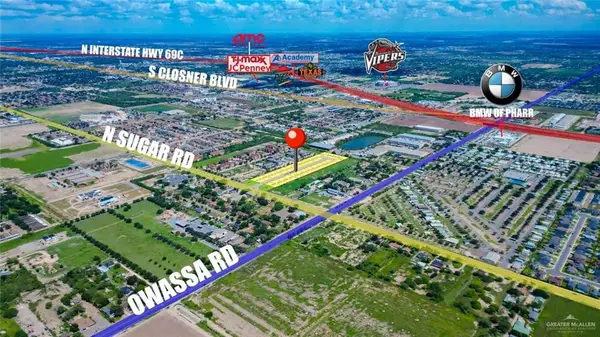 $180,000Active0 Acres
LOT 4 W Viya Street, Edinburg, TX 78539
MLS# 516014Listed by: Big Realty - New
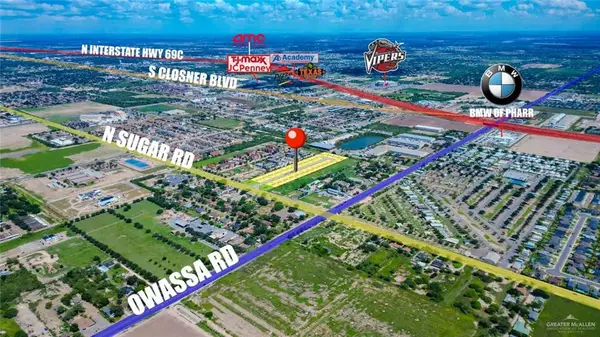 $180,000Active0 Acres
LOT 5 W Viya Street, Edinburg, TX 78539
MLS# 516016Listed by: Big Realty - New
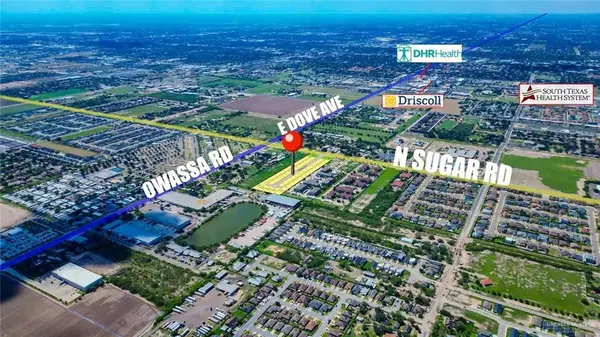 $180,000Active0 Acres
LOT 6 W Viya Street, Edinburg, TX 78539
MLS# 516018Listed by: Big Realty - New
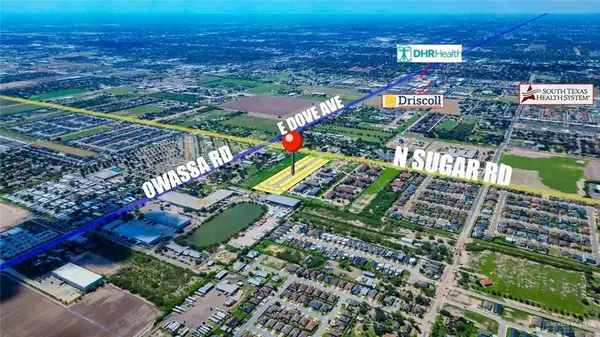 $185,000Active0 Acres
LOT 7 W Viya Street, Edinburg, TX 78539
MLS# 516019Listed by: Big Realty - New
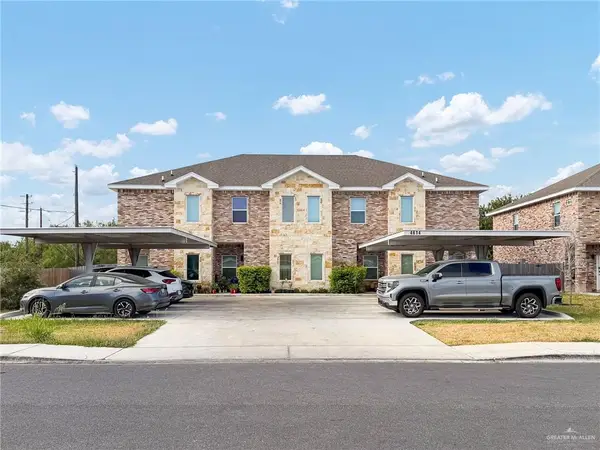 $680,000Active-- beds -- baths5,328 sq. ft.
4614 W Huckleberry Street, Edinburg, TX 78541
MLS# 516109Listed by: Keller Williams Realty Rgv - New
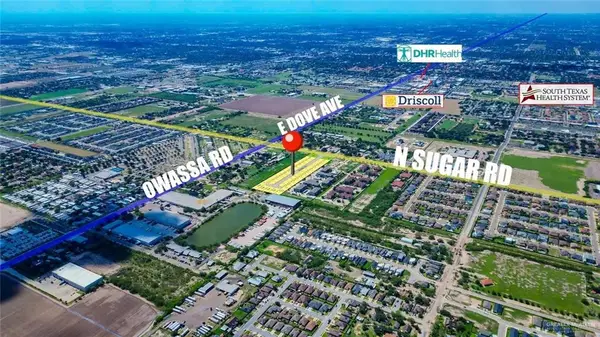 $185,000Active0 Acres
LOT 8 W Viya Street, Edinburg, TX 78539
MLS# 516118Listed by: Big Realty - New
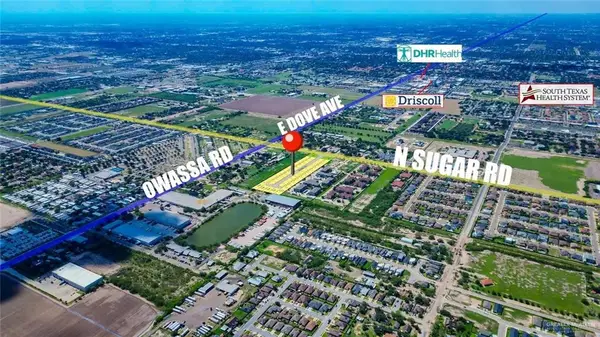 $185,000Active0 Acres
LOT 10 W Viya Street, Edinburg, TX 78539
MLS# 516120Listed by: Big Realty


Protect your home and budget from life's surprises with an Assurant Home Warranty, backed by a partner that supports you through every step of homeownership. Explore Plans.
©2026 Century 21 Real Estate LLC. All rights reserved. CENTURY 21®, the CENTURY 21 Logo and C21® are service marks owned by Century 21 Real Estate LLC. Century 21 Real Estate LLC fully supports the principles of the Fair Housing Act and the Equal Opportunity Act. Each office is independently owned and operated. Listing information is deemed reliable but not guaranteed accurate.