
4614 W Huckleberry Street, Edinburg, TX 78541
Local realty services provided by:CENTURY 21 Johnston Company
4614 W Huckleberry Street,Edinburg, TX 78541
$680,000
- - Beds
- - Baths
- 5,328 sq. ft.
- Multi-family
- Active
Listed by: maggie harris
Office: keller williams realty rgv
MLS#:516109
Source:TX_GMAR
Price summary
- Price:$680,000
- Price per sq. ft.:$127.63
- Monthly HOA dues:$60
About this home
Excellent investment opportunity in a growing Edinburg community! This modern 4-plex is located within a gated subdivision designed with both investors and residents in mind. Each spacious unit features 3 bedrooms, 2.5 bathrooms, and an open-concept layout offering a functional and contemporary living space. The generous floor plans appeal to a variety of tenants, including families, professionals, and those seeking additional space and comfort. Conveniently located near major roadways, shopping, dining, schools, and other Edinburg amenities. Whether you're looking to expand your investment portfolio or explore an owner-occupant opportunity while generating rental income, this property offers excellent potential in a developing area. Don't miss the opportunity to invest in one of Edinburg's growing multifamily communities!
Contact an agent
Home facts
- Year built:2023
- Listing ID #:516109
- Added:1 day(s) ago
- Updated:September 24, 2026 at 12:50 AM
Rooms and interior
- Flooring:Porcelain Tile
- Kitchen Description:Electric Water Heater, Microwave, Refrigerator, Stove/Range-Electric Smooth
- Living area:5,328 sq. ft.
Heating and cooling
- Cooling:Ceiling Fan(s), Central Air, Electric
- Heating:Central, Electric
- Central air:Yes
Structure and exterior
- Roof:Composition Shingle
- Year built:2023
- Building area:5,328 sq. ft.
- Lot Features:Curb & Gutters, Sidewalks, Sprinkler System
- Construction Materials:Brick
- Exterior Features:Covered Patio, Curb & Gutters, Sidewalks, Sprinkler System
- Foundation Description:Slab
Schools
- High school:Vela H.S.
- Middle school:Longoria
- Elementary school:Flores-Zapata
Utilities
- Water:Electric Water Heater, Public Water
- Sewer:City Sewer
Finances and disclosures
- Price:$680,000
- Price per sq. ft.:$127.63
- Tax amount:$12,080
Features and amenities
- Appliances:Microwave, Refrigerator, Stove/Range-Electric Smooth, Washer
- Laundry features:Dryer, Laundry Closet, Washer, Washer/Dryer Connection
- Amenities:Curbs, Decorative/High Ceilings, Dryer, Sidewalks, Street Lights
Parking
- Parking description:Detached, Garage Faces Front, Other Garage or Carport
New listings near 4614 W Huckleberry Street
- New
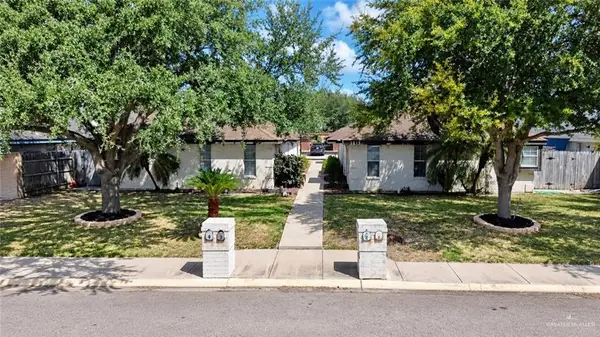 $380,000Active-- beds -- baths3,779 sq. ft.
1815 N Agua Fina Avenue, Edinburg, TX 78541
MLS# 515650Listed by: Red & Co Realty Services - New
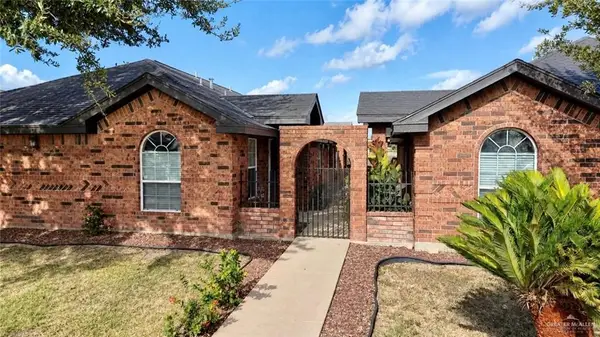 $365,000Active-- beds -- baths3,640 sq. ft.
2019 Aruba Drive, Edinburg, TX 78541
MLS# 515660Listed by: Red & Co Realty Services - New
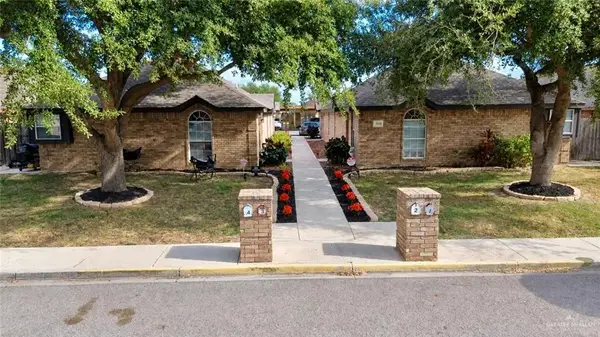 $370,000Active-- beds -- baths3,780 sq. ft.
3619 W Faith Hill Street W, Edinburg, TX 78541
MLS# 515662Listed by: Red & Co Realty Services - New
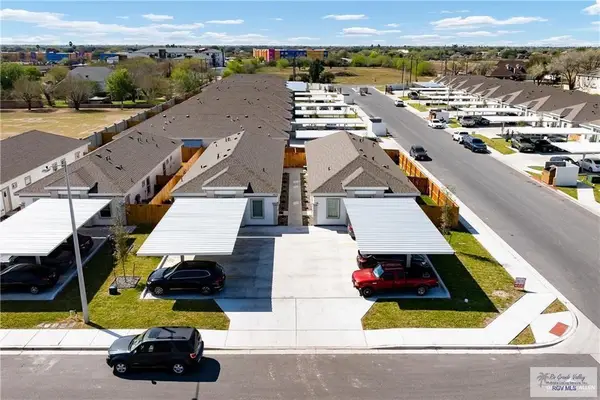 $485,000Active-- beds -- baths3,746 sq. ft.
1613 Molino De Viento Cir., EDINBURG, TX 78541
MLS# 29779766Listed by: IMPERIO REAL ESTATE - New
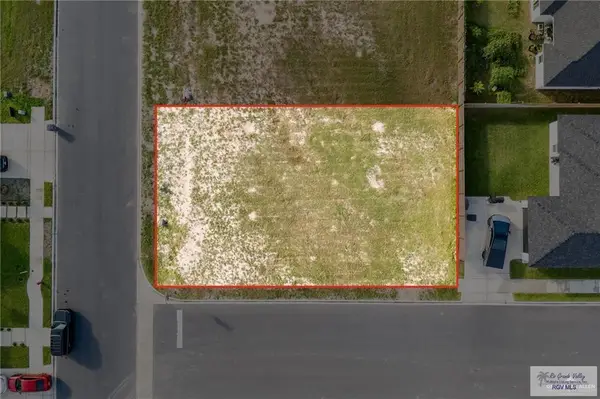 $90,000Active0.14 Acres
917 N Brushfield, EDINBURG, TX 78541
MLS# 29779769Listed by: IMPERIO REAL ESTATE - New
 $175,000Active0 Acres
LOT 1 W Viya Street, Edinburg, TX 78539
MLS# 516010Listed by: Big Realty - New
 $175,000Active0 Acres
LOT 2 W Viya Street, Edinburg, TX 78539
MLS# 516011Listed by: Big Realty - New
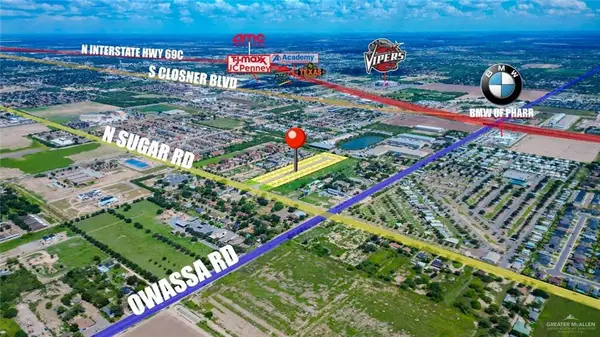 $175,000Active0 Acres
LOT 3 W Viya Street, Edinburg, TX 78539
MLS# 516013Listed by: Big Realty - New
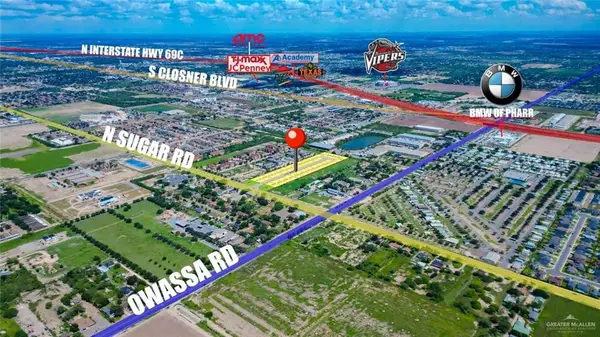 $180,000Active0 Acres
LOT 4 W Viya Street, Edinburg, TX 78539
MLS# 516014Listed by: Big Realty - New
 $180,000Active0 Acres
LOT 5 W Viya Street, Edinburg, TX 78539
MLS# 516016Listed by: Big Realty


Protect your home and budget from life's surprises with an Assurant Home Warranty, backed by a partner that supports you through every step of homeownership. Explore Plans.
©2026 Century 21 Real Estate LLC. All rights reserved. CENTURY 21®, the CENTURY 21 Logo and C21® are service marks owned by Century 21 Real Estate LLC. Century 21 Real Estate LLC fully supports the principles of the Fair Housing Act and the Equal Opportunity Act. Each office is independently owned and operated. Listing information is deemed reliable but not guaranteed accurate.