
707 Drennan Street, Edinburg, TX 78541
Local realty services provided by:CENTURY 21 Johnston Company
707 Drennan Street,Edinburg, TX 78541
$309,999
- 3 Beds
- 2 Baths
- 1,837 sq. ft.
- Single family
- Active
Listed by: suzanna barahona
Office: keller williams realty rgv
MLS#:515200
Source:TX_GMAR
Price summary
- Price:$309,999
- Price per sq. ft.:$168.75
- Monthly HOA dues:$27.5
About this home
Welcome to this 3-bedroom, 2-bath home situated on a corner lot in the gated Wisteria Heights subdivision in Edinburg, TX. The home offers a functional layout with spacious living and dining areas, decorative ceilings, and plenty of natural light.
The backyard is made for enjoying South Texas days, featuring a private pool built in 2023 and a large covered patio with plenty of room for relaxing or entertaining. Inside, the home includes a dedicated bar area and a spacious primary suite with a walk-in closet. Several major improvements have already been completed, including a new A/C unit in 2024, new A/C ductwork in 2026, water heater replaced in 2024, and a new pool pump installed in summer 2026. Conveniently located in Edinburg with access to nearby shopping, dining, schools, and major roadways, this home combines an established gated-community setting with valuable recent updates and a backyard ready to enjoy.
Contact an agent
Home facts
- Year built:2009
- Listing ID #:515200
- Added:20 day(s) ago
- Updated:October 22, 2026 at 03:39 AM
Rooms and interior
- Bedrooms:3
- Total bathrooms:2
- Full bathrooms:2
- Flooring:Tile
- Dining Description:2 Dining Area(s)
- Bathrooms Description:Double Vanity, Master - Shower Only
- Kitchen Description:Countertops (Granite), Dishwasher, Electric Water Heater, Microwave, Refrigerator, Stove/Range-Electric Smooth
- Bedroom Description:Private Commode, Split Bedrooms, Walk-In Closet(s)
- Living area:1,837 sq. ft.
Heating and cooling
- Cooling:Ceiling Fan(s), Central Air, Electric
- Heating:Central, Electric
- Central air:Yes
Structure and exterior
- Roof:Composition Shingle
- Year built:2009
- Building area:1,837 sq. ft.
- Lot Features:Corner Lot, Curb & Gutters, Sidewalks
- Construction Materials:Brick, Stone
- Exterior Features:Covered Patio, Curb & Gutters, Motorized Gate, Sidewalks
- Foundation Description:Slab
Schools
- High school:Vela H.S.
- Middle school:Longoria
- Elementary school:Cavazos
Utilities
- Water:Electric Water Heater, Public Water, Water Heater (In Garage), Water Heater (Programmable thermostat)
- Sewer:City Sewer
Finances and disclosures
- Price:$309,999
- Price per sq. ft.:$168.75
- Tax amount:$6,231
Features and amenities
- Appliances:Microwave, Refrigerator, Stove/Range-Electric Smooth
- Laundry features:Laundry Room, Washer/Dryer Connection
- Amenities:Curbs, Decorative/High Ceilings, Dishwasher, Entrance Foyer, Gated, Motorized Gate, Sidewalks, Street Lights, Water Heater (In Garage), Wet/Dry Bar, Wood/Faux Blinds
- Pool features:In Ground, Outdoor Pool
Parking
- Parking description:Attached, Garage Door Opener, Garage Faces Rear
- Garage:Yes
- Garage spaces:2
New listings near 707 Drennan Street
- New
 $220,000Active3 beds 2 baths1,449 sq. ft.
3102 N Franklin Road, Edinburg, TX 78541
MLS# 518489Listed by: Casita Real Estate Group - New
 $440,000Active4 beds 4 baths2,250 sq. ft.
4732 Athena Drive, Edinburg, TX 78542
MLS# 518499Listed by: Monarca Real Estate Group Llc - New
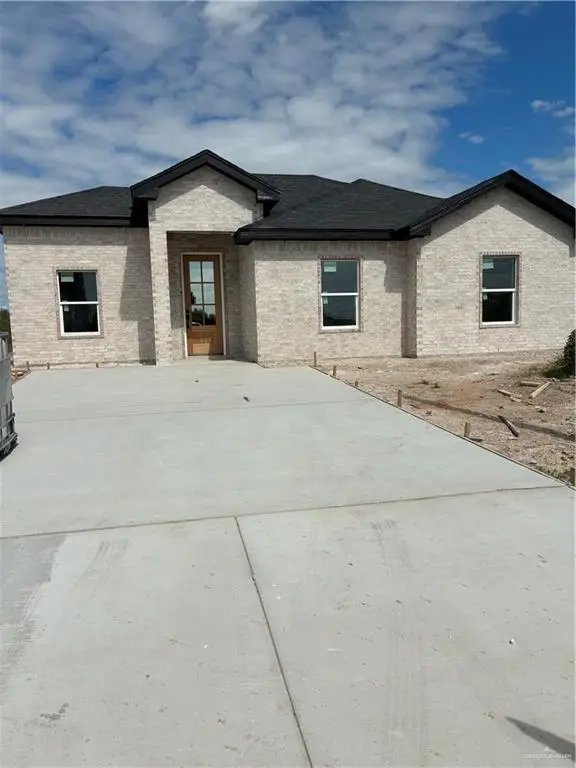 $195,000Active3 beds 2 baths1,264 sq. ft.
3019 Rio Red Circle Road, Edinburg, TX 78541
MLS# 518503Listed by: Jade Real Estate Llc - New
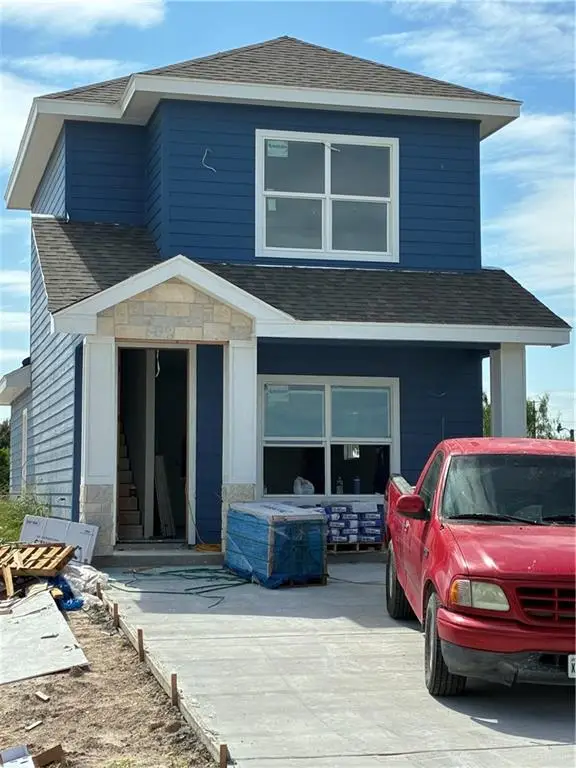 $213,000Active3 beds 2 baths1,505 sq. ft.
3018 Rio Red Circle Road, Edinburg, TX 78541
MLS# 518505Listed by: Jade Real Estate Llc - New
 $205,000Active3 beds 2 baths1,429 sq. ft.
3118 Rio Red Circle Road, Edinburg, TX 78541
MLS# 518507Listed by: Jade Real Estate Llc - New
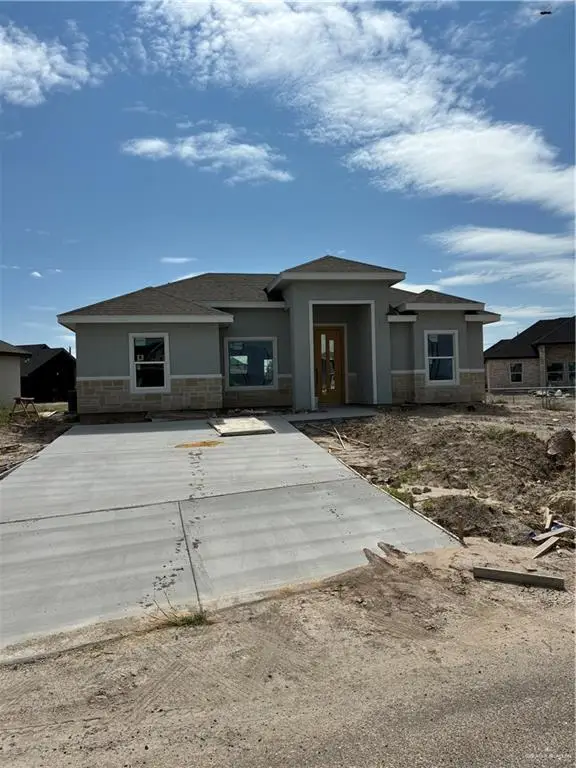 $195,000Active3 beds 2 baths1,219 sq. ft.
2956 Rio Red Circle Road, Edinburg, TX 78541
MLS# 518508Listed by: Jade Real Estate Llc - New
 $195,000Active3 beds 2 baths1,261 sq. ft.
2955 Rio Red Circle Road, Edinburg, TX 78541
MLS# 518509Listed by: Jade Real Estate Llc - New
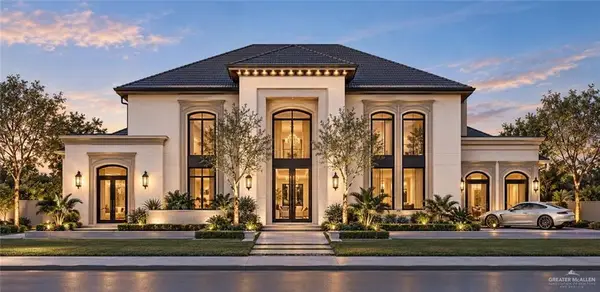 $1,680,000Active5 beds 6 baths5,546 sq. ft.
2305 W Carnegie Street, Edinburg, TX 78539
MLS# 518407Listed by: Keller Williams Realty Rgv - New
 $95,000Active2 beds 1 baths576 sq. ft.
1218 E Lovett, EDINBURG, TX 78541
MLS# 29780409Listed by: KELLER WILLIAMS REALTY RIO GRANDE VALLEY - New
 $180,000Active3 beds 2 baths1,050 sq. ft.
5603 Ruth Street, Edinburg, TX 78542
MLS# 518463Listed by: Monarca Real Estate Group Llc


Protect your home and budget from life's surprises with an Assurant Home Warranty, backed by a partner that supports you through every step of homeownership. Explore Plans.
©2026 Century 21 Real Estate LLC. All rights reserved. CENTURY 21®, the CENTURY 21 Logo and C21® are service marks owned by Century 21 Real Estate LLC. Century 21 Real Estate LLC fully supports the principles of the Fair Housing Act and the Equal Opportunity Act. Each office is independently owned and operated. Listing information is deemed reliable but not guaranteed accurate.