
7222 Champagne Drive, Edinburg, TX 78542
Local realty services provided by:CENTURY 21 Johnston Company
7222 Champagne Drive,Edinburg, TX 78542
$185,000
- 2 Beds
- 3 Baths
- 1,280 sq. ft.
- Single family
- Active
Listed by: javier alonzo martinez
Office: realty rgv
MLS#:509176
Source:TX_GMAR
Price summary
- Price:$185,000
- Price per sq. ft.:$144.53
About this home
Welcome to this beautiful home offers the perfect blend of comfort, style, and convenience in one of Edinburg's growing residential communities. Featuring a spacious floor plan with generous living areas, this home is ideal for families, entertaining guests, or simply enjoying everyday life. The open-concept design creates a warm and inviting atmosphere, while the well-appointed kitchen and comfortable bedrooms provide functionality and comfort.
Conveniently located just minutes from Interstate 2 (Expressway 83), residents enjoy quick access to shopping, restaurants, hospitals, entertainment, and everything the Rio Grande Valley has to offer. The property is also located within the highly regarded Edinburg CISD, making it an excellent choice for families seeking quality education.
Contact an agent
Home facts
- Year built:2025
- Listing ID #:509176
- Added:69 day(s) ago
- Updated:September 16, 2026 at 04:15 PM
Rooms and interior
- Bedrooms:2
- Total bathrooms:3
- Full bathrooms:2
- Half bathrooms:1
- Flooring:Vinyl
- Dining Description:1 Dining Area(s)
- Kitchen Description:Convection Oven, Countertops (Granite), Electric Water Heater, Smooth Electric Cooktop
- Bedroom Description:His and Hers Closets
- Living area:1,280 sq. ft.
Heating and cooling
- Cooling:Ceiling Fan(s), Central Air
- Heating:Central
- Central air:Yes
Structure and exterior
- Roof:Shingle
- Year built:2025
- Building area:1,280 sq. ft.
- Lot Features:Cul-De-Sac
- Construction Materials:Frame/Wood, Stucco
- Exterior Features:Chain Link, Cul-De-Sac, Deck, Storage
- Foundation Description:Pillar/Post/Pier
Schools
- High school:Vela H.S.
- Middle school:Memorial
- Elementary school:Thomas
Utilities
- Water:Electric Water Heater
- Sewer:Septic Tank
Finances and disclosures
- Price:$185,000
- Price per sq. ft.:$144.53
- Tax amount:$1,110
Features and amenities
- Laundry features:Laundry Area, Washer/Dryer Connection
- Amenities:Entrance Foyer, Window Coverings (Other)
Parking
- Parking description:Attached
New listings near 7222 Champagne Drive
- New
 $305,000Active5 beds 3 baths2,529 sq. ft.
2201 Antelope Canyon Street, Edinburg, TX 78541
MLS# 515305Listed by: Big Realty - New
 $550,000Active4 beds 4 baths2,360 sq. ft.
5003 Labrador Drive, Edinburg, TX 78542
MLS# 515438Listed by: Sky Real Estate Co. Llc - New
 $79,900Active0 Acres
23917 San Miguel Avenue, Edinburg, TX 78542
MLS# 515276Listed by: Stx Real Estate Group - New
 $960,000Active-- beds 3 baths4,198 sq. ft.
116 S 12th Ave, Edinburg, TX 78539
MLS# 2016831Listed by: JB GOODWIN, REALTORS - New
 $339,900Active3 beds 3 baths1,889 sq. ft.
1028 W Cloud 9 Lane, Edinburg, TX 78541
MLS# 515386Listed by: Ursa Real Estate - New
 $330,000Active3 beds 2 baths1,635 sq. ft.
5421 San Roman Terrance Street, Edinburg, TX 78542
MLS# 515296Listed by: Aurora International Real Estate - New
 $274,500Active3 beds 2 baths1,554 sq. ft.
3501 E Kidd Avenue, Edinburg, TX 78542
MLS# 515358Listed by: Bic Realty  $59,000Pending0 Acres
5307 Mission Street, Edinburg, TX 78542
MLS# 491591Listed by: Big Realty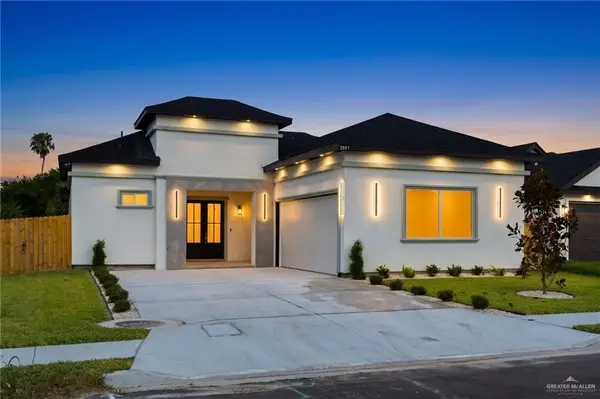 $349,900Active3 beds 3 baths1,752 sq. ft.
2901 Rosalinda Lane, Edinburg, TX 78542
MLS# 509454Listed by: Keller Williams Realty Rgv- New
 $277,900Active3 beds 2 baths1,431 sq. ft.
5412 Mission Street, Edinburg, TX 78542
MLS# 515354Listed by: Big Realty


Protect your home and budget from life's surprises with an Assurant Home Warranty, backed by a partner that supports you through every step of homeownership. Explore Plans.
©2026 Century 21 Real Estate LLC. All rights reserved. CENTURY 21®, the CENTURY 21 Logo and C21® are service marks owned by Century 21 Real Estate LLC. Century 21 Real Estate LLC fully supports the principles of the Fair Housing Act and the Equal Opportunity Act. Each office is independently owned and operated. Listing information is deemed reliable but not guaranteed accurate.