
7701 E Alberta Road, Edinburg, TX 78542
Local realty services provided by:CENTURY 21 Johnston Company
7701 E Alberta Road,Edinburg, TX 78542
$719,000
- 13 Beds
- 8 Baths
- 6,815 sq. ft.
- Single family
- Active
Listed by: benjamin garcia
Office: keller williams realty rgv
MLS#:518889
Source:TX_GMAR
Price summary
- Price:$719,000
- Price per sq. ft.:$105.5
About this home
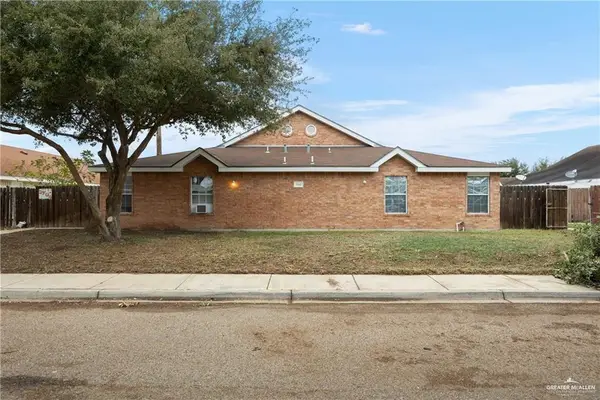
Two Homes. One Property. 4.91± Acres of Possibility. A rare opportunity to own two residences on nearly five acres of open land. The Main Residence. Single-story, 5 bed / 3 bath, with room for every kind of gathering: Formal living and formal dining. Family room. Two-story living and dining area. Game room. The Guest Quarters
Unfinished: separate 2 bed / 2 bath guest home with an open kitchen, dining, and living area. Plus 2/1 which makes it a blank canvas to build out for extended family, rental income, or a private retreat.
The Setting: Vaulted ceilings with exposed wood beams, stone accents, a wraparound covered veranda, and wide-open green views. The land is ready for horses, gardens, entertaining, or simply room to breathe.
Space like this is hard to find. A multi-generational compound, a creative retreat, or an income-producing property: the vision is yours to finish. Rezoning/resubdividing requirements may apply.
Contact an agent
Home facts
- Year built:2014
- Listing ID #:518889
- Added:1 day(s) ago
- Updated:November 06, 2026 at 08:42 PM
Rooms and interior
- Bedrooms:13
- Total bathrooms:8
- Full bathrooms:8
- Flooring:Tile
- Dining Description:2 Dining Area(s)
- Bathrooms Description:Master - Tub Only
- Kitchen Description:Countertops (Tile), Dishwasher, Electric Water Heater, Refrigerator, Stove/Range-Electric Smooth
- Bedroom Description:Private Commode, Split Bedrooms
- Living area:6,815 sq. ft.
Heating and cooling
- Cooling:Central Air, Electric
- Heating:Central, Electric
- Central air:Yes
Structure and exterior
- Roof:Shingle
- Year built:2014
- Building area:6,815 sq. ft.
- Lot Features:Mature Trees
- Construction Materials:Brick, Stucco
- Exterior Features:BBQ Pit/Grill, Deck/Balcony/Porch, Decorative Metal, Detached Quarters, Mature Trees, Motorized Gate, Patio Slab, Storage, Workshop
- Foundation Description:Slab
Schools
- High school:Donna North H.S.
- Middle school:Sauceda
- Elementary school:Garza
Utilities
- Water:Electric Water Heater, Water Heater (In Garage)
- Sewer:Septic Tank
Finances and disclosures
- Price:$719,000
- Price per sq. ft.:$105.5
- Tax amount:$9,525
Features and amenities
- Appliances:Refrigerator, Stove/Range-Electric Smooth
- Laundry features:Laundry Room
- Amenities:BBQ Pit/Grill, Dishwasher, Entrance Foyer, Mature Trees, Motorized Gate, Water Heater (In Garage), Window Coverings (Other)
Parking
- Parking description:Other Garage or Carport
New listings near 7701 E Alberta Road
- New
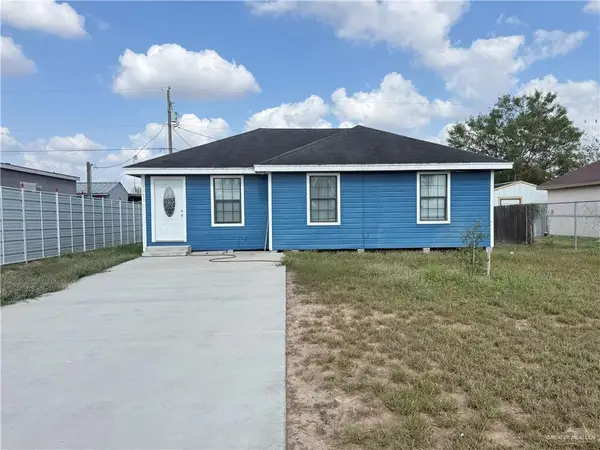 $98,000Active3 beds 1 baths910 sq. ft.
5709 Barry Drive, Edinburg, TX 78542
MLS# 519776Listed by: Element Realty, Llc - New
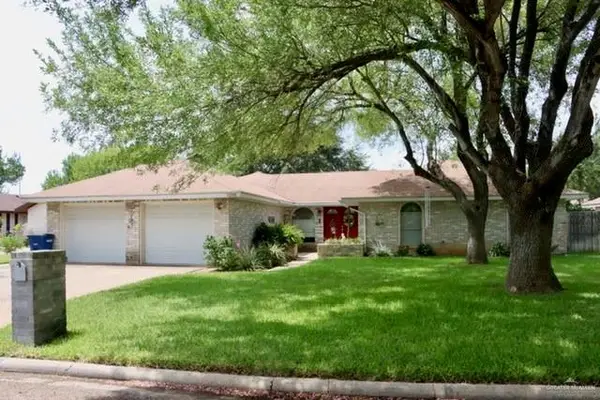 $309,000Active3 beds 3 baths2,138 sq. ft.
1208 Jo Ann Court, Edinburg, TX 78539
MLS# 519750Listed by: Meridian Rgv, Llc - New
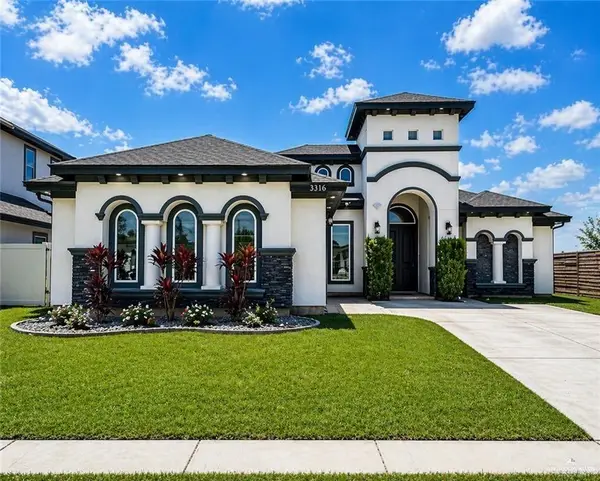 $399,000Active4 beds 4 baths2,336 sq. ft.
3316 Lago Superior, Edinburg, TX 78542
MLS# 519724Listed by: Venture Real Estate - New
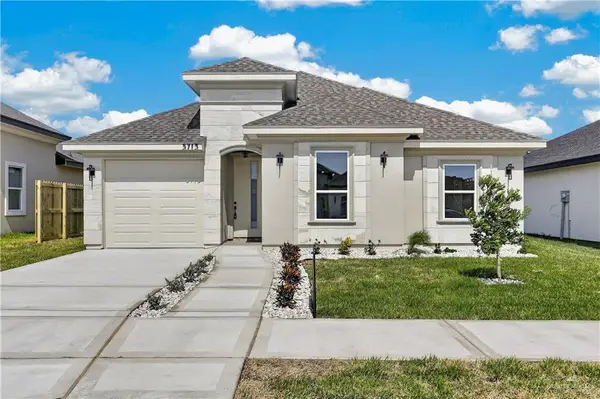 $239,900Active3 beds 2 baths1,368 sq. ft.
5713 N Gira Del Sol Street, Edinburg, TX 78542
MLS# 519628Listed by: Keller Williams Realty Rgv - New
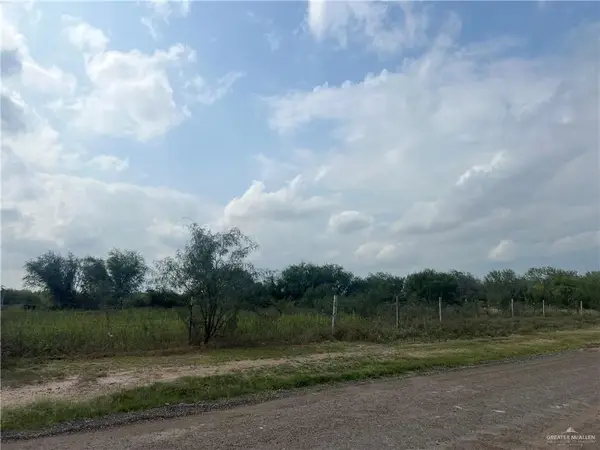 $150,000Active0 Acres
36021 W Mile 12 Road, Edinburg, TX 78541
MLS# 519668Listed by: Gaston Properties - New
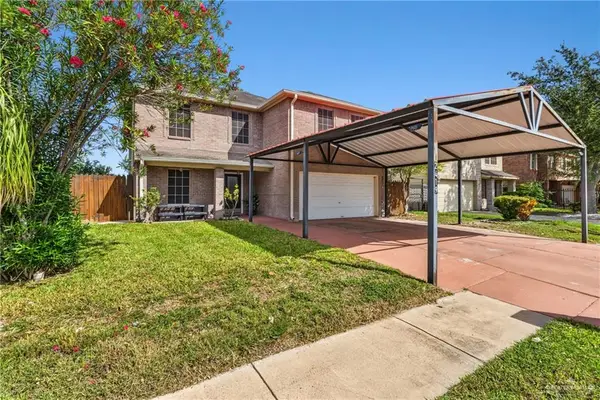 $349,000Active6 beds 3 baths3,207 sq. ft.
2419 Gary Lane, Edinburg, TX 78542
MLS# 518875Listed by: Key Realty - New
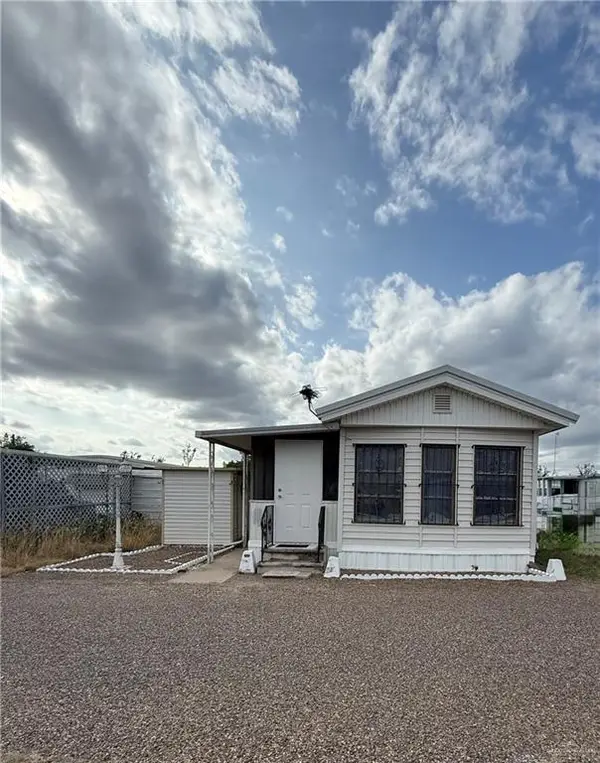 $26,500Active1 beds 1 baths602 sq. ft.
5005 E Hwy 107 Highway, Edinburg, TX 78542
MLS# 519396Listed by: Dominion Real Estate - New
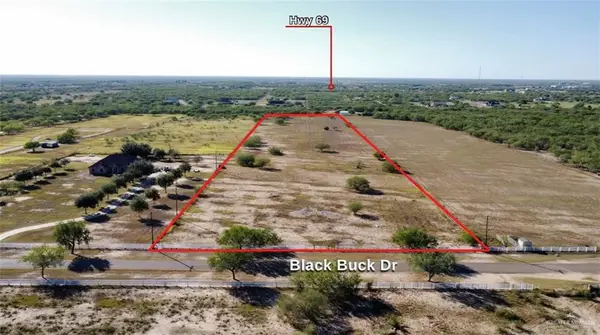 $285,999Active0 Acres
35209 Black Buck Drive, Edinburg, TX 78541
MLS# 519663Listed by: Reic, Llc - New
 $355,000Active-- beds -- baths3,975 sq. ft.
3705 Joby Street, Edinburg, TX 78541
MLS# 519649Listed by: Element Realty, Llc


Protect your home and budget from life's surprises with an Assurant Home Warranty, backed by a partner that supports you through every step of homeownership. Explore Plans.
©2026 Century 21 Real Estate LLC. All rights reserved. CENTURY 21®, the CENTURY 21 Logo and C21® are service marks owned by Century 21 Real Estate LLC. Century 21 Real Estate LLC fully supports the principles of the Fair Housing Act and the Equal Opportunity Act. Each office is independently owned and operated. Listing information is deemed reliable but not guaranteed accurate.