
10073 Quebec Street, El Paso, TX 79924
Local realty services provided by:CENTURY 21 APD Associates
Listed by:
 Vito Young(915) 772 - 0553CENTURY 21 The Edge
Office: century 21 the edge
MLS#:942128
Source:TX_GEPAR
Price summary
- Price:$189,000
- Price per sq. ft.:$126.25
About this home
Great investment opportunity! This single-level brick home offers a functional layout with added versatility from a converted garage-perfect for extra living space, a home office, or rental potential. Enjoy the comfort of refrigerated air along with beautifully maintained landscaping in both the front and back yards, ideal for relaxing or entertaining. Conveniently located near the Franklin Mountains, this property provides quick and easy access to US-54 and Loop 375, making commuting a breeze. A solid option for homeowners and investors alike.
Contact an agent
Home facts
- Year built:1958
- Listing ID #:942128
- Added:44 day(s) ago
- Updated:May 29, 2026 at 07:41 AM
Rooms and interior
- Bedrooms:3
- Total bathrooms:2
- Full bathrooms:1
- Half bathrooms:1
- Flooring:Laminate, Tile
- Kitchen Description:Dishwasher, Free-Standing Gas Oven, Refrigerator
- Living area:1,497 sq. ft.
Heating and cooling
- Cooling:Refrigerated
Structure and exterior
- Year built:1958
- Building area:1,497 sq. ft.
- Lot area:0.14 Acres
- Lot Features:Standard Lot
- Architectural Style:1 Story
- Construction Materials:Brick
- Exterior Features:Covered
Schools
- High school:Andress
- Middle school:Bobby Joe Hill
- Elementary school:Newman
Utilities
- Water:City
Finances and disclosures
- Price:$189,000
- Price per sq. ft.:$126.25
- Tax amount:$4,669 (2026)
Features and amenities
- Appliances:Dishwasher, Dryer, Free-Standing Gas Oven, Refrigerator
- Laundry features:Dryer, Washer
- Amenities:Ceiling Fan(s)
New listings near 10073 Quebec Street
- New
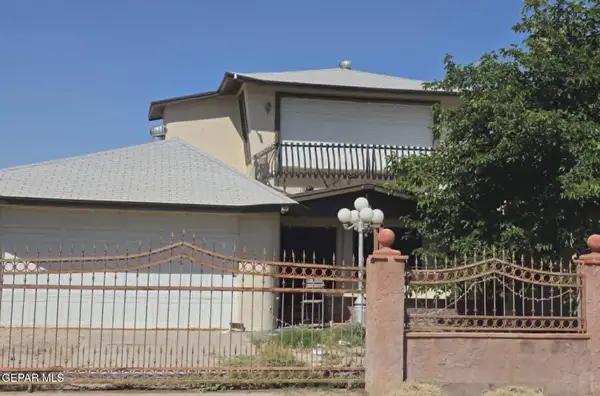 $220,000Active2 beds 2 baths1,720 sq. ft.
9862 Lilly Drive, Socorro, TX 79927
MLS# 944746Listed by: NEW BEGINNINGS REALTY-1964 - Open Sat, 4 to 7pmNew
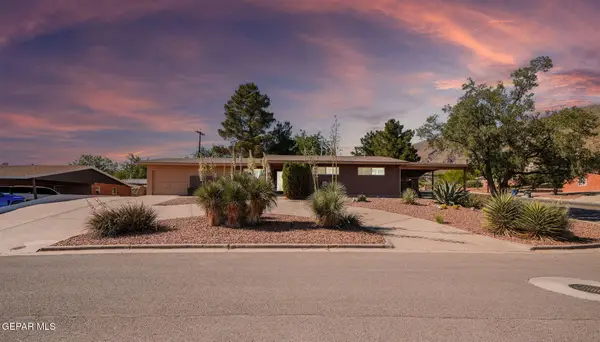 $329,950Active3 beds 2 baths1,743 sq. ft.
4265 Hampshire Lane, El Paso, TX 79902
MLS# 944751Listed by: CLEARVIEW REALTY - New
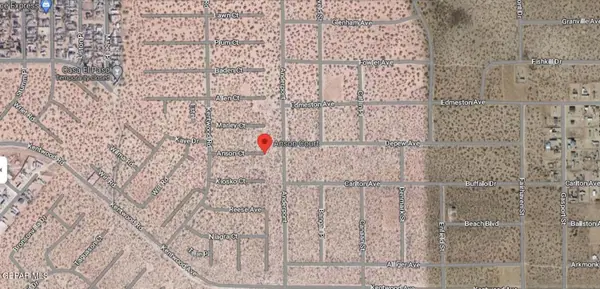 $9,995Active0.23 Acres
15006 Anson Court, El Paso, TX 79928
MLS# 944755Listed by: MRG REALTY LLC - New
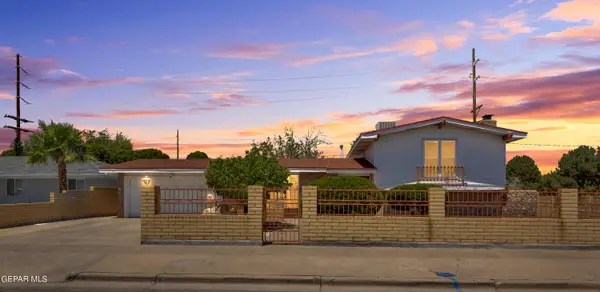 $275,000Active3 beds 2 baths1,778 sq. ft.
9205 El Dorado Drive, El Paso, TX 79925
MLS# 944726Listed by: CLEARVIEW REALTY - New
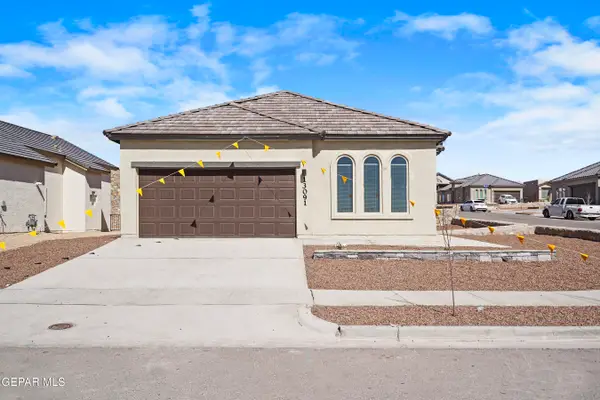 $297,950Active3 beds 2 baths1,120 sq. ft.
13801 Paseo Perlas Drive, El Paso, TX 79928
MLS# 944719Listed by: KELLER WILLIAMS REALTY - New
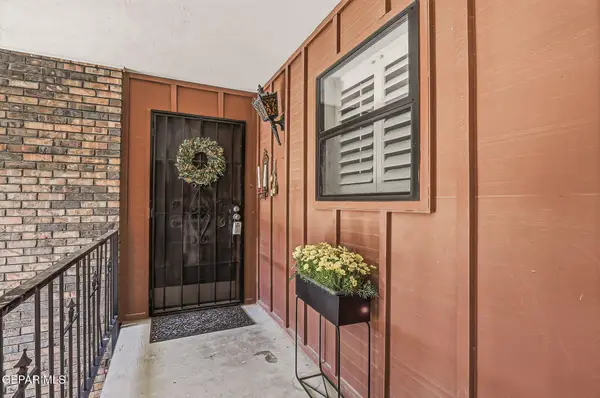 $225,000Active2 beds 2 baths1,072 sq. ft.
4800 N Stanton Street #100, El Paso, TX 79902
MLS# 944722Listed by: SANDY MESSER AND ASSOCIATES 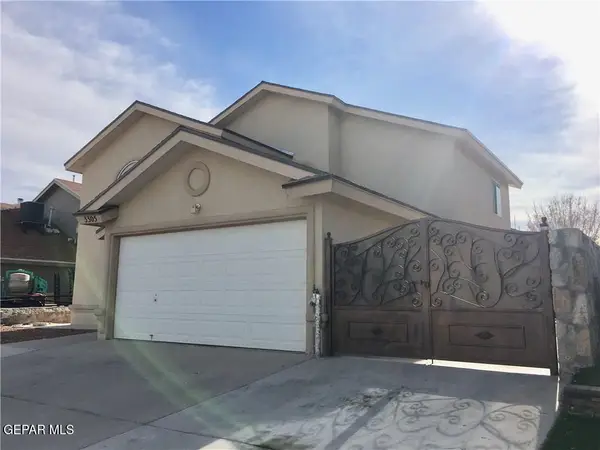 $220,000Pending5 beds 2 baths1,980 sq. ft.
3305 Tierra Jazmin Lane, El Paso, TX 79938
MLS# 944723Listed by: REVOLVE REALTY, LLC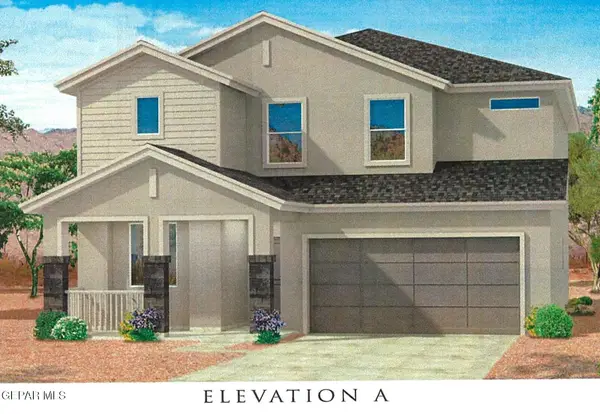 $347,910Pending4 beds 3 baths2,546 sq. ft.
12769 Carefree Avenue, El Paso, TX 79928
MLS# 944712Listed by: TRI-STATE VENTURES REALTY, LLC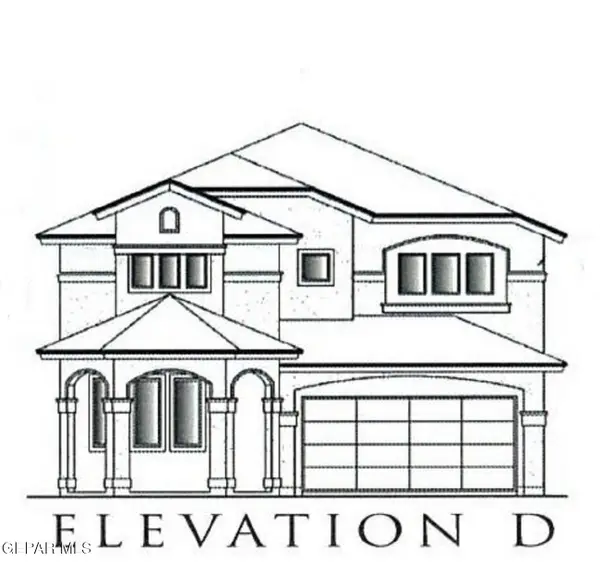 $395,495Pending5 beds 3 baths3,058 sq. ft.
12853 Carefree Avenue, El Paso, TX 79928
MLS# 944713Listed by: TRI-STATE VENTURES REALTY, LLC- New
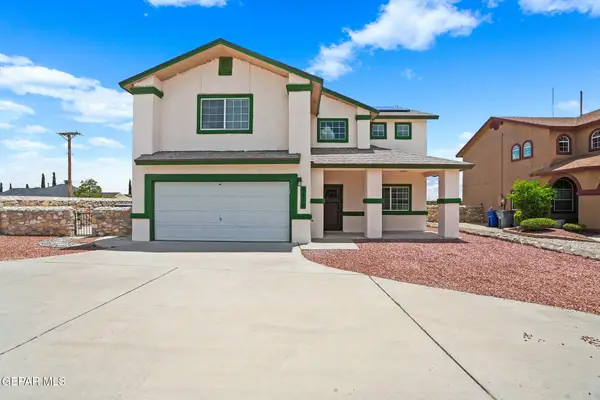 $339,950Active4 beds 3 baths2,384 sq. ft.
2316 Campfire Lane, El Paso, TX 79936
MLS# 944717Listed by: HOME PROS REAL ESTATE GROUP


Protect your home and budget from life's surprises with an Assurant Home Warranty, backed by a partner that supports you through every step of homeownership. Explore Plans.
©2026 Century 21 Real Estate LLC. All rights reserved. CENTURY 21®, the CENTURY 21 Logo and C21® are service marks owned by Century 21 Real Estate LLC. Century 21 Real Estate LLC fully supports the principles of the Fair Housing Act and the Equal Opportunity Act. Each office is independently owned and operated. Listing information is deemed reliable but not guaranteed accurate.