
4800 N Stanton Street #100, El Paso, TX 79902
Local realty services provided by:CENTURY 21 APD Associates
4800 N Stanton Street #100,El Paso, TX 79902
$225,000Last list price
- 2 Beds
- 2 Baths
- - sq. ft.
- Condominium
- Sold
Listed by: catherine payne
Office: sandy messer and associates
MLS#:944722
Source:TX_GEPAR
Sorry, we are unable to map this address
Price summary
- Price:$225,000
- Monthly HOA dues:$490
About this home
Absolutely immaculate and designed to perfection. Lovely 2 bedroom, 2 bath Condominium high up on the mountain in the gated area of Camelot offering a community pool, tennis courts, basketball court, clubhouse, scenic walking paths and a nearby walking trail. Beautiful kitchen with lots of storage, granite, upgraded appliances, farm sink and refrigerator. Living dining combo opening up to balcony with views. Primary bedroom with access to balcony, custom vanity and beautiful lighting. 2nd bedroom with laundry area leading to 3/4 bath and walk in closet. Lots of special detailing in this beautiful home.
Contact an agent
Home facts
- Year built:1970
- Listing ID #:944722
- Added:62 day(s) ago
- Updated:July 30, 2026 at 07:13 AM
Rooms and interior
- Bedrooms:2
- Total bathrooms:2
- Full bathrooms:1
- Flooring:Tile
- Bathrooms Description:Shower/tub
- Kitchen Description:Dishwasher, Disposal, Free-Standing Electric Oven, Microwave, Pantry, Refrigerator
Heating and cooling
- Cooling:Ceiling Fan(s), Central Air, Refrigerated
- Heating:Central, Electric
- Central air:Yes
Structure and exterior
- Year built:1970
- Lot Features:Gated Community
- Architectural Style:1 Story
- Construction Materials:Brick
- Exterior Features:Balcony
Schools
- High school:Coronado
- Middle school:Charles Q. Murphree
- Elementary school:Mesita
Utilities
- Water:City, Community
Finances and disclosures
- Price:$225,000
- Tax amount:$1,968 (2025)
Features and amenities
- Appliances:Dishwasher, Microwave, Refrigerator
- Amenities:Cable TV, Ceiling Fan(s), Walk-In Closet(s)
- Pool features:Community, In Ground
New listings near 4800 N Stanton Street #100
 $377,158Pending5 beds 4 baths2,371 sq. ft.
11844 Travesia Place, El Paso, TX 79934
MLS# 948512Listed by: RE/MAX ASSOCIATES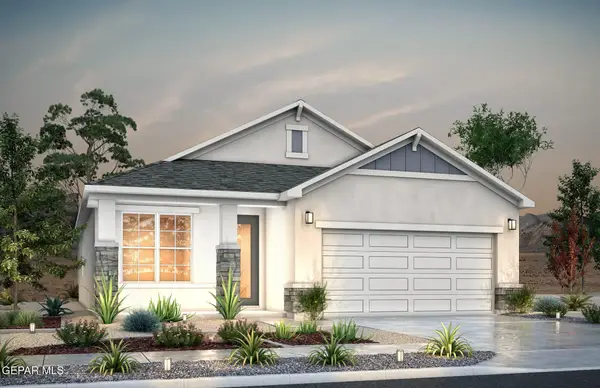 $294,831Pending3 beds 3 baths1,834 sq. ft.
11848 Travesia Place, El Paso, TX 79934
MLS# 948500Listed by: RE/MAX ASSOCIATES- New
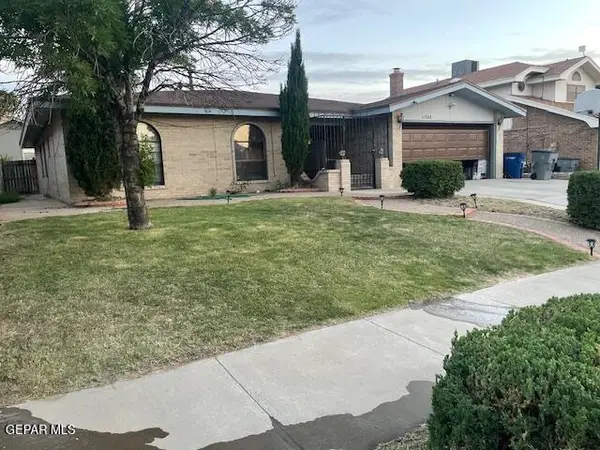 $245,000Active3 beds 3 baths1,964 sq. ft.
11208 Starfish Court, El Paso, TX 79936
MLS# 948498Listed by: CASA BY OWNER - New
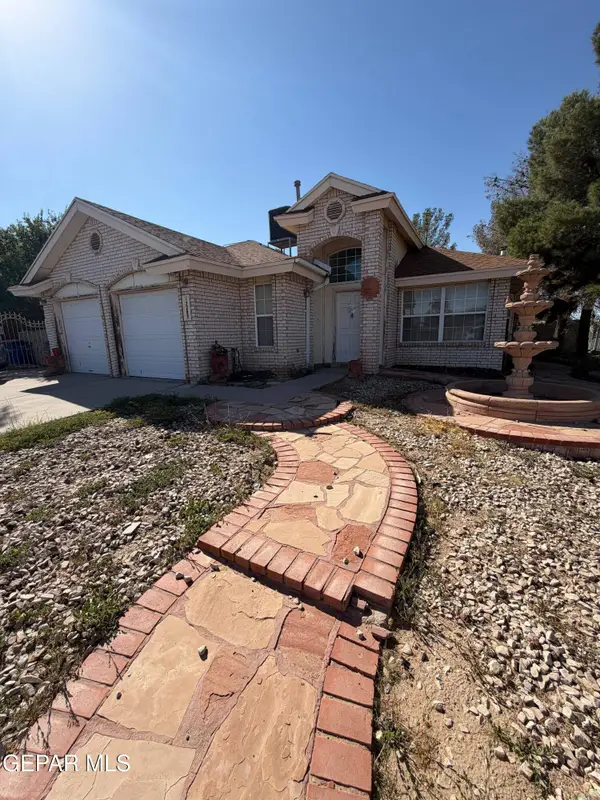 $195,000Active3 beds 2 baths1,474 sq. ft.
12289 Robert Dahl Drive, El Paso, TX 79938
MLS# 948503Listed by: ERA SELLERS & BUYERS REAL ESTA - New
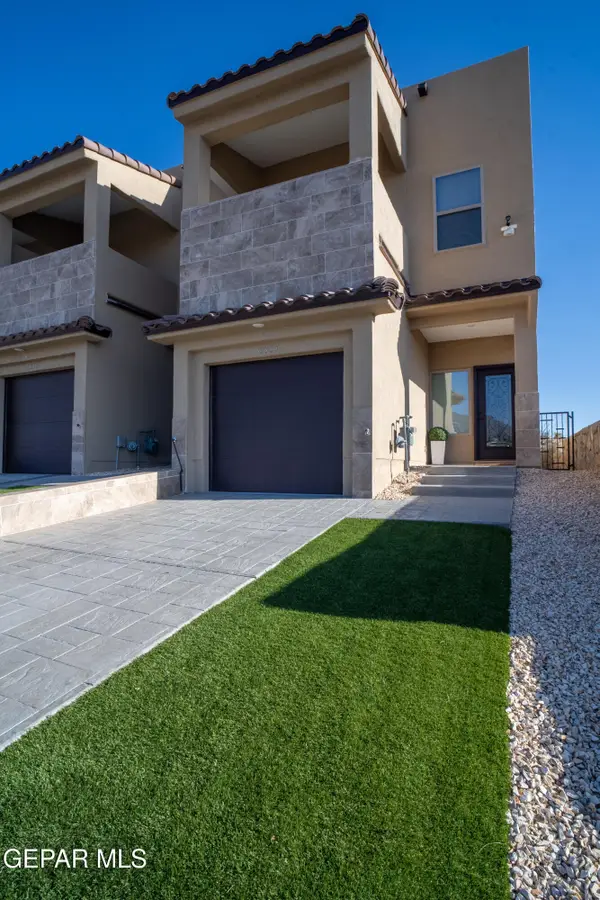 $325,000Active3 beds 3 baths1,555 sq. ft.
6315 Escondido Drive #Unit I, El Paso, TX 79912
MLS# 948504Listed by: KELLER WILLIAMS REALTY - New
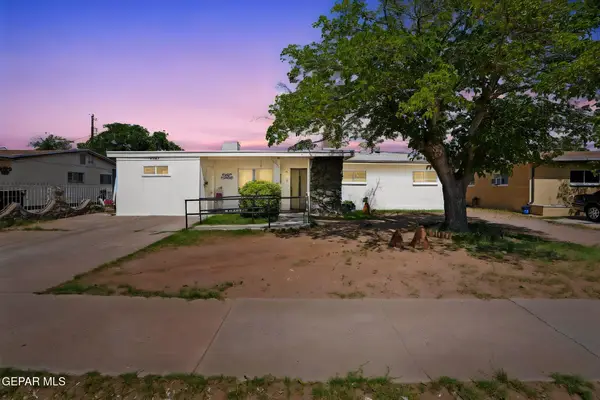 $205,000Active4 beds 2 baths1,782 sq. ft.
5264 Pikes Peak Drive, El Paso, TX 79904
MLS# 948505Listed by: HOME PROS REAL ESTATE GROUP - New
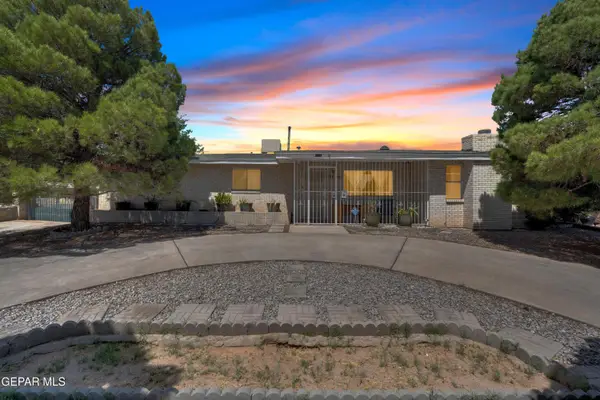 $205,000Active4 beds 2 baths1,518 sq. ft.
3413 Dornoch Street, El Paso, TX 79925
MLS# 948506Listed by: EXP REALTY LLC - New
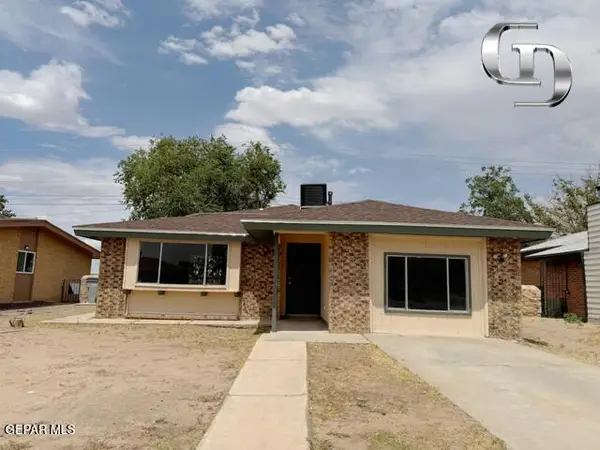 $194,900Active3 beds 1 baths1,310 sq. ft.
9803 Gifford Drive, El Paso, TX 79927
MLS# 948508Listed by: HOME PROS REAL ESTATE GROUP 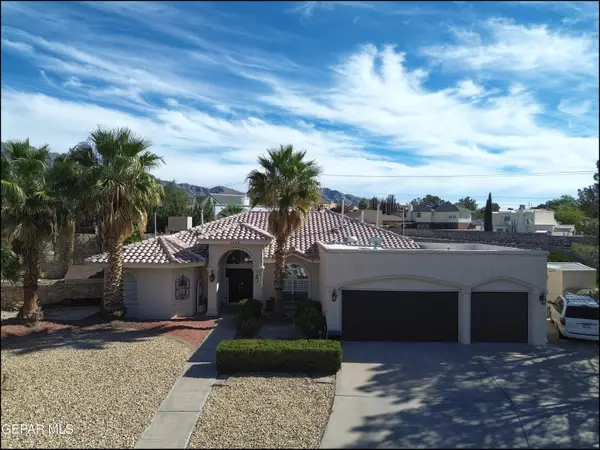 $450,000Pending4 beds 3 baths2,483 sq. ft.
1204 Cambria Cove Place, El Paso, TX 79912
MLS# 948488Listed by: HOME PROS REAL ESTATE GROUP $332,000Pending4 beds 3 baths2,040 sq. ft.
708 Villa Flores Drive, El Paso, TX 79912
MLS# 948494Listed by: SANDY MESSER AND ASSOCIATES


Protect your home and budget from life's surprises with an Assurant Home Warranty, backed by a partner that supports you through every step of homeownership. Explore Plans.
©2026 Century 21 Real Estate LLC. All rights reserved. CENTURY 21®, the CENTURY 21 Logo and C21® are service marks owned by Century 21 Real Estate LLC. Century 21 Real Estate LLC fully supports the principles of the Fair Housing Act and the Equal Opportunity Act. Each office is independently owned and operated. Listing information is deemed reliable but not guaranteed accurate.