
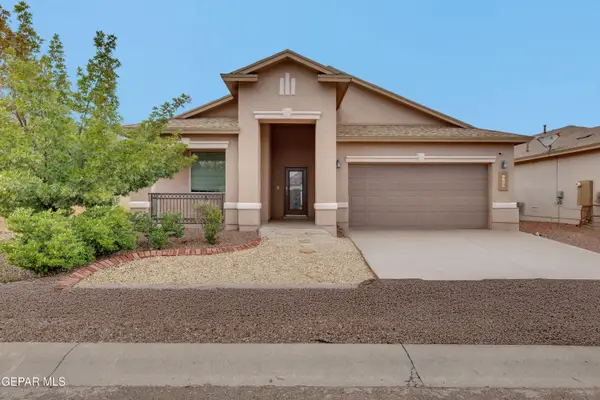
10421 Byzantium Lane, El Paso, TX 79924
Local realty services provided by:CENTURY 21 APD Associates
Listed by: alfredo pineda
Office: axen realty
MLS#:951641
Source:TX_GEPAR
Price summary
- Price:$204,950
- Price per sq. ft.:$92.7
About this home
Welcome to this well-maintained Northeast El Paso home offering classic charm and plenty of potential! This established property reflects years of pride of ownership and has been thoughtfully cared for throughout. Inside, you'll find comfortable living spaces, a spacious kitchen with ample cabinetry, multiple gathering areas, and plenty of opportunity for the next owner to add their own personal touches and updates.
Conveniently located near Sun Valley Dr. with easy access to US-54, making travel around El Paso simple and convenient. Shopping, restaurants, grocery stores, fitness options, and other everyday necessities are also just minutes away.
Whether you're looking for a home to enjoy as-is or one you can gradually update to your own style, this property offers a great combination of character, location, and potential. Come see what this Northeast El Paso home has to offer!
Contact an agent
Home facts
- Year built:1978
- Subdivision & Development:Apollo Heights
- Listing ID #:951641
- Added:1 day(s) ago
- Updated:September 25, 2026 at 01:41 PM
Rooms and interior
- Bedrooms:33
- Total bathrooms:2
- Full bathrooms:2
- Flooring:Carpet, Laminate, Vinyl
- Kitchen Description:Dishwasher, Free-Standing Gas Oven, Refrigerator
- Living area:2,211 sq. ft.
Heating and cooling
- Cooling:Ceiling Fan(s), Evaporative Cooling
- Heating:Central, Forced Air
Structure and exterior
- Year built:1978
- Building area:2,211 sq. ft.
- Lot area:0.17 Acres
- Lot Features:Standard Lot
- Architectural Style:1 Story
- Construction Materials:Brick
- Exterior Features:Back Yard Access, Walled Backyard
Schools
- High school:Andress
- Middle school:Charles
- Elementary school:Dr. Joseph E. Torres Elementary
Utilities
- Water:City
Finances and disclosures
- Price:$204,950
- Price per sq. ft.:$92.7
- Tax amount:$7,223 (2026)
Features and amenities
- Appliances:Dishwasher, Free-Standing Gas Oven, Gas Water Heater, Refrigerator
- Amenities:Ceiling Fan(s), Sun Room
Parking
- Garage:Yes
- Garage spaces:2
New listings near 10421 Byzantium Lane
- Open Sat, 3 to 6pmNew
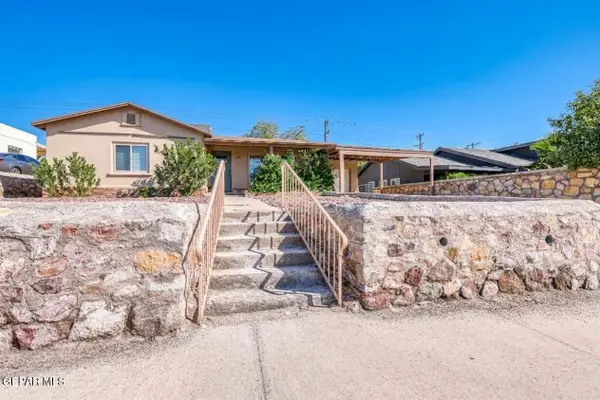 $334,000Active3 beds 2 baths1,107 sq. ft.
3324 N Stanton Street, El Paso, TX 79902
MLS# 951719Listed by: EXP REALTY LLC - New
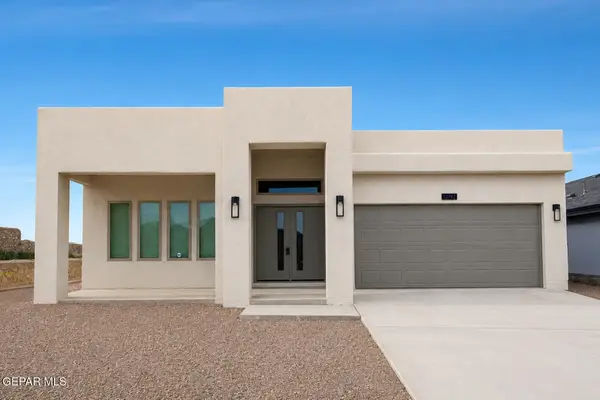 $335,950Active-- beds -- baths
12792 Giovanni Grajeda Avenue, El Paso, TX 79928
MLS# 951771Listed by: TROPICANA REALTY - New
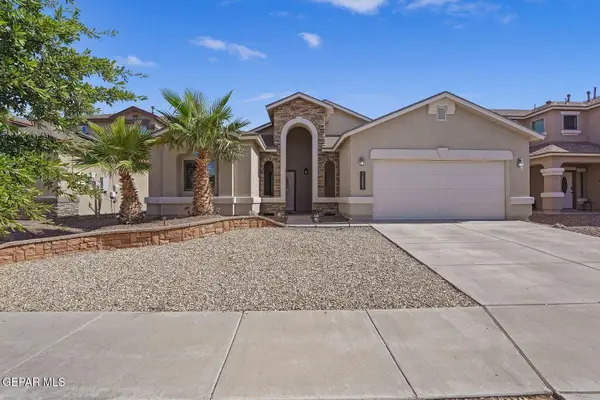 $314,000Active4 beds 2 baths2,915 sq. ft.
14557 Sunny Land Avenue, El Paso, TX 79938
MLS# 951772Listed by: KASA REALTY GROUP - New
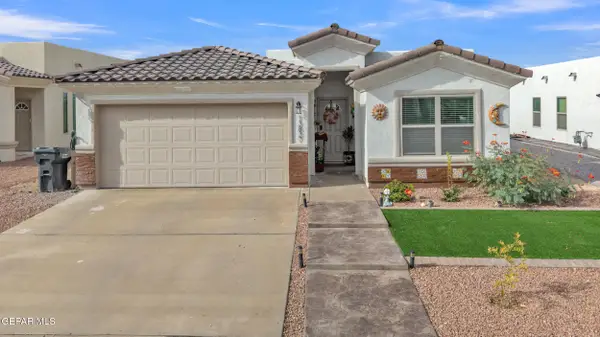 $275,000Active3 beds 2 baths1,505 sq. ft.
13837 Sky Ranger Avenue, El Paso, TX 79928
MLS# 951774Listed by: REALTY ONE GROUP MENDEZ BURK - New
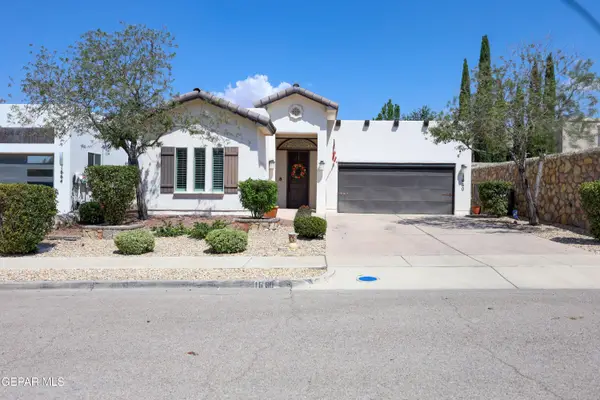 $410,000Active4 beds 3 baths2,067 sq. ft.
1660 Tonantzin Place, El Paso, TX 79911
MLS# 951775Listed by: GOLDEN REAL ESTATE - New
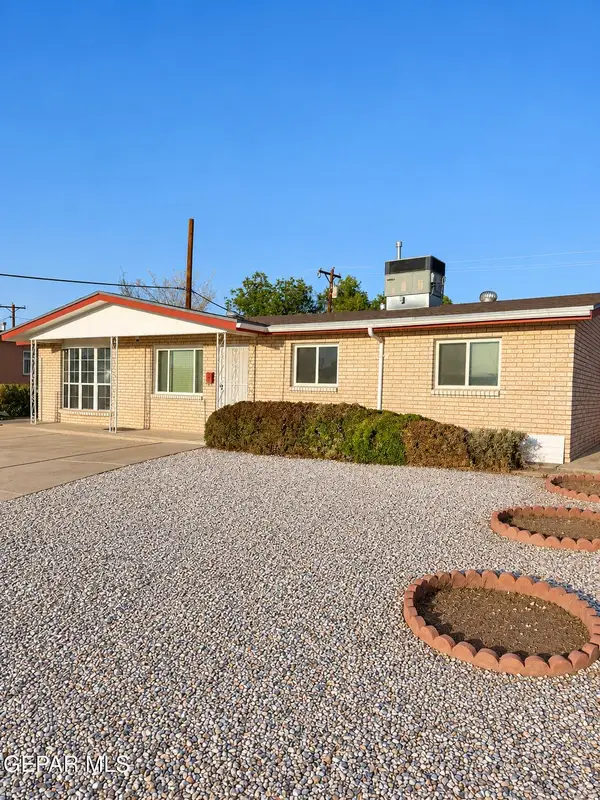 $185,750Active3 beds 3 baths945 sq. ft.
7739 Porche Street, El Paso, TX 79915
MLS# 951768Listed by: HOME PROS REAL ESTATE GROUP - New
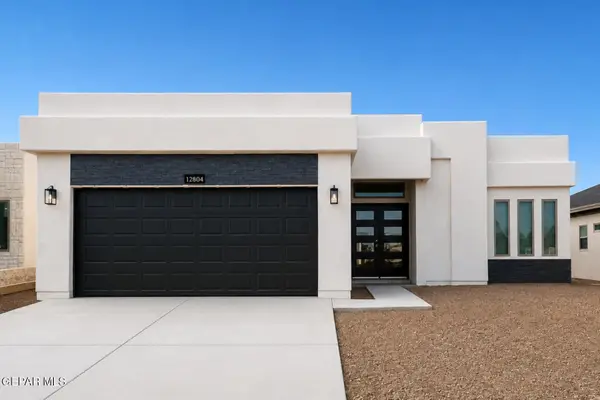 $301,950Active3 beds 3 baths1,720 sq. ft.
12804 Giovanni Grajeda Avenue, El Paso, TX 79928
MLS# 951769Listed by: TROPICANA REALTY  $145,000Pending2 beds 1 baths882 sq. ft.
11051 Skipper Drive #C, El Paso, TX 79936
MLS# 951762Listed by: CLEARVIEW REALTY- New
 $279,975Active3 beds 2 baths1,943 sq. ft.
2209 Glitter, El Paso, TX 79938
MLS# 951761Listed by: HOME PROS REAL ESTATE GROUP


Protect your home and budget from life's surprises with an Assurant Home Warranty, backed by a partner that supports you through every step of homeownership. Explore Plans.
©2026 Century 21 Real Estate LLC. All rights reserved. CENTURY 21®, the CENTURY 21 Logo and C21® are service marks owned by Century 21 Real Estate LLC. Century 21 Real Estate LLC fully supports the principles of the Fair Housing Act and the Equal Opportunity Act. Each office is independently owned and operated. Listing information is deemed reliable but not guaranteed accurate.